A residential construction dispute rarely begins with a single defective component. It begins earlier, at the interface between decisions.
A designer issues a detail. A contractor interprets it. A specialist proposes a substitution. An inspector reviews visible work. The client approves a variation. Months later, water enters through a junction, cracking appears, finishes fail or performance falls below expectation.
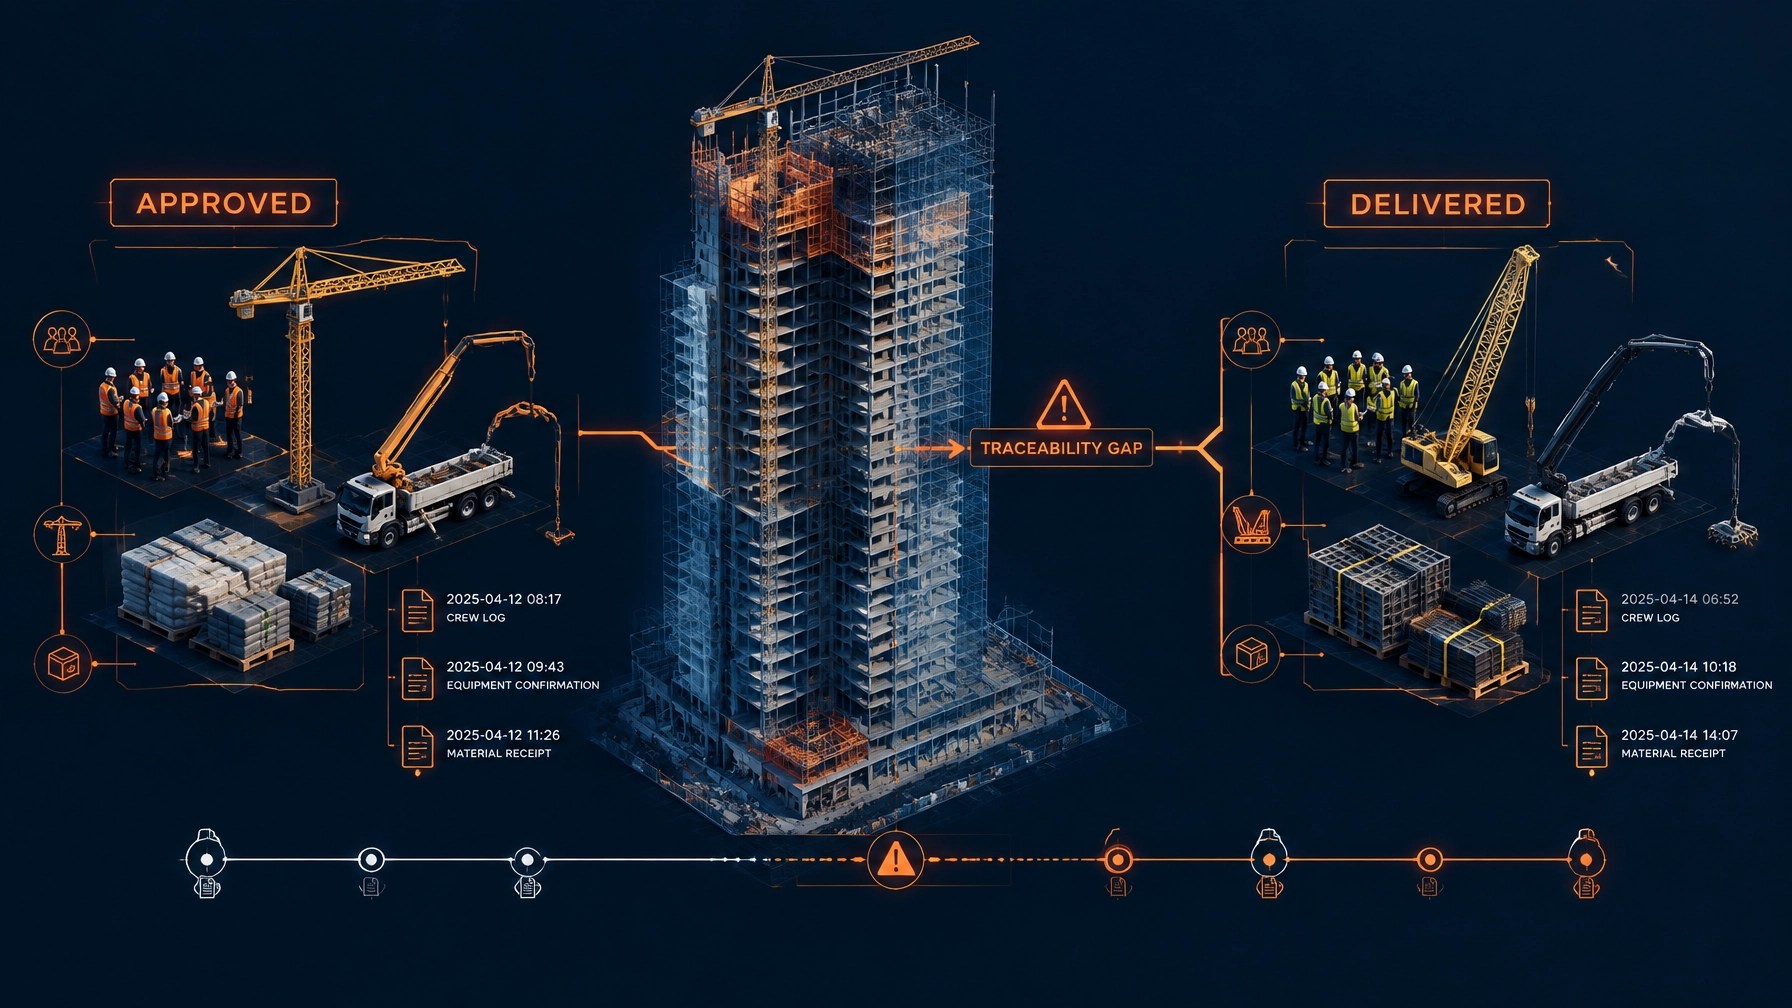
At that point, every party may hold a document supporting its own position. The design team points to the contractor’s execution. The contractor points to an approved drawing. The inspector points to the limited scope of the inspection. The owner points to the contracted outcome.
The defect is physical. The dispute is evidentiary.
Problem
Responsibility is often allocated by assumption
Complex residential projects contain multiple responsibility boundaries:
- Design intent versus installation methodology
- Principal design versus delegated design
- Specified product versus substituted product
- Original scope versus approved variation
- Inspection observation versus technical certification
- Physical completion versus documented compliance
- Contractor control versus client instruction
These boundaries become high-risk when they are not assigned in writing.
A contractor may assume that approval of a shop drawing transfers design responsibility. A designer may assume that the contractor has verified constructability. An inspector may identify a deviation but fail to record whether it was accepted, rejected or escalated. The owner may approve a cost-saving change without understanding its effect on adjacent assemblies.
This is the responsibility gap.
It does not require bad faith. It requires only an incomplete handover between parties.
Physical completion is not proof of compliance
A finished surface can conceal a failed interface. A sealed junction can conceal discontinuous membrane work. A compliant-looking reinforcement arrangement can differ from the approved structural design. A replacement product can appear equivalent while changing movement tolerance, drainage, durability or compatibility.
The completed building therefore contains two realities:
- The physical reality : what was installed.
- The controlled reality : what was designed, approved, inspected and recorded.
When those realities diverge, construction compliance becomes difficult to prove.
The most common dispute question is not simply, “What failed?”
It is:
Who made the decision that allowed the failure to become concealed?
Audit engagement models create different blind spots
A periodic inspection model may identify visible defects but miss short-lived hold points before enclosure. A contractor-led quality model may produce extensive records but lack independent challenge. A design review model may confirm document intent without verifying site execution. A completion inspection may occur after the critical evidence has been covered.
Each model has value. None is complete by default.
Use the wrong engagement model and the project may achieve a strong appearance with weak traceability. That is where legal and financial exposure accelerates.

Forensic Analysis
1. Map the decision chain before assigning blame
Start with the disputed element, not the personalities involved.
Define the complete chain:
- Original design author
- Detail coordinator
- Contractor or specialist responsible for execution
- Party responsible for delegated design
- Person who proposed any substitution
- Person who reviewed the technical submission
- Person who authorised the variation
- Inspector or consultant who observed the work
- Party responsible for closing the non-conformance
- Person who controlled the final record
Then identify the exact point where the chain became ambiguous.
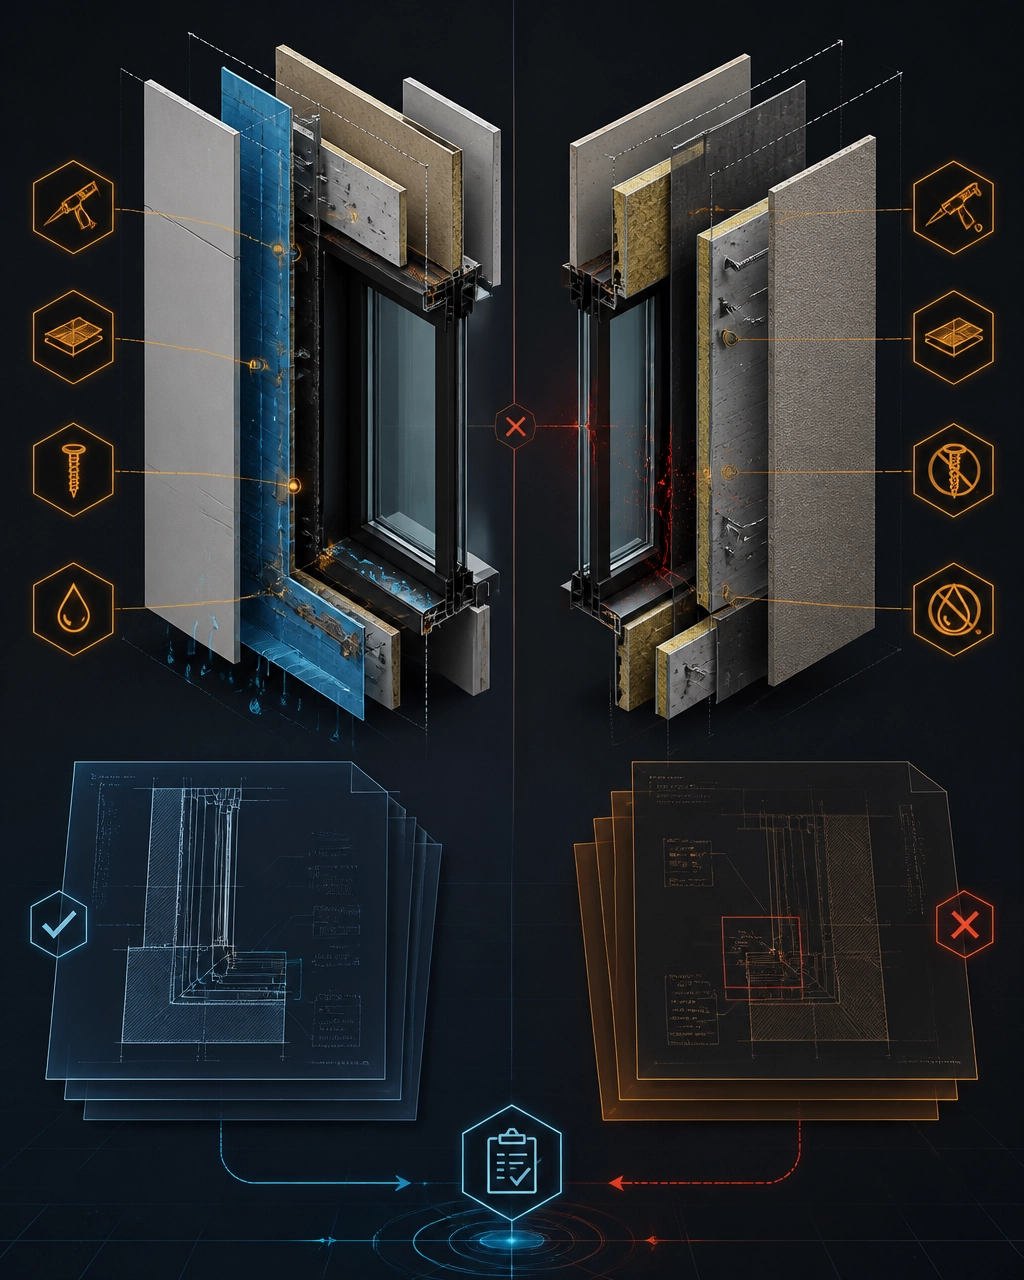
For example, a window-to-wall junction may involve architectural design, façade engineering, product selection, sealant compatibility, installation sequencing, water testing and final concealment. Treating that junction as a single trade package is a forensic error.
Assign an interface owner. Require that person to coordinate the information, inspection and closure requirements across all affected parties.
2. Separate design failure from execution failure
Do not infer causation from appearance.
A crack may result from design assumptions, movement, restraint, material behaviour, construction sequence or a combination of factors. Water ingress may originate from a missing drainage path, incompatible materials, poor installation, premature sealant failure or a later alteration.
Use a causal matrix:
| Question |
Evidence required |
| What was intended? |
Contract drawings, specifications and approved design revisions |
| What changed? |
RFIs, substitution requests, variation documents and site instructions |
| What was installed? |
Photographs, delivery records, inspection reports and targeted openings |
| Who controlled the decision? |
Approval records, delegated authority and correspondence |
| What performance was required? |
Technical criteria, test requirements and referenced standards |
| When was the risk visible? |
Programme records, inspection dates and concealment milestones |
| Was the issue closed? |
Non-conformance records, corrective actions and acceptance evidence |
This prevents a common failure in dispute analysis: attributing the defect to the last party who touched the work rather than the party who introduced the controlling risk.
3. Treat substitutions as design events
A substitution is not merely a procurement decision when it affects an interface.
Require a written submission that identifies:
- The specified product or system
- The proposed alternative
- Performance comparison
- Dimensional and tolerance differences
- Compatibility with adjoining work
- Installation sequence
- Warranty implications
- Testing requirements
- Cost and programme effects
- Design changes required elsewhere
- Professional review requirements
Do not accept the phrase “or equivalent” as technical evidence.
Equivalence must be demonstrated against the relevant performance criteria. A replacement membrane, sealant, fixing, reinforcement arrangement or façade component may change the behaviour of the complete assembly even when the individual product appears suitable.
Where the substitution changes load transfer, movement, durability or water management, treat it as a design change. Update the drawings, calculations, model and inspection requirements before installation.
4. Control variations as changes to risk allocation
A variation changes more than price.
It may change:
- The design basis
- The responsible party
- The required testing
- The warranty position
- The construction sequence
- The interface with adjacent trades
- The performance obligation
- The evidence required at completion
Record these effects in the variation approval.
Require the approval document to state whether the variation:
- Changes the original design intent
- Requires revised calculations or drawings
- Requires additional inspection hold points
- Changes any performance requirement
- Transfers or retains responsibility for design
- Requires updated operation and maintenance information
A variation that records only cost and time is commercially incomplete.
5. Understand the evidentiary value of inspection
Inspection is not the same as certification.
A visual site observation typically confirms what was visible at a specific time. It does not automatically confirm concealed workmanship, material compatibility, design adequacy or future performance.
Write inspection reports with forensic discipline:
- Record the date, location and construction stage
- Identify the documents reviewed
- State the limitations of the inspection
- Photograph the work before concealment
- Record deviations from approved information
- Identify required corrective action
- Assign an owner and due date
- Confirm closure with evidence
- Preserve the original record and revision history
Do not use a generic “inspected and satisfactory” statement where a defined hold point is required.
Forensic evidence loses value when it is undated, unlocated, unreferenced or detached from the approved design.
6. Close the gap between digital information and site reality
Where BIM or digital document control is used, make the model and common data environment operational rather than decorative.
Track:
- Which version was issued for construction
- Which version was used for fabrication
- Whether approved substitutions were incorporated
- Who changed the detail
- Who reviewed the change
- Whether the as-built condition was recorded
- Whether non-conformances were closed in the same information system
ISO 19650-aligned workflows can improve traceability, but only if the project team controls status, approval and revision processes. A sophisticated model with uncontrolled field changes remains weak evidence.
Standard Reference
Use international standards as structured reference points, not as substitutes for project-specific legal or regulatory requirements.
ISO 9001 : Quality management systems
ISO 9001 provides a process framework for controlled quality management. Apply its logic to document control, procurement, design review, non-conformance management, corrective action and continual improvement.
The forensic question is simple:
Was the stated quality process implemented, or did it exist only in the company manual?
ISO 10005 : Quality plans
ISO 10005 supports project-specific quality plans. Use the quality plan to identify responsibilities, verification activities, inspection records, acceptance criteria and required evidence for critical interfaces.
ISO 19650-1 and ISO 19650-2 : Information management using BIM
Use ISO 19650-1 for information-management principles and ISO 19650-2 for delivery-phase information management.
Apply the framework to:
- Responsibility assignment
- Information requirements
- Common data environment controls
- Approval status
- Design and construction information exchanges
- Revision and as-built traceability
ASTM E2128 : Water leakage investigation
ASTM E2128 provides a structured guide for evaluating water leakage through building walls. Use it when investigating reported leakage, particularly at windows, roofs, cladding transitions, penetrations and other interfaces.
Follow a disciplined sequence:
- Review project records.
- Evaluate the wall and interface design concept.
- Establish service and leakage history.
- Inspect the affected areas.
- Undertake targeted diagnostic testing.
- Analyse primary and contributing causes.
- Report findings and remedial recommendations.
ASTM E2128 is a forensic investigation guide. Do not present it as a general construction quality-control procedure.
ACI 318 and ASCE/SEI 7
Use ACI 318 when assessing structural concrete design, detailing, materials, inspection and strength-related issues. Use ASCE/SEI 7 when reviewing minimum design loads and associated criteria.
Compare the approved design, revised design and as-built condition. Do not assess a structural variation from a drawing fragment alone.
Actionable Fix
Build the control system before the dispute exists.
Implement a responsibility and interface register
For every critical junction, record:
- Interface location
- Systems and trades involved
- Design owner
- Execution owner
- Review authority
- Required information
- Inspection hold point
- Testing requirement
- Closure evidence
- Residual risk
Review the register at design, procurement, pre-installation, pre-concealment and completion stages.
Establish a substitution and variation protocol
Require complete technical submissions before procurement or installation. Reject incomplete equivalence claims. Escalate substitutions that affect structural behaviour, water management, movement, durability, fire performance or adjoining work.
Record the commercial and technical consequences together.
Use risk-based inspection hold points
Prioritise interfaces that become inaccessible after installation:
- Window and façade junctions
- Roof and wall transitions
- Wet-area boundaries
- Structural reinforcement before concrete placement
- Service penetrations
- Movement and control joints
- Waterproofing terminations
- Concealed mechanical and electrical coordination zones
Capture location-specific photographic evidence before closure.
Maintain an evidence register
Link every critical decision to:
- Drawing revision
- RFI or technical query
- Substitution request
- Variation approval
- Inspection record
- Test result
- Non-conformance report
- Corrective action
- Final acceptance
Preserve superseded records. Deleting the history of a decision weakens credibility.
Appoint an independent advisory bridge
Use a construction consultant or residential building consultant to challenge gaps before they become defects. Effective building consultancy services should connect design intent, contractor execution, inspection scope and evidentiary control.
Shoal Bay Projects operates at this interface through construction advisory, construction compliance review, residential project management support, construction risk management services and Client Side Project Management.
The same model applies whether the client needs a home renovation consultant, custom home build consultant Australia, construction advisory australia support, or a building dispute consultant for an emerging failure. The objective remains consistent: identify the responsibility gap while corrective action is still possible.
For further construction intelligence, visit the Shoal Bay Projects YouTube channel.
Do not wait for a finished defect to begin assembling the evidence. Define responsibility, control changes, inspect interfaces and preserve the decision chain while the work remains visible.
Claim Your Foundation Membership
The Vault. The App. The Community. We're opening the doors to a select group of Foundation Members : free, for a limited time. Foundation Membership includes full access to The Vault (our forensic intelligence archive) and early access to the Hive app.
Once the charter window closes, this tier is gone permanently. Foundation Members retain access for life. This is not a trial : it's a permanent invitation to the founding cohort.
Claim Your Foundation Membership →
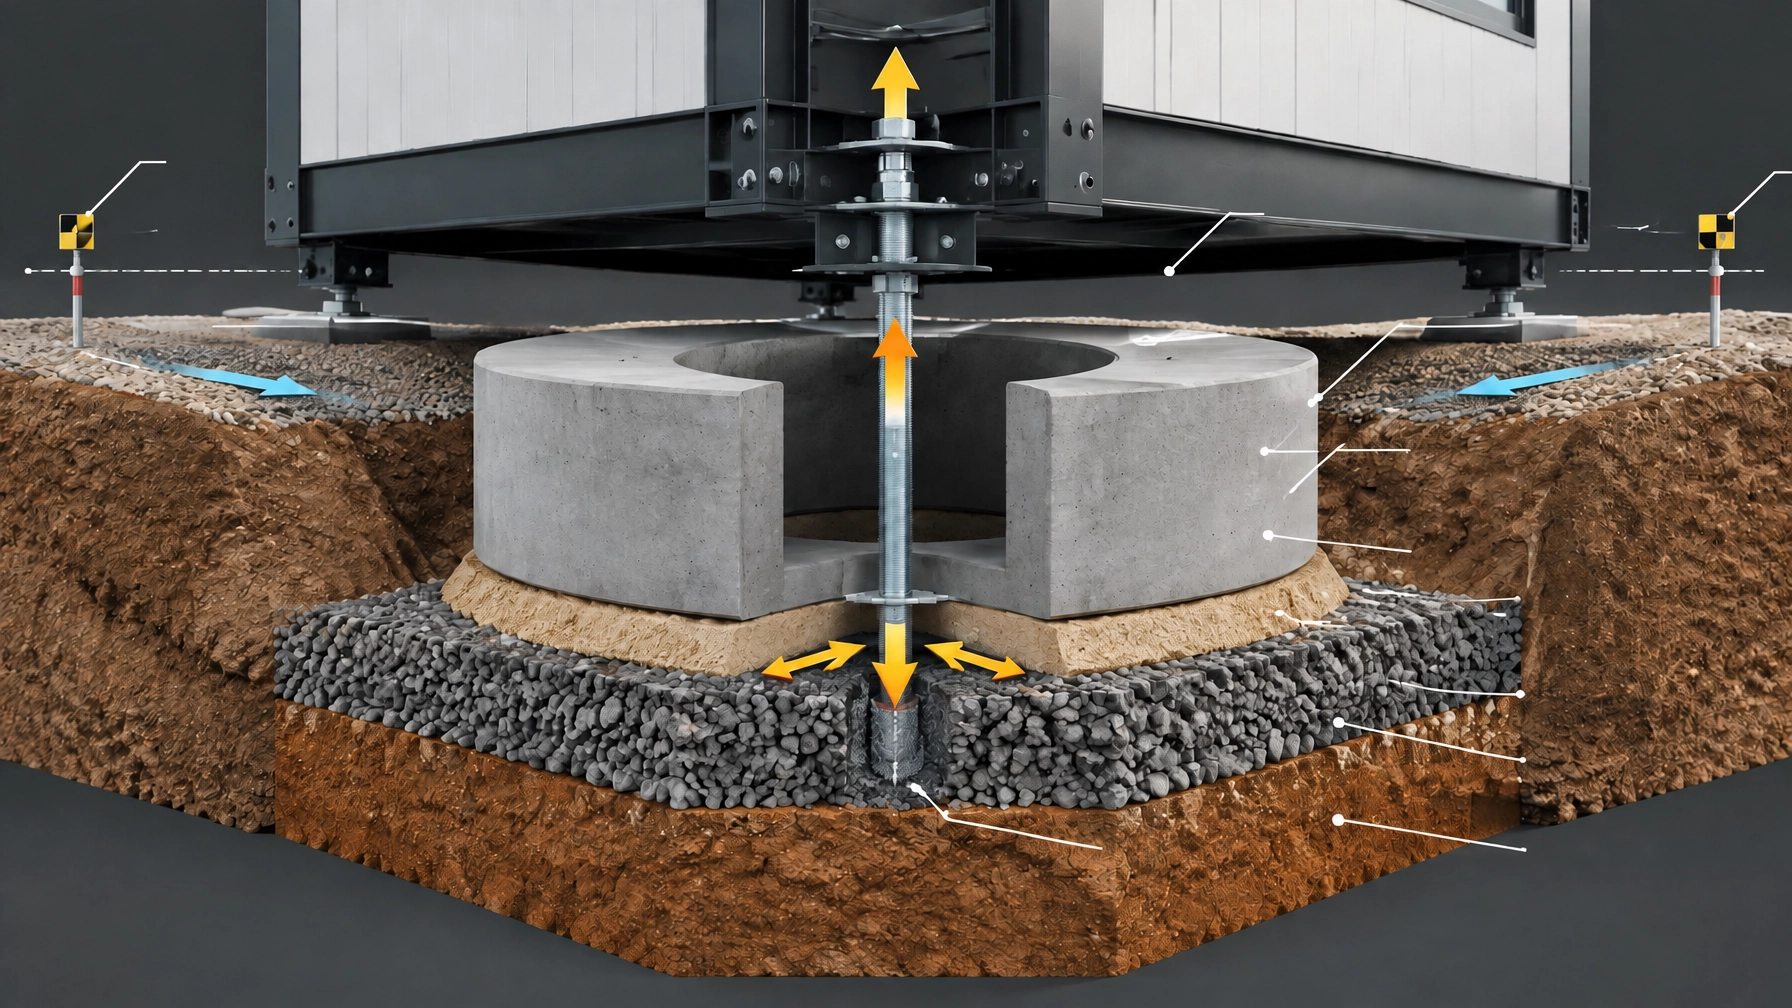
⚠️ The image in this post is used for illustration purposes only, designed to encourage thoughtful discussion. It is not intended to represent a prescriptive detail of any installation or construction method.
Circle-ready pack
Conversation starter
Where does responsibility actually sit when a residential construction defect occurs at the boundary between design, substitution, inspection and execution?
This article examines why interface failures become disputes: and how to build an evidence trail before the work is concealed.
Title and publication link
The Interface Failure: How Responsibility Gaps Convert Construction Compliance Risk into Residential Building Disputes
Full publication site link: https://shoal-bay-projects.webflow.io
Key forensic takeaways
- Treat every critical junction as an owned interface with defined design, execution, review and evidence responsibilities.
- Process substitutions and variations as technical risk events: not merely procurement or commercial changes.
- Use controlled inspection hold points and linked records to prove what was approved, installed, inspected and corrected.
Image assets
Explore further through the Shoal Bay Projects YouTube channel.
Claim Your Foundation Membership →