⚠️ The image in this post is used for illustration purposes only, designed to encourage thoughtful discussion. It is not intended to represent a prescriptive detail of any installation or construction method.
Certification travels. Adequacy does not.
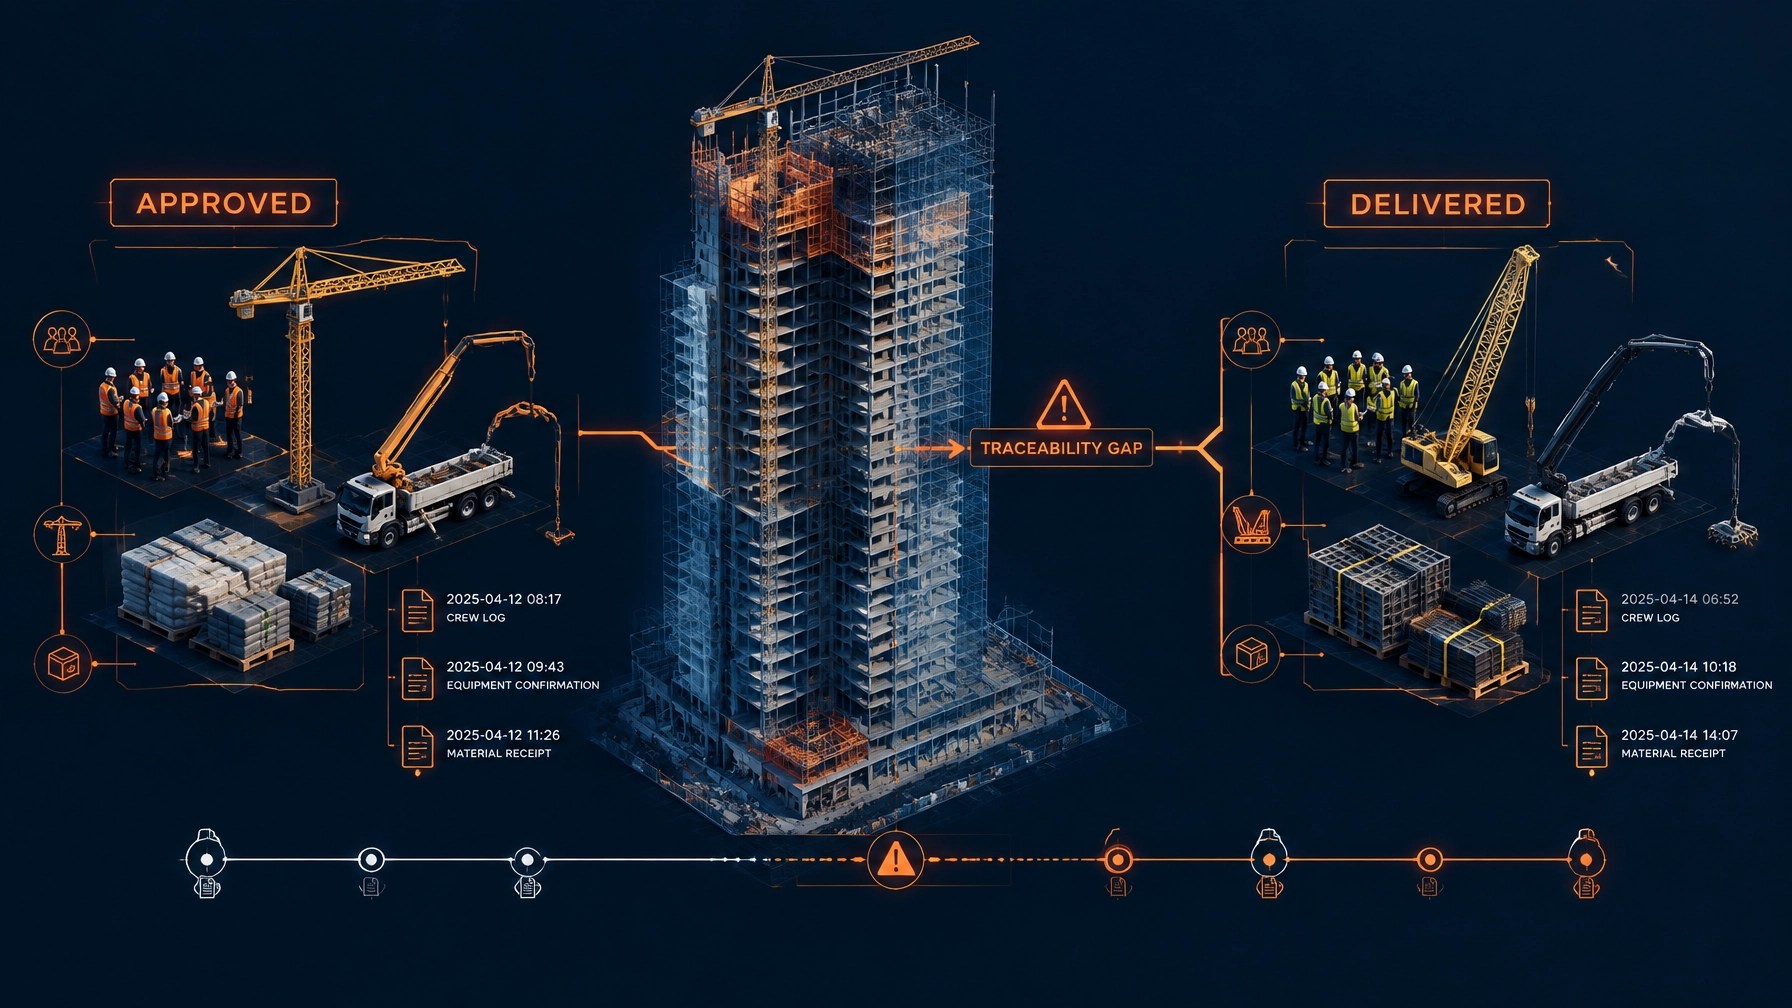
The foundation installation for the Prota building in Dubai demonstrates the distinction clearly. The imported precast concrete donut footing may be a properly manufactured, fully documented product. Its concrete strength, reinforcement, lifting hardware and factory finish can be evidenced. None of those facts, on their own, prove that the footing is adequate for the Dubai site.
The manufactured item travels with its certificate. The engineering verification must be rebuilt around the local ground, wind, loading and authority framework.
That is the central risk for any portable building, site office, labour welfare unit or relocatable structure installed outside the product’s original design environment.
Problem: A certified product meets a local verification framework
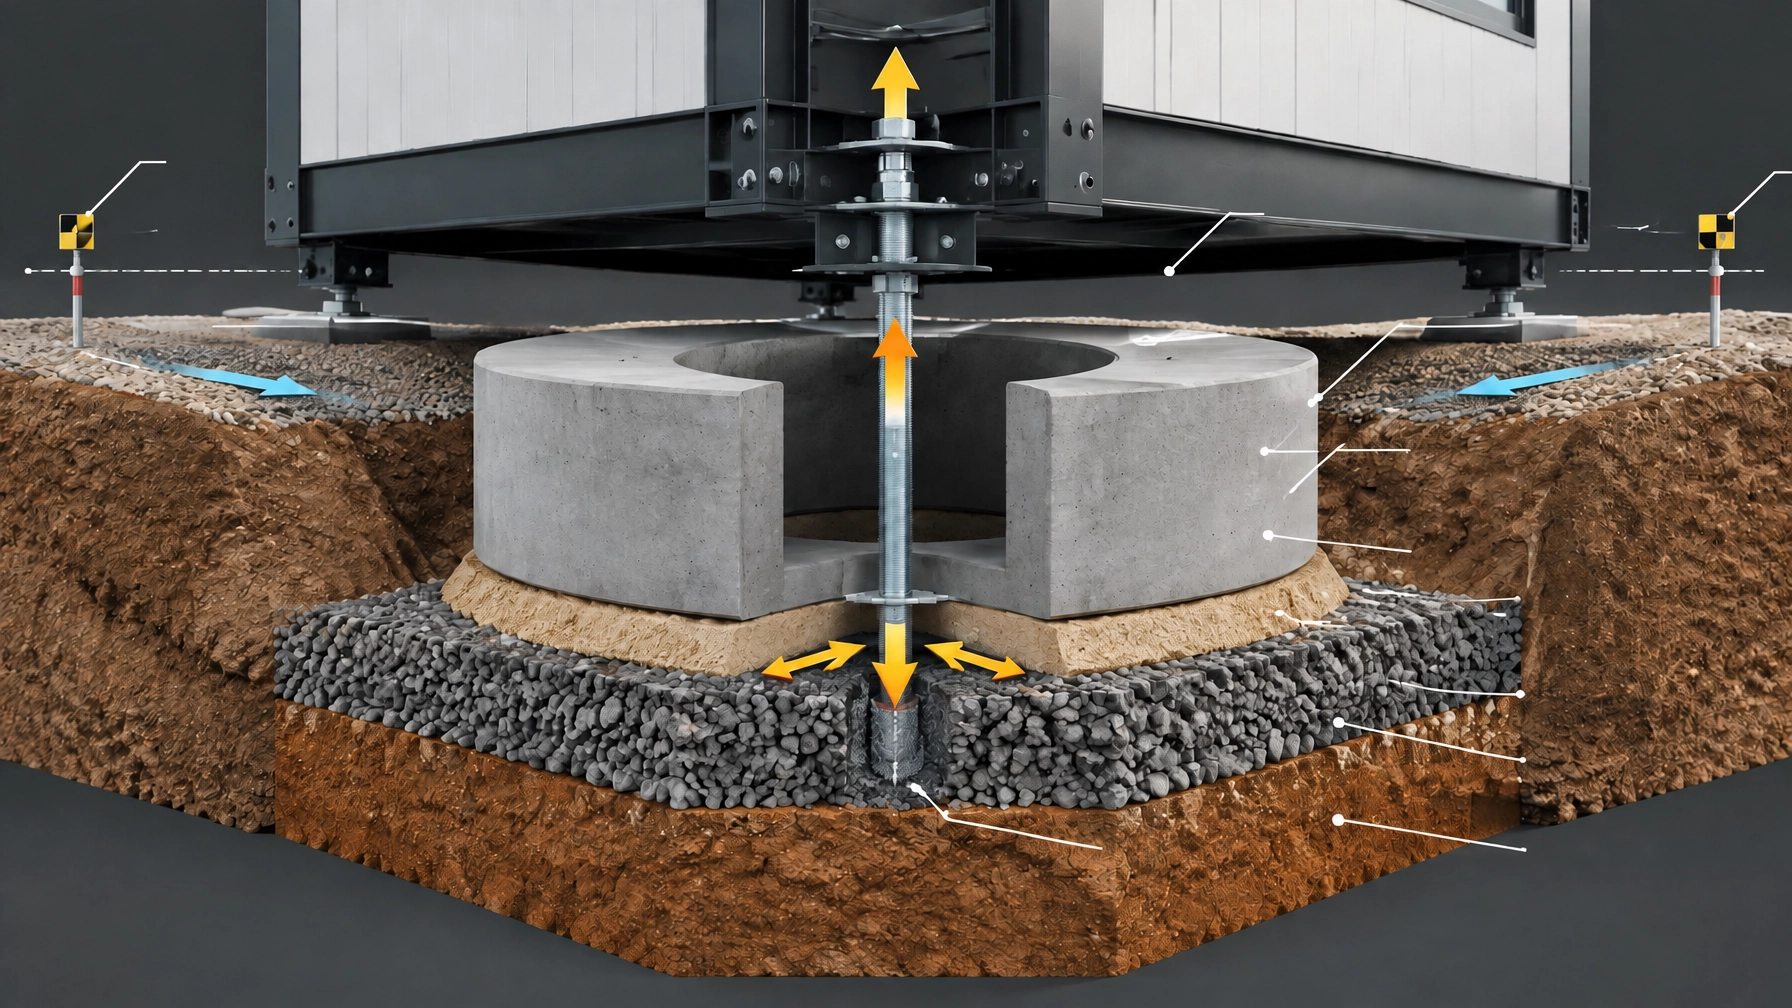
The Prota installation uses factory-cast precast concrete donut footings designed to sit beneath chassis members or bearers. The product range includes ring footings, rectangular structural footings and project-specific configurations.
The donuts are manufactured with:
- 50 MPa characteristic compressive strength.
- SL81 square welded mesh, using 7.6 mm wire at 100 mm centres.
- Cast-in Reid Swiftlift recessed lifting anchors rated to the safe working load of each unit.
- Class 2 off-form finish for the donut range.
- Optional ferrules, bolts and wind-uplift anchorage points for project-specific connection details.
- Full-strength factory curing, allowing immediate lifting, installation and future recovery.
These are valuable product facts. They establish what the footing is made of and how it can be handled.
The product is manufactured under Australian-origin standards including AS 3600, AS 1379, AS/NZS 4671, AS 3610 and AS 3850.1. Those references remain relevant as evidence of the physical manufacturing regime. They do not replace the Dubai design verification.
Dubai does not directly adopt those product standards as its governing foundation design framework. The permit submission must reconcile the manufactured product with the Dubai Building Code and the reference codes accepted by the approving authority. That typically means a Dubai-registered engineer using an internationally recognised design basis, principally:
- EN 1990 for structural design basis.
- EN 1991-1-4 for wind actions.
- EN 1997 for geotechnical design.
- BS 5930 for site investigation.
- BS 1377 for soil testing.
- ASTM test methods where applicable.
- ACI 318 or Eurocode 2 where concrete design is cross-checked.
The distinction is simple:
Section 4.1 of the technical specification describes the product. The Dubai design package must verify the installation.
A Class 2 finish does not establish allowable soil pressure. A 50 MPa cube result does not establish wind-uplift resistance. A lifting anchor certificate does not prove that the connection between the Prota chassis and the footing is adequate for the governing wind case.
Forensic Analysis: The comfortable calculation is rarely the controlling one
1. Wind, not weight, governs lightweight buildings
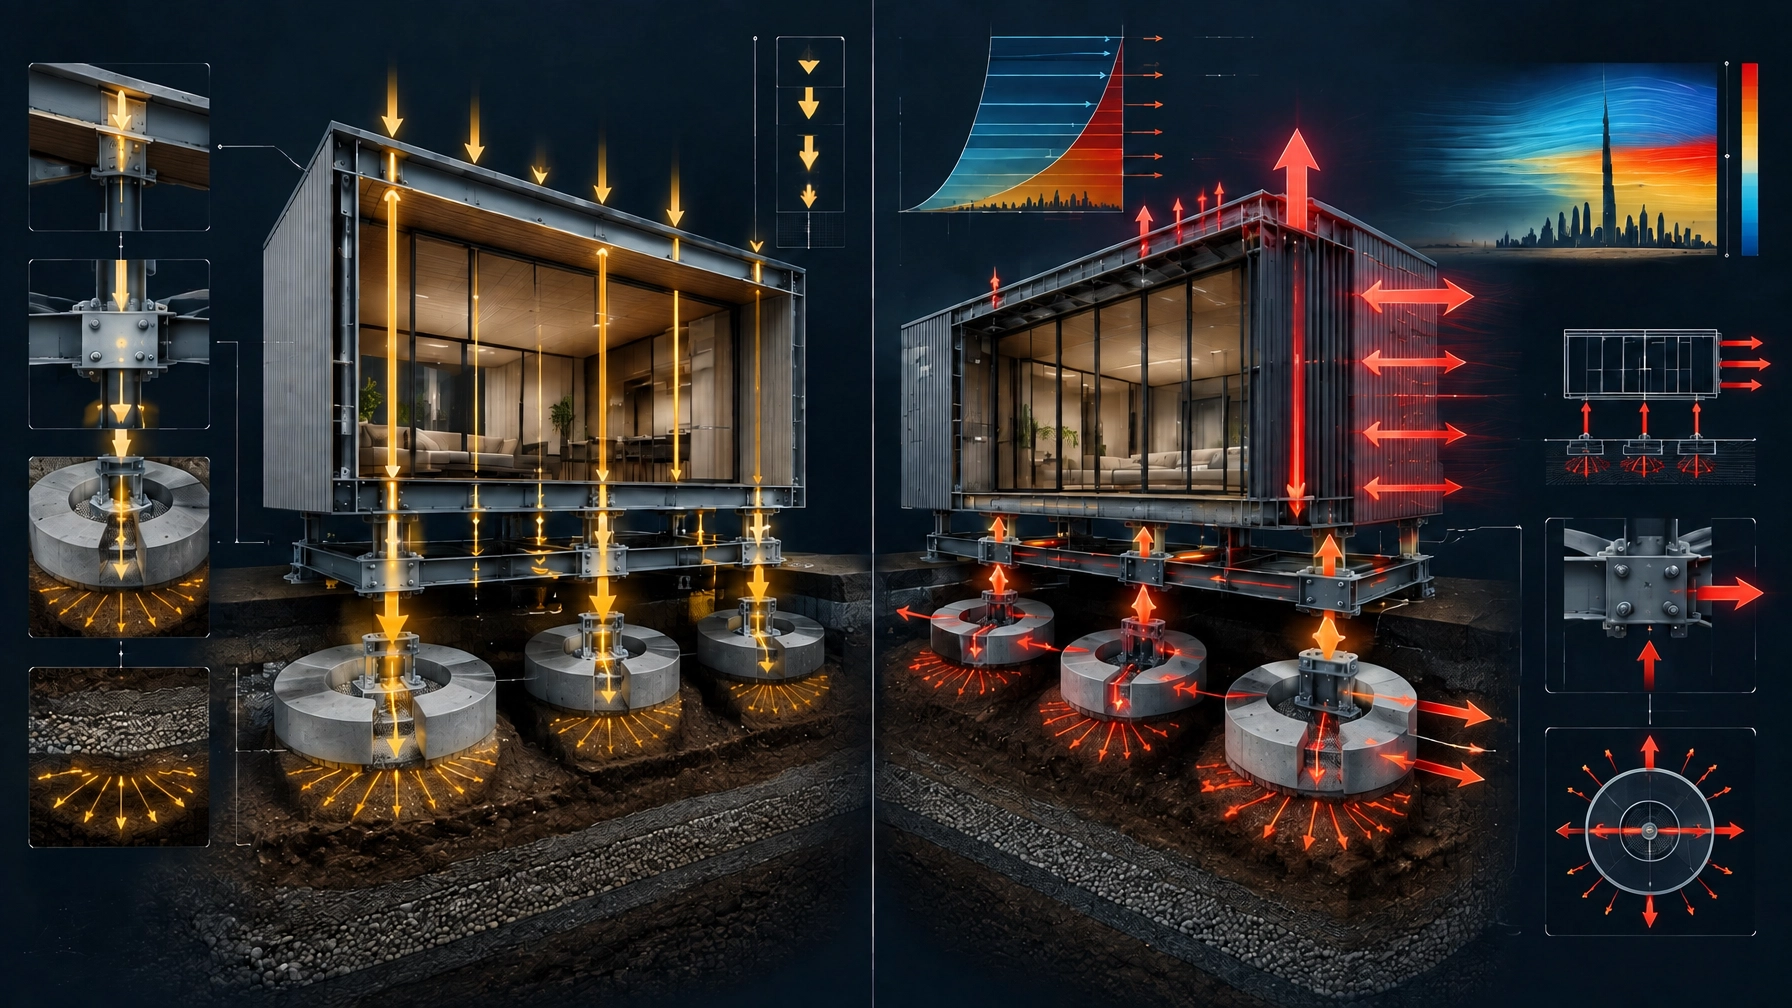
Gravity is the calculation most people expect to see first. It is also frequently the least demanding case for a lightweight relocatable building.
The structural engineer must establish the load cases for dead load, imposed load and UAE wind action. The wind basis must be derived from the adopted Dubai design framework, using the relevant basic wind speed, terrain and exposure data under EN 1991-1-4, or ASCE 7 where accepted as an alternative reference.
Do not transfer the manufacturer’s home-market wind assumption into Dubai without recalculation.
The critical case is commonly the wind-uplift combination:
0.9G + W, or its accepted equivalent.
That combination tests the adequacy of the building’s holding-down and wind-uplift anchorage. Check uplift, sliding, overturning, connection force and local bearing. Gulf wind speed and terrain categories are not the same as the Australian basis on which a manufacturer may have developed its default assumptions.
The bearing calculation is necessary. It is not automatically the governing calculation.
2. Bearing area includes a subtle annular question
The basic bearing check is:
q = N / A ≤ q_allow
Where:
- q is applied bearing pressure in kPa.
- N is the factored vertical load from the tributary area in kN.
- A is the footing base area in contact with the soil in m².
- q_allow is the allowable bearing capacity reported by the project geotechnical engineer.
For a donut footing, confirm what “base area” means in the actual detail. If the central void is filled or cast solid at the bearing face, the effective area may be the full plan area within the outer diameter. If the void remains open, the net annular area may apply.
Do not assume the answer from the product name. Confirm it against the specific unit, bedding detail and engineer’s bearing model.
As a non-binding method illustration only, a D6020 donut with an approximate 0.283 m² plan area on an illustrative allowable bearing capacity of 100 kPa would carry approximately 28 kN before the bearing check governs.
That is not a design value for the Prota building. Replace the illustration with the project’s actual building loads, footing schedule, contact area and reported allowable bearing capacity.
3. Sabkha changes the foundation decision
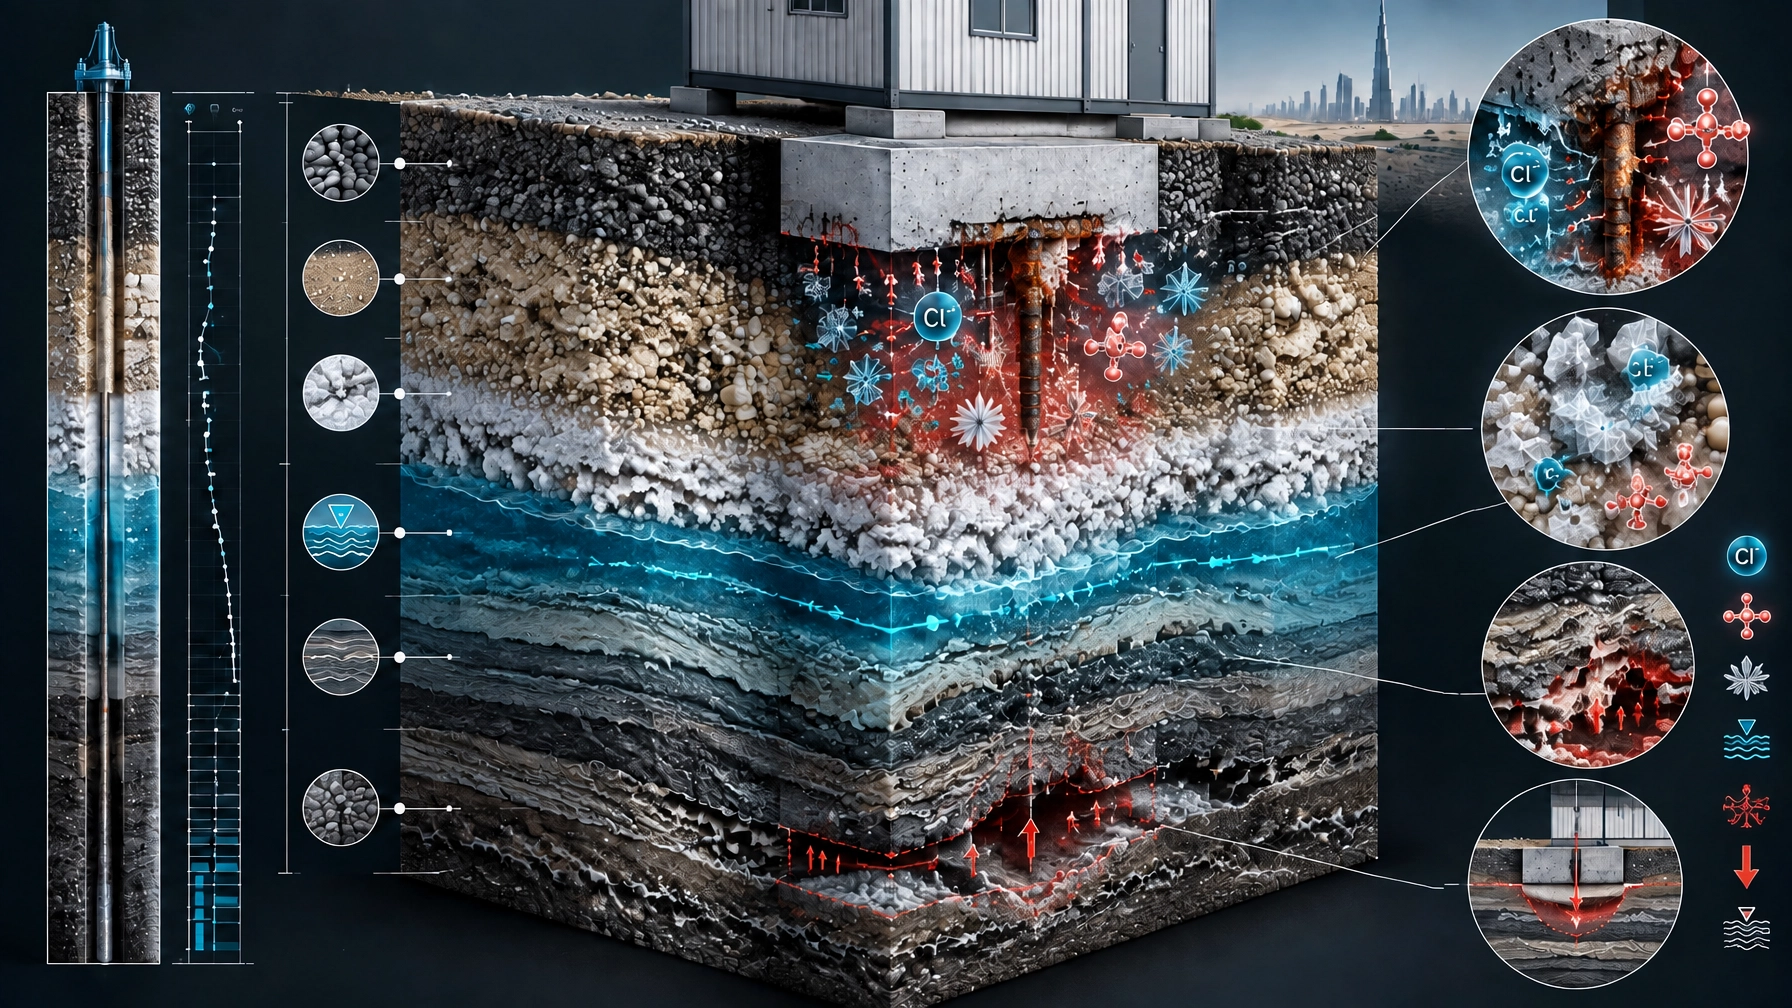
UAE ground may comprise granular or calcareous sand. Coastal and low-lying sites may include sabkha, with weak, saline, variable or collapsible layers.
That matters in two ways.
First, chloride and sulphate exposure can affect buried concrete and embedded steel. The geotechnical report must address chemical aggressivity, groundwater and protective measures for buried precast elements.
Second, weak or variable near-surface ground can make shallow point footings unsuitable, even where the product itself is structurally robust. Settlement, dissolution, loss of support and low friction may turn a simple footing installation into a ground-improvement or deep-foundation problem.
This is why the technical specification adopts the logic of site classification before footing selection, while replacing Australian soil assumptions with the project-specific Dubai geotechnical report.
4. Compaction is the real foundation
The precast unit is visible. The compacted subgrade is not.
For the Prota installation, strip topsoil, organic material and debris. Excavate to founding level. Proof-roll the exposed subgrade or place engineered fill in controlled lifts, typically 150–200 mm loose thickness. Compact to the geotechnical requirement, commonly 95% of Modified Maximum Dry Density, and verify the result by field density testing.
Place a compacted bedding or blinding layer of at least 50 mm clean sand or crusher dust. Use it to correct minor over-excavation and provide uniform support. Do not pack beneath the footing with uncontrolled material.
The minimum 95% value is not a substitute for the geotechnical report. It is a control point that must be confirmed against the project specification and verified before the footing is placed.
The footing receives the certificate. The soil receives the load.
5. The unowned interface creates the dispute
The recurring failure pattern is not always incompetence. It is often an unowned boundary between competent parties.
Ask:
- Who signs the bearing check?
- Who owns the wind-uplift anchorage design?
- Who confirms the annular or full bearing area?
- Who verifies subgrade compaction and testing frequency?
- Who confirms the building chassis connection detail?
- Who records the final footing levels and as-built positions?
- Who reconciles the manufacturer’s certificate with the authority submission?
If those questions do not have named owners, the installation may be complete but not defensible.
6. Recoverability is a design decision
A reusable footing is not simply a faster version of cast-in-place concrete.
The donut can be craned or forklifted into position, recovered during relocation, inspected and reused. It can be buried flush with finished ground level, provided the drainage and removal strategy are considered. That changes the whole-life value of the asset.
Compare a recoverable footing with concrete that is poured, cured and abandoned at the first site. For temporary facilities, labour accommodation, site offices and relocatable commercial assets, recoverability is a commercial decision as much as a structural one.
Standard Reference: Verify the installation under the governing framework
The Dubai Building Code is the submission spine for the Prota installation. The structural and geotechnical engineer should establish the accepted reference basis with the relevant authority before lodgement.
Useful public references include the Dubai Building Code 2021, the Dubai Municipality Building Code page and the DDA soil report review guidance.
The geotechnical submission should address:
- Borehole spacing, including a minimum two-borehole investigation for a villa or light-structure footprint where applicable.
- SPT at 0.5 m intervals through the first 3 m, then at 1.0 m intervals.
- Minimum investigation depth of 8 m for pad or strip foundations, unless the engineer establishes a deeper requirement.
- Grain size, Atterberg limits, moisture, density, permeability, shear strength and consolidation testing.
- Chloride, sulphate and pH testing through an EIAC-accredited laboratory.
- Bearing capacity, settlement, differential settlement and subgrade modulus where relevant.
- Groundwater, dewatering and waterproofing implications.
- Compaction requirements for imported fill or engineered backfill.
For the product origin, the source technical sheet remains the controlling record for concrete strength, reinforcement, finish, lifting hardware and available unit sizes. The Dubai calculation package determines whether the selected footing size, number, spacing, embedment and wind-uplift anchorage are adequate at the Prota site.
Actionable Fix: Make the evidence chain complete
Use this sequence.
Characterise the site before selecting the footing.
Commission the sealed geotechnical report. Identify sand, calcareous layers, sabkha, groundwater, aggressivity and settlement risk.
Recalculate the local wind actions.
Use the accepted EN 1991-1-4 or ASCE 7 basis. Check the building envelope, terrain, exposure, uplift, sliding and overturning.
Issue an engineer-owned footing schedule.
Document unit type, location, spacing, founding level, contact area, design load and allowable bearing pressure. Check group effects; no reduction is required where spacing is at least twice the footing diameter, subject to engineer confirmation.
Control the ground before placement.
Strip, excavate, proof-roll, compact and test. Verify the required compaction before placing bedding.
Set and survey every unit.
Place the footing from the approved grid. Confirm position, level and plumb. Maintain approximately ±5 mm between adjacent footings across one bearer line unless the building manufacturer requires tighter control.
Own the wind-uplift anchorage.
Install the rod or strap through the footing central void or to the specified anchor point. Connect it to the chassis or bearer using the structural engineer’s detail. Record torque or tension and photograph the connection as a QA hold point.
Protect the bearing zone.
Compact backfill in layers. Reinstate drainage fall away from the building. Permit no ponding within 1 m of any footing.
Close the evidence file.
Include factory strength results, reinforcement inspection, lifting anchor certification, delivery compliance certificate, field density results, bedding checks, placement survey, anchorage records, backfill inspection and final as-built survey.
The submission should also include the geotechnical report, sealed structural calculations, footing setout drawing, manufacturer compliance certificate, portable-building fire and life-safety documents, applicant licence, relevant NOCs and the current authority application form.
Where shallow bearing is favourable and relocation is planned, precast donut footings remain a rational baseline. Where the report identifies soft, loose or variable near-surface ground, including sabkha, assess screw piles or helical piers. Use adjustable steel jack stumps on precast pads where fine ongoing level adjustment is important. Confirm the final selection at each footing location with the structural and geotechnical engineer.
The same evidence discipline supports construction compliance, construction risk management services, residential project management and Client Side Project Management. It is also the practical distinction between a construction consultant providing building consultancy services and a party merely passing through paperwork. Whether the engagement is framed as a building dispute consultant, construction advisory Australia, or custom home build consultant Australia, the core question remains unchanged: who owns the complete interface from product to ground to approval?
The Shoal Bay Projects technical specification records the product and installation basis. The Dubai engineer must convert that basis into a site-specific, authority-defensible design.
For further discussion, visit The Hive YouTube channel.
⚠️ The image in this post is used for illustration purposes only, designed to encourage thoughtful discussion. It is not intended to represent a prescriptive detail of any installation or construction method.
Claim Your Foundation Membership
The Vault. The App. The Community. We're opening the doors to a select group of Foundation Members. Free, for a limited time. Foundation Membership includes full access to The Vault (our forensic intelligence archive) and early access to the Hive app.
Once the charter window closes, this tier is gone permanently. Foundation Members retain access for life. This is not a trial: it's a permanent invitation to the founding cohort.
Claim Your Foundation Membership →
Continue the forensic discussion. Have you encountered a similar failure, disputed detail or unexplained site condition? Bring the question to The Hive and compare evidence-based perspectives with the wider construction community. Ask The Hive →