Construction
Jul 2, 2026
Winter Mould Part 2: The Airtight Paradox – Why Modern Homes Trap Moisture
Winter Mould Part 2: The Airtight Paradox – Why Modern Homes Trap Moisture

Winter Mould Part 2: The Airtight Paradox – Why Modern Homes Trap Moisture
The residential construction industry is currently navigating a significant technical conflict: the pursuit of extreme energy efficiency versus the fundamental requirement for a healthy, dry living environment. This is the Airtight Paradox. As we tighten the building envelope to meet 7-star NatHERS ratings and stringent NCC 2022 energy efficiency targets, we are inadvertently creating high-performance "plastic bags" that trap internal moisture with forensic precision.
In older, "leaky" Australian homes, mould was often a result of external failures: roof leaks or rising damp. In modern construction, mould is increasingly an internal failure of physics. This post explores why modern homes are more susceptible to condensation than their drafty predecessors and how to manage the risks inherent in high-performance envelopes.
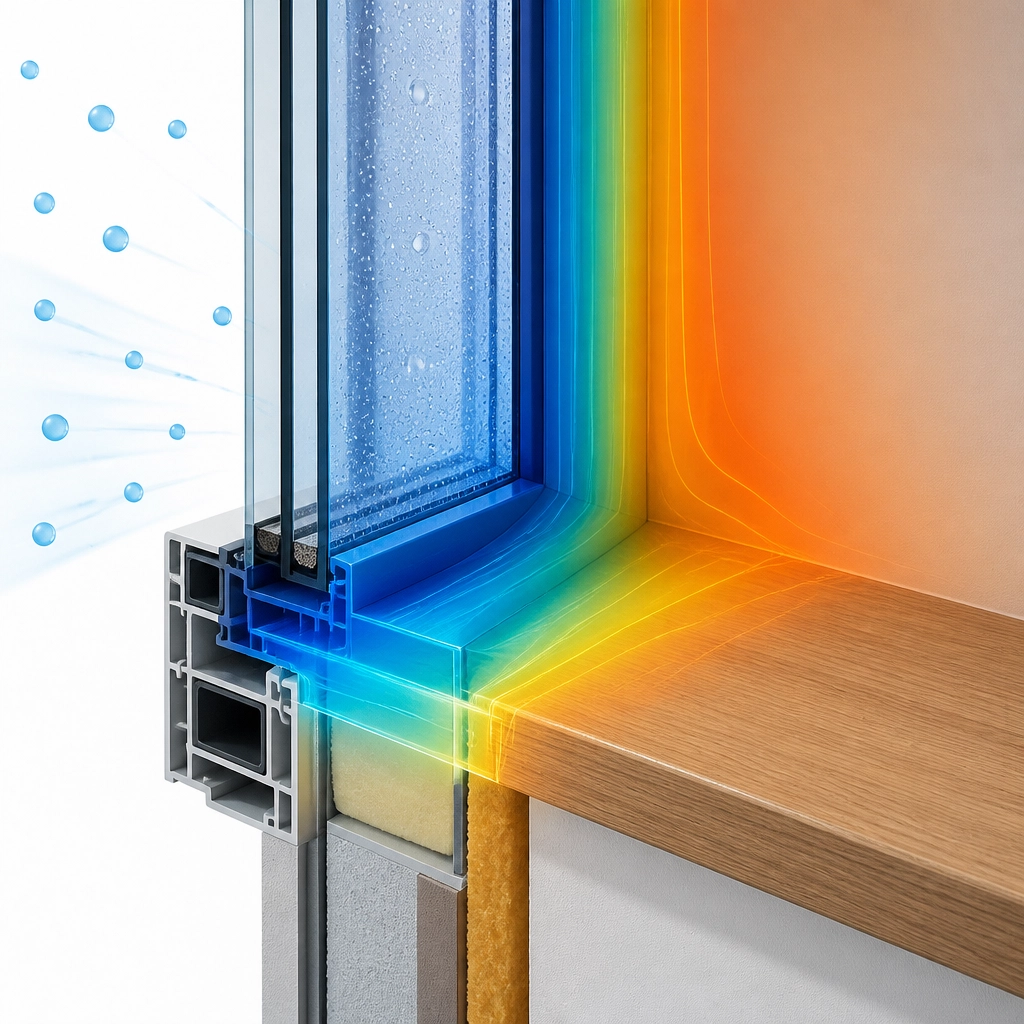
To understand why modern homes fail, you must first understand the Dew Point. Air is a sponge for water vapour; the warmer the air, the more moisture it can hold. As that air cools, its capacity to hold water diminishes. The dew point is the specific temperature at which air becomes saturated (100% relative humidity) and begins to release its water onto the nearest surface.
In an airtight home, this cycle follows a predictable, destructive pattern:
If this surface remains damp for more than 48 hours, mould spores germinate. In a sealed environment, this isn't just a nuisance; it’s a structural and health risk.
For decades, the Australian building stock was notoriously "leaky." While these homes were energy-inefficient and uncomfortable during peak winter, they possessed an accidental safety mechanism: uncontrolled ventilation.
Gaps around floorboards, poorly sealed windows, and ventilated wall cavities meant that the indoor air was being replaced multiple times per hour. This constant air exchange flushed out the internal moisture load before it could reach critical levels.
In contrast, a modern home built to NCC 2022 standards is designed to be as airtight as possible. We use high-performance building wraps, integrated sealing tapes, and high-spec glazing. While this drastically reduces heating and cooling costs, it eliminates the "accidental" drying capacity of the home. If you do not replace that accidental ventilation with intentional, mechanical ventilation, the house becomes a pressure cooker for humidity.
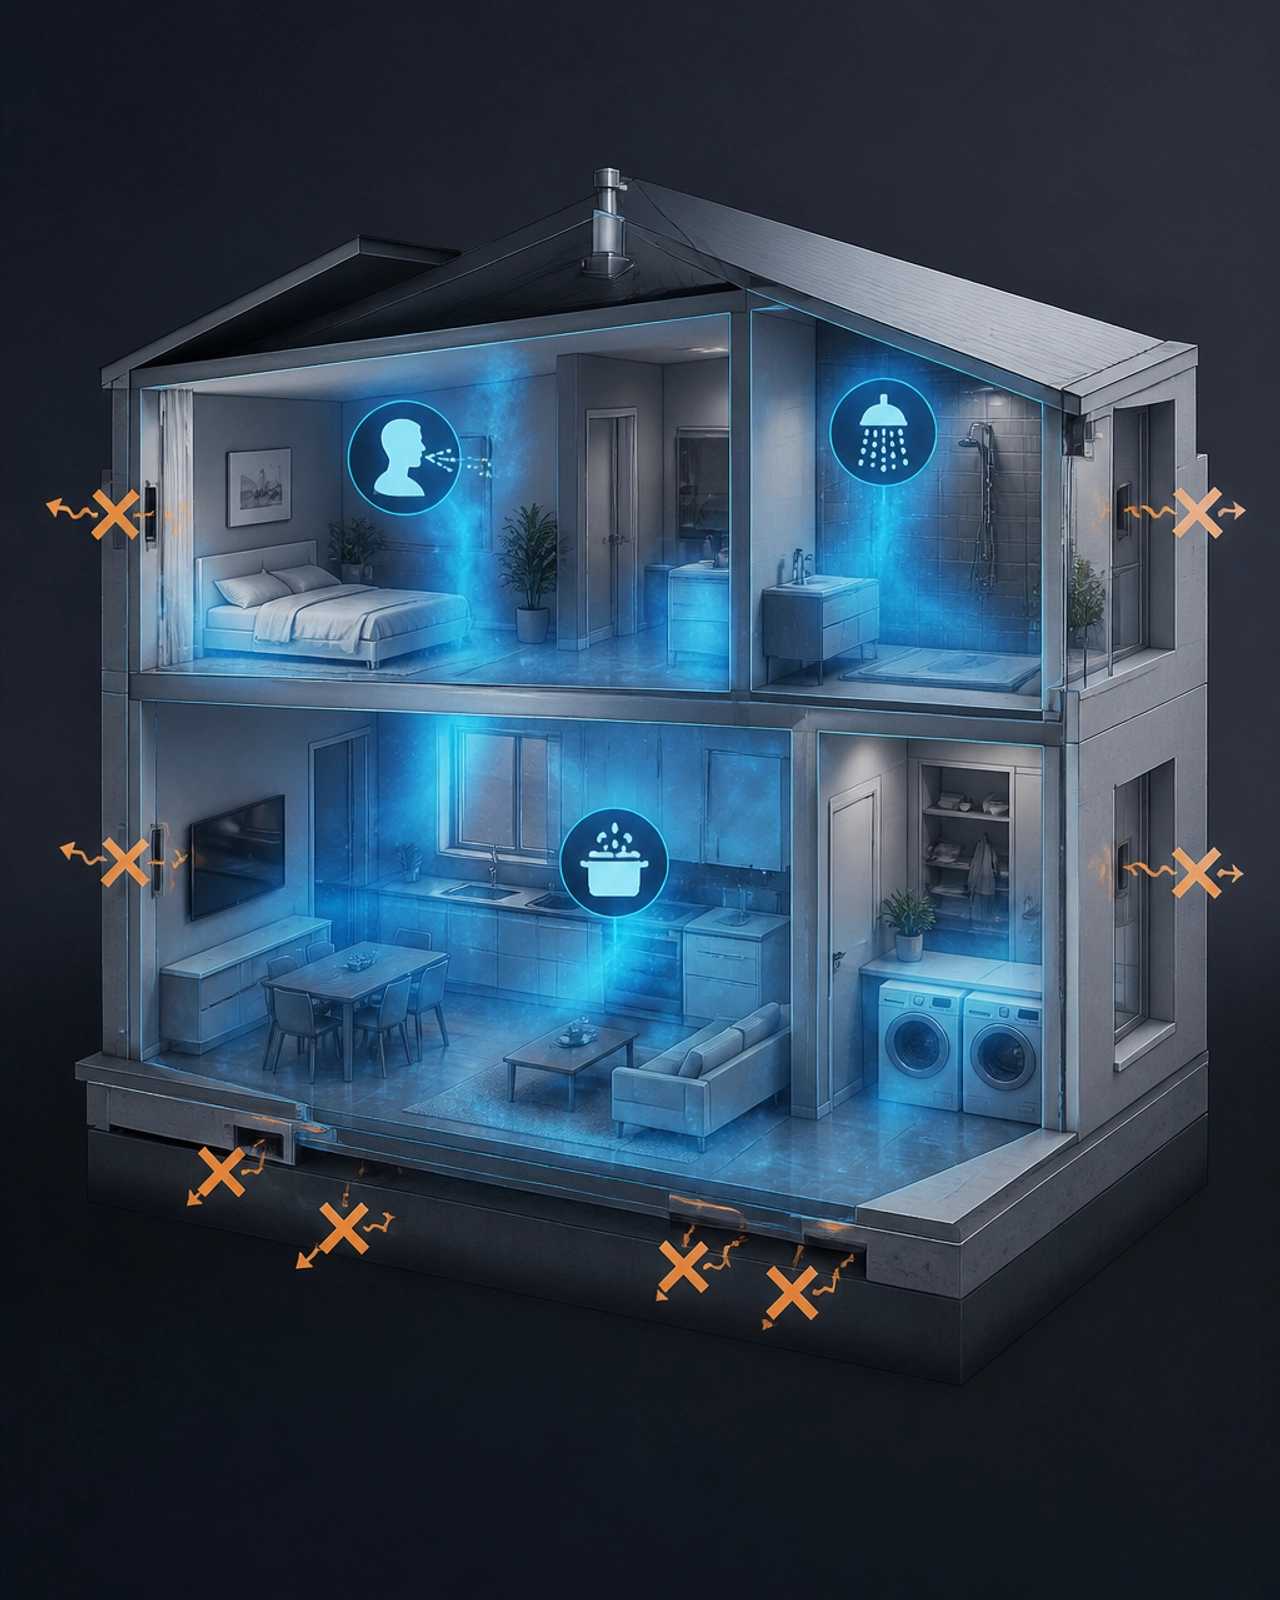
In a forensic assessment of moisture, we look at the "load" generated by the occupants. A typical Australian household can generate between 10 to 15 litres of water vapour per day.
In a traditional home, this 15-litre load escaped through the cracks. In a modern 7-star home, that moisture hits the sealed wall wrap and stays there. Check your internal humidity levels; if your hygrometer consistently reads above 60% in winter, your home is at risk.
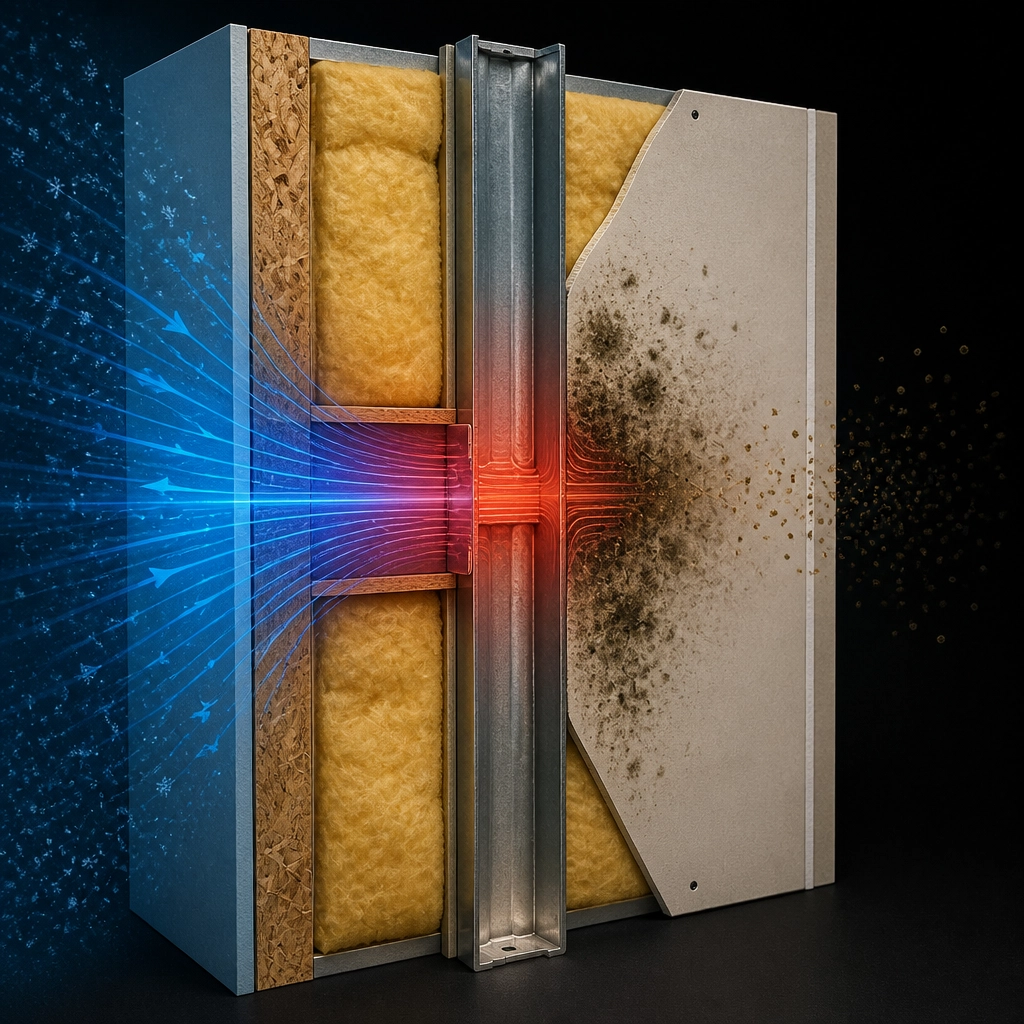
Even the best-insulated homes have "weak spots" known as thermal bridges. These are elements with high thermal conductivity that bypass the insulation layer. Common culprits include:
Under ABCB Housing Provisions Section 13.2.5, builders must now account for thermal bridging in R-value calculations. From a forensic perspective, a thermal bridge acts as a "cold finger" poking through your insulation. In winter, the interior surface of the wall directly over a stud will be several degrees colder than the rest of the wall.
When the internal humidity is high, condensation will form in a perfect vertical line along the stud. This is why you might see "ghosting" or striped mould patterns on your plasterboard. Specify thermal breaks on all steel-framed construction to mitigate this risk.
While the National Construction Code (NCC) has introduced Part 10.8 for Condensation Management, it is often viewed as a "minimum bar" rather than a complete solution. For instance, AS 4200.1 and AS 4200.2 dictate the materials and installation of pliable building membranes, but they cannot account for how an occupant actually lives in the home.
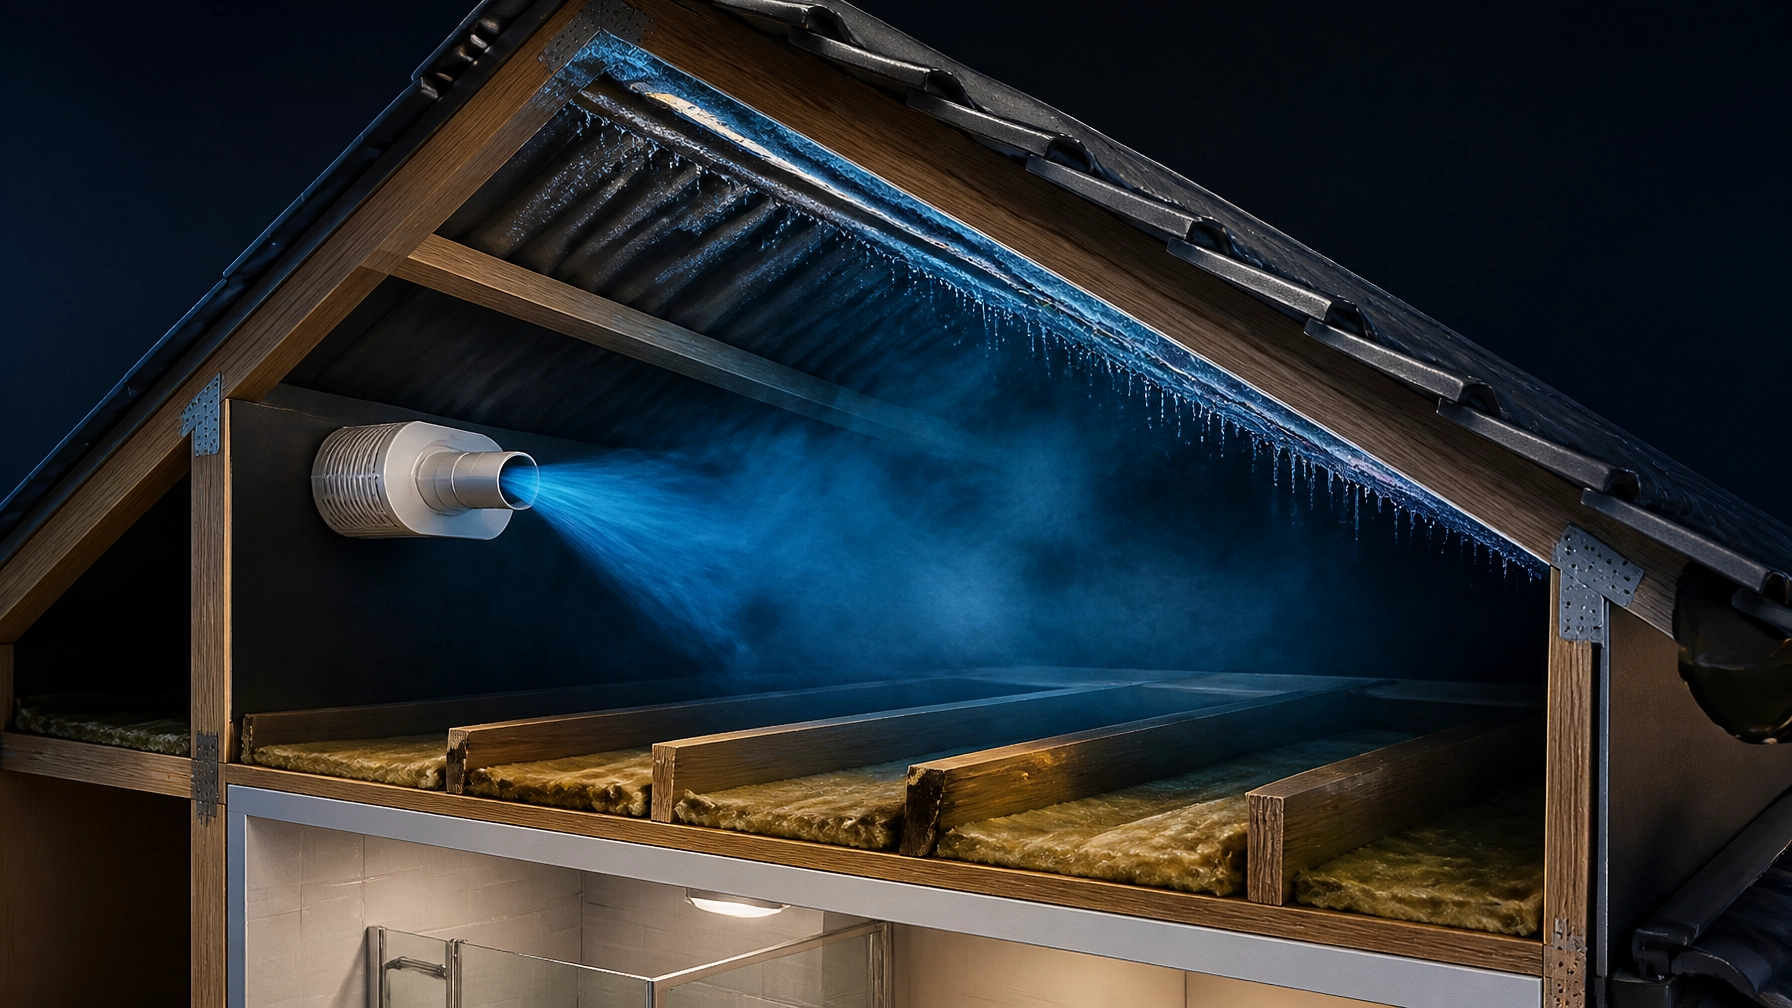
A major point of failure is the bathroom exhaust fan. The NCC requires these to be ducted to the outside air, yet we still see installations where fans discharge into the roof space. This simply moves the moisture from the bathroom to the attic, where it condenses on the underside of cold metal roof sheets, eventually dripping back down onto the ceiling insulation: a phenomenon known as "attic rain."
Passive ventilation (opening a window) is often insufficient in modern design, especially when external air is also humid or significantly colder. To resolve the Airtight Paradox, consider these strategic advisory steps:
In many Australian climates, using a non-permeable "vapour barrier" on the cold side of the insulation is a recipe for disaster. Ensure your build specifies a vapour-permeable (breathable) wrap (complying with AS 4200.1) that allows moisture to escape from the wall cavity to the exterior while keeping liquid water out.
For truly airtight homes (below 3–5 ACH50), passive air vents are a thermal weakness. MVHR systems are the gold standard. They extract stale, moist air and replace it with fresh, filtered air, using a heat exchanger to pre-warm the incoming air. This maintains air quality without sacrificing energy efficiency.
Identify and eliminate thermal bridges during the design phase. Ensure insulation is continuous and that "dead air" pockets: like the spaces behind built-in wardrobes on external walls: are minimized. Use furniture stand-offs to ensure air can circulate against external-facing walls.
Install a smart hygrometer. Document your indoor humidity levels during the first winter of a new build. If levels exceed 60%, adjust your ventilation strategy immediately. Construction moisture (from drying concrete and timber) can take up to two years to fully leave a building, making the first few winters the highest-risk period.
The Airtight Paradox isn't a reason to stop building energy-efficient homes; it's a reason to start building them with more strategic oversight. Modern construction requires a forensic understanding of how heat, air, and moisture interact. If you focus only on the "airtightness" without the "ventilation," you aren't building a home: you're building a mould incubator.
Building consultancy is about identifying these risks before they become legal or structural liabilities. Whether you are a builder aiming for 7-star compliance or a homeowner planning a custom build, technical accuracy is your best defense.
If you’re looking to dive deeper into the technicalities of modern construction, compliance, and project strategy, we invite you to explore The Hive. It is our dedicated community hub for builders and homeowners who value forensic-level detail and strategic advisory.
Welcome to the Hive - Watch the Introduction
Stay informed, stay compliant, and keep your projects dry.




