Construction
Jul 2, 2026
The 'Project Intervene' Survival Guide: Facing the NSW Building Commission
The 'Project Intervene' Survival Guide: Facing the NSW Building Commission

The 'Project Intervene' Survival Guide: Facing the NSW Building Commission
For Sydney developers, directors, and facade engineers, the landscape of residential construction changed irrevocably with the introduction of the Residential Apartment Buildings (Compliance and Enforcement Powers) Act 2020 (RAB Act). At the heart of this shift is Project Intervene: a program wielded by the NSW Building Commission to identify and rectify "serious defects" in Class 2 buildings.
If you are a director or a project manager, you are no longer just building apartments; you are navigating a high-stakes forensic environment where a single non-compliant flashing or an undocumented fire collar can trigger a Building Work Rectification Order (BWRO) that halts your progress and drains your capital.
This guide breaks down the technical triggers, the reality of the audit process, and the proactive strategy required to survive a visit from the Commissioner.
Project Intervene is the NSW Government’s mechanism for resolving serious defects in occupied Class 2 residential buildings (buildings over three storeys) before they escalate into decade-long litigation. It allows the Building Commission to step in where an Occupation Certificate (OC) was issued within the last ten years, provided the developer remains solvent.
While the program covers five key elements: fire safety, waterproofing, structure, building services, and building enclosure: the building enclosure (the facade) is frequently the primary target.
Why? Because facade failures are rarely singular. A defect in the facade often indicates a systemic failure in the integration of waterproofing and passive fire-stopping. In the eyes of the Commission, the facade is the building’s first line of defense; if it fails, the entire project is classified as high-risk.
The Commission doesn’t just look for "leaks." They look for deviations from the National Construction Code (NCC) and specific Australian Standards. If your project is audited, the inspectors will focus on three specific technical areas.
The ban on combustible cladding has moved past the "identification" phase and into the "enforcement" phase.

Waterproofing remains the most litigated defect in Australian construction.
This is the "invisible" killer of project timelines.
When the Building Commission stands on your site, they aren't looking for a "good enough" finish. They are looking for the Evidence of Suitability.
The audit usually begins with a desktop review of your "Regulated Designs" under the Design and Building Practitioners Act 2020 (DBP Act). They will cross-reference your Design Compliance Declarations with what is actually installed behind the cladding.
Expect the inspectors to use borescope cameras to look into wall cavities. They will check:
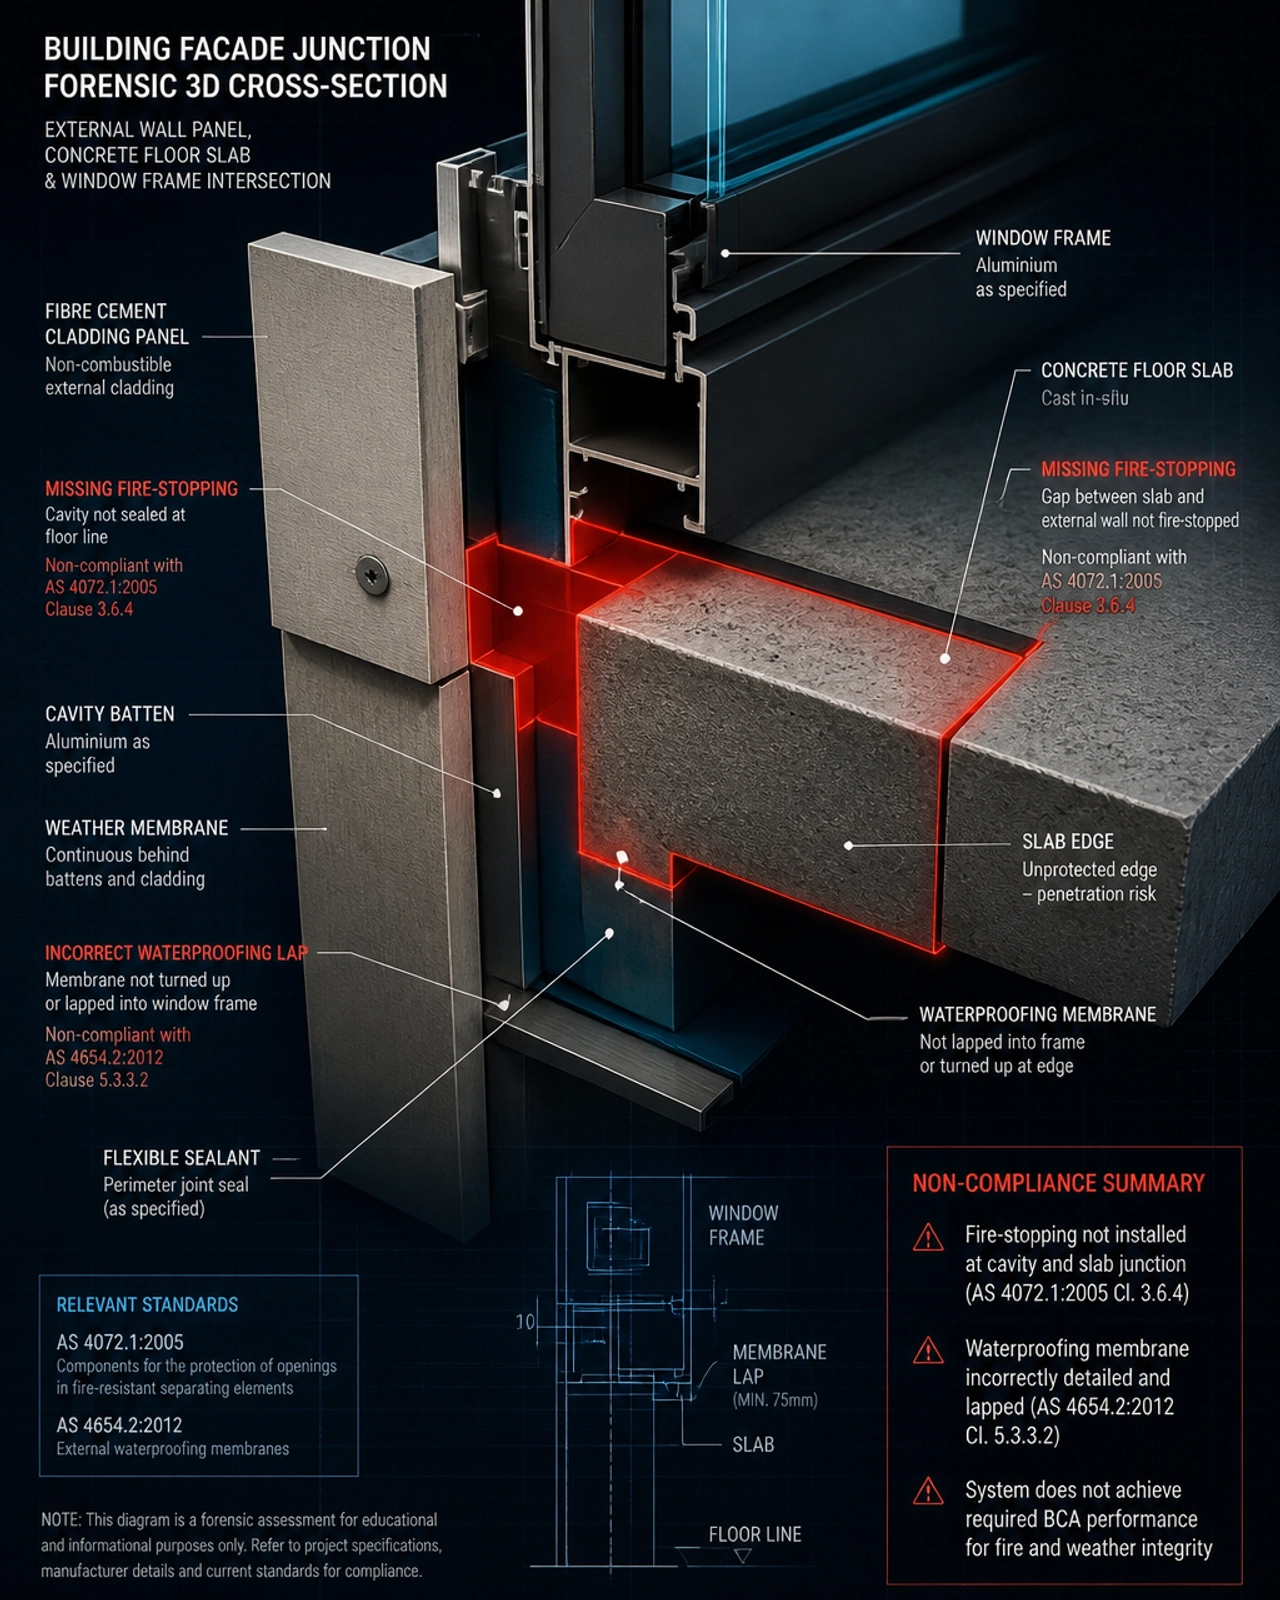
Survival in this environment requires a shift in culture. You cannot "fix" your way out of a Building Commission audit; you must "document" your way out.
The most critical components of your building: the flashings, the fire collars, the internal membranes: are covered up weeks before the Commission arrives.
Waterproofing and Facade trades often operate in silos. The "gap" between their scopes is where Project Intervene finds its defects.
Before the Commission issues a BWRO, they will issue a "Notice of Intention." This is your window of opportunity. Engage a specialist consultancy to perform a forensic "shadow audit" to identify and fix defects before they become a matter of public record.

At Shoal Bay Projects, we don't just "inspect" buildings; we interrogate them. Our focus is on providing builders and developers with the technical advisory required to pre-empt the Building Commission.
Our Forensic Audit service acts as a dry run for Project Intervene. We look for the technical triggers: AS 1530.1 cladding compliance, AS 4654.2 membrane integrity, and AS 4072.1 fire-stopping: before they are flagged by the regulator.
Don't wait for a BWRO to hit your desk. Proactive compliance is the only way to protect your reputation and your balance sheet in the NSW Class 2 market.

Want to learn more about construction compliance and risk management?
Explore our community hub for more deep dives into building standards, forensic advisory, and strategic construction risk insight. Access the Hive here: https://adams-community-293225.circle.so/feed
For direct forensic consultations, call +61 8 6149 7396.
Welcome to the Hive – Enter the Vault and access the technical edge your projects require.




