Construction
Jul 2, 2026
Slab Edge Dampness: The 'Silent Killer' of WA Residential Foundations
Slab Edge Dampness: The 'Silent Killer' of WA Residential Foundations

Slab Edge Dampness: The 'Silent Killer' of WA Residential Foundations
In the residential construction landscape of Western Australia, few issues are as pervasive yet misunderstood as slab edge dampness. Often dismissed as a "seasonal" aesthetic quirk, this phenomenon is effectively a 'silent killer' of building integrity. It operates beneath the surface, slowly compromising internal finishes, structural durability, and the health of the building envelope.
For builders and homeowners alike, understanding the forensic mechanics of moisture ingress is not just a matter of compliance: it is a strategic necessity. At Shoal Bay Projects, we approach this through a lens of risk management and technical precision. Preventing slab edge dampness requires more than just following a plan; it requires an understanding of how concrete behaves when exposed to the elements.
At its core, slab edge dampness is a result of capillary suction. Concrete may appear solid to the naked eye, but it is a porous material. It contains a microscopic network of pores and air voids created during the curing process. When a concrete slab edge remains in prolonged contact with wet soil or ponding water, these pores act like straws.
Through capillary action, moisture is drawn upward and inward into the slab. If the concrete has a high water-cement ratio or was poorly compacted, the permeability increases, accelerating this "wicking" effect. This process continues as long as there is a moisture source at the edge and a lower vapour pressure internally. Over time, the moisture migrates past the external wall line, affecting internal floor coverings, skirtings, and plasterboard linings.
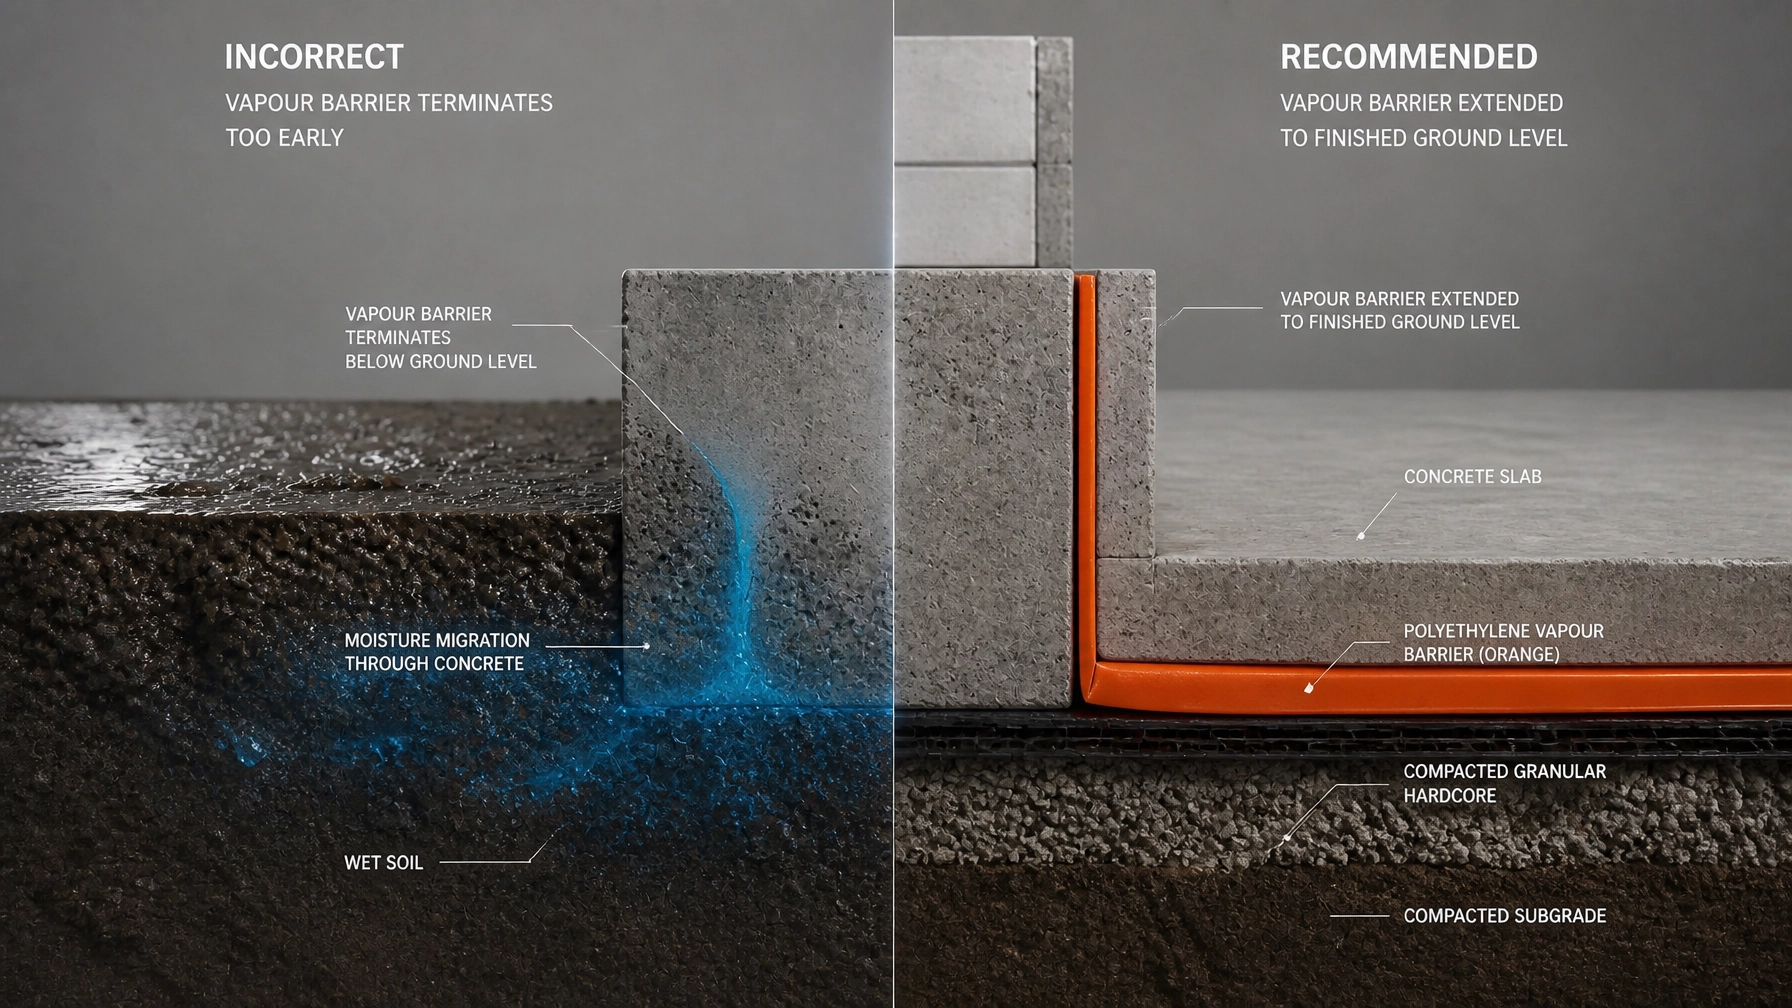
Slab edge dampness rarely occurs due to a single mistake. It is typically the result of a "perfect storm" of detailing failures and environmental factors.
One of the most common technical failures in Australian residential builds is the incorrect termination of the vapour membrane (damp-proof membrane). According to AS 2870 (Residential Slabs and Footings), the membrane should not simply sit under the slab. It must be returned up the vertical face of the slab edge. When the membrane is cut flush with the base of the slab, it leaves the porous concrete edge exposed to damp soil, creating a direct bridge for moisture.
Surface water management is the first line of defence. The National Construction Code (NCC) Volume 2 and AS 2870 are explicit: site drainage must ensure water does not pond against the footings. A minimum fall of 50 mm over the first 1 metre away from the building is required. If the surrounding soil or paving is flat or falls toward the house, the slab edge remains in a constant state of saturation, overwhelming even well-detailed barriers.
Strategic advisory often highlights that the greatest risk occurs after the keys are handed over. Homeowners frequently install garden beds, reticulation, or new paving that raises the external ground level. If these levels rise above the Damp Proof Course (DPC) or cover the weep holes in the brickwork, they "bridge" the moisture protection system. This allows water to enter the cavity or the slab directly, bypassing all original preventative measures.
Early detection is critical to preventing long-term structural damage. If you are managing a project or inspecting a property, look for these forensic indicators:
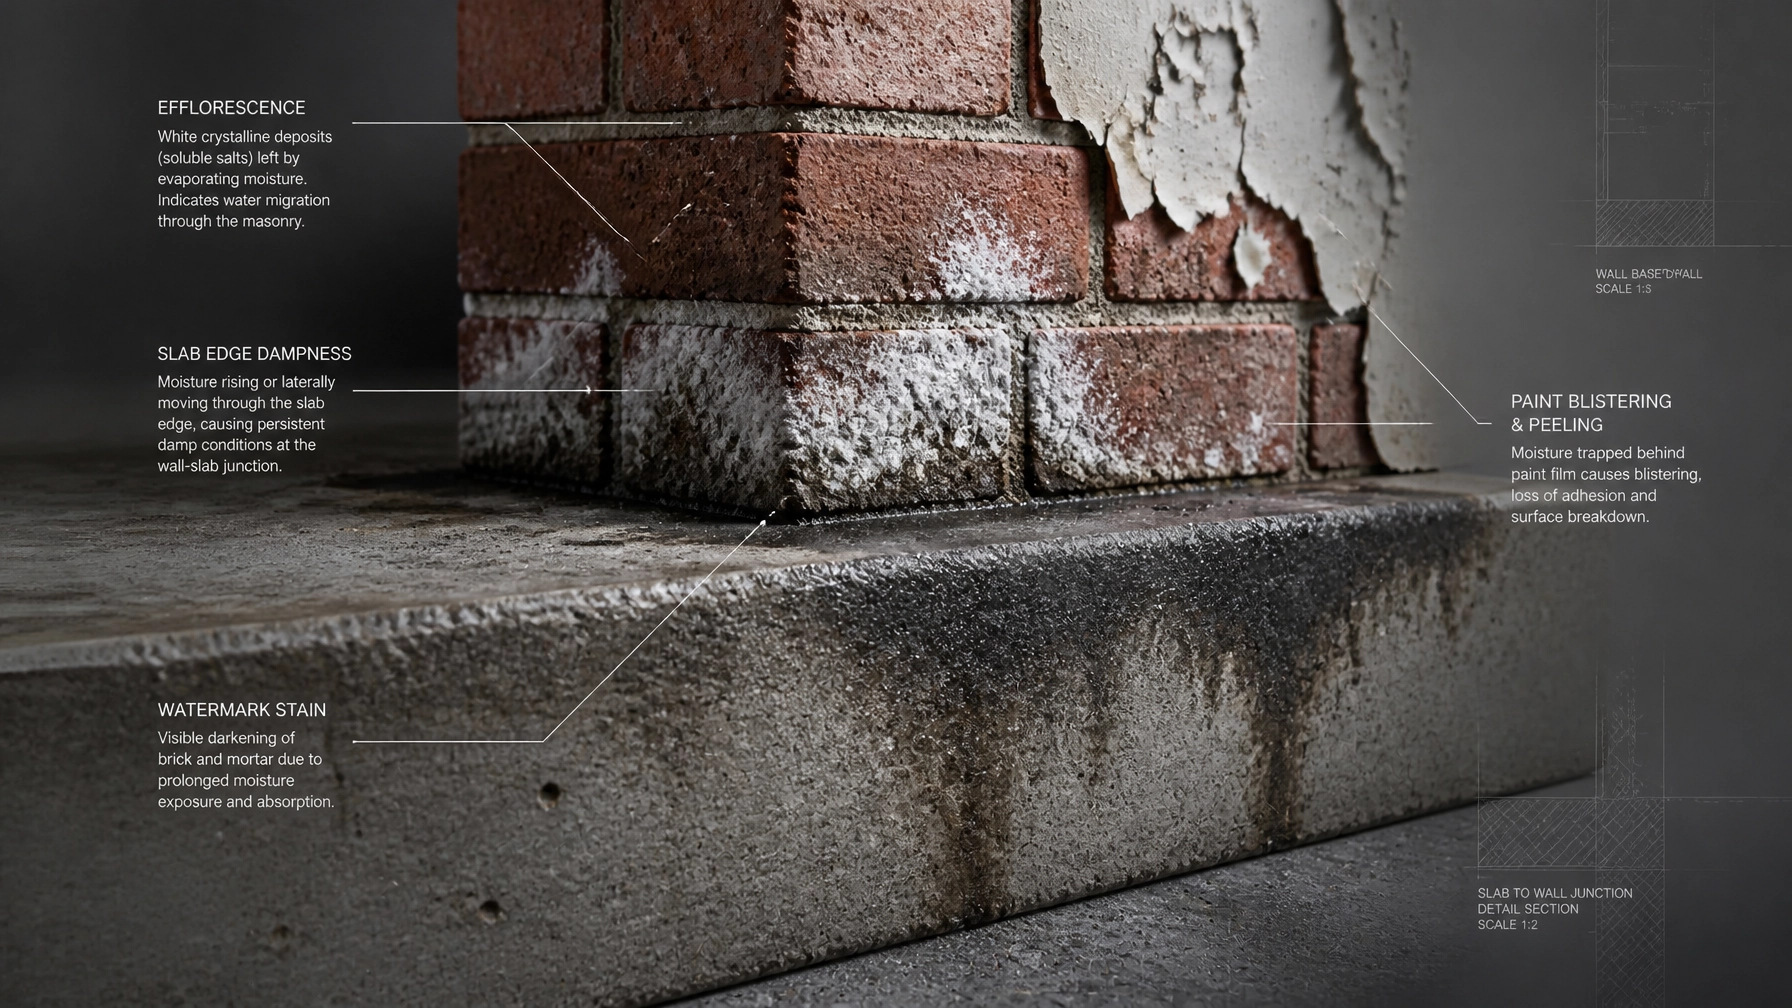
Rectifying slab edge dampness post-construction is complex and costly. The strategic priority must always be on preventative detailing during the build phase.
Ensure a minimum one-brick-course-deep rebate at the slab edge. This provides a physical break and helps redirect moisture. For single-leaf walling systems, higher-strength concrete and more rigorous compaction are recommended to reduce permeability.
Specify that the 0.2mm polyethylene vapour barrier must be lapped, taped, and extended up the perimeter footing to finished ground level. This encapsulates the slab edge, interrupting the capillary path.
Document and verify that all finished surfaces: including paths, turf, and driveways: fall away from the building. Do not rely on "visual level"; ensure the 50mm fall per metre is achieved and maintained.
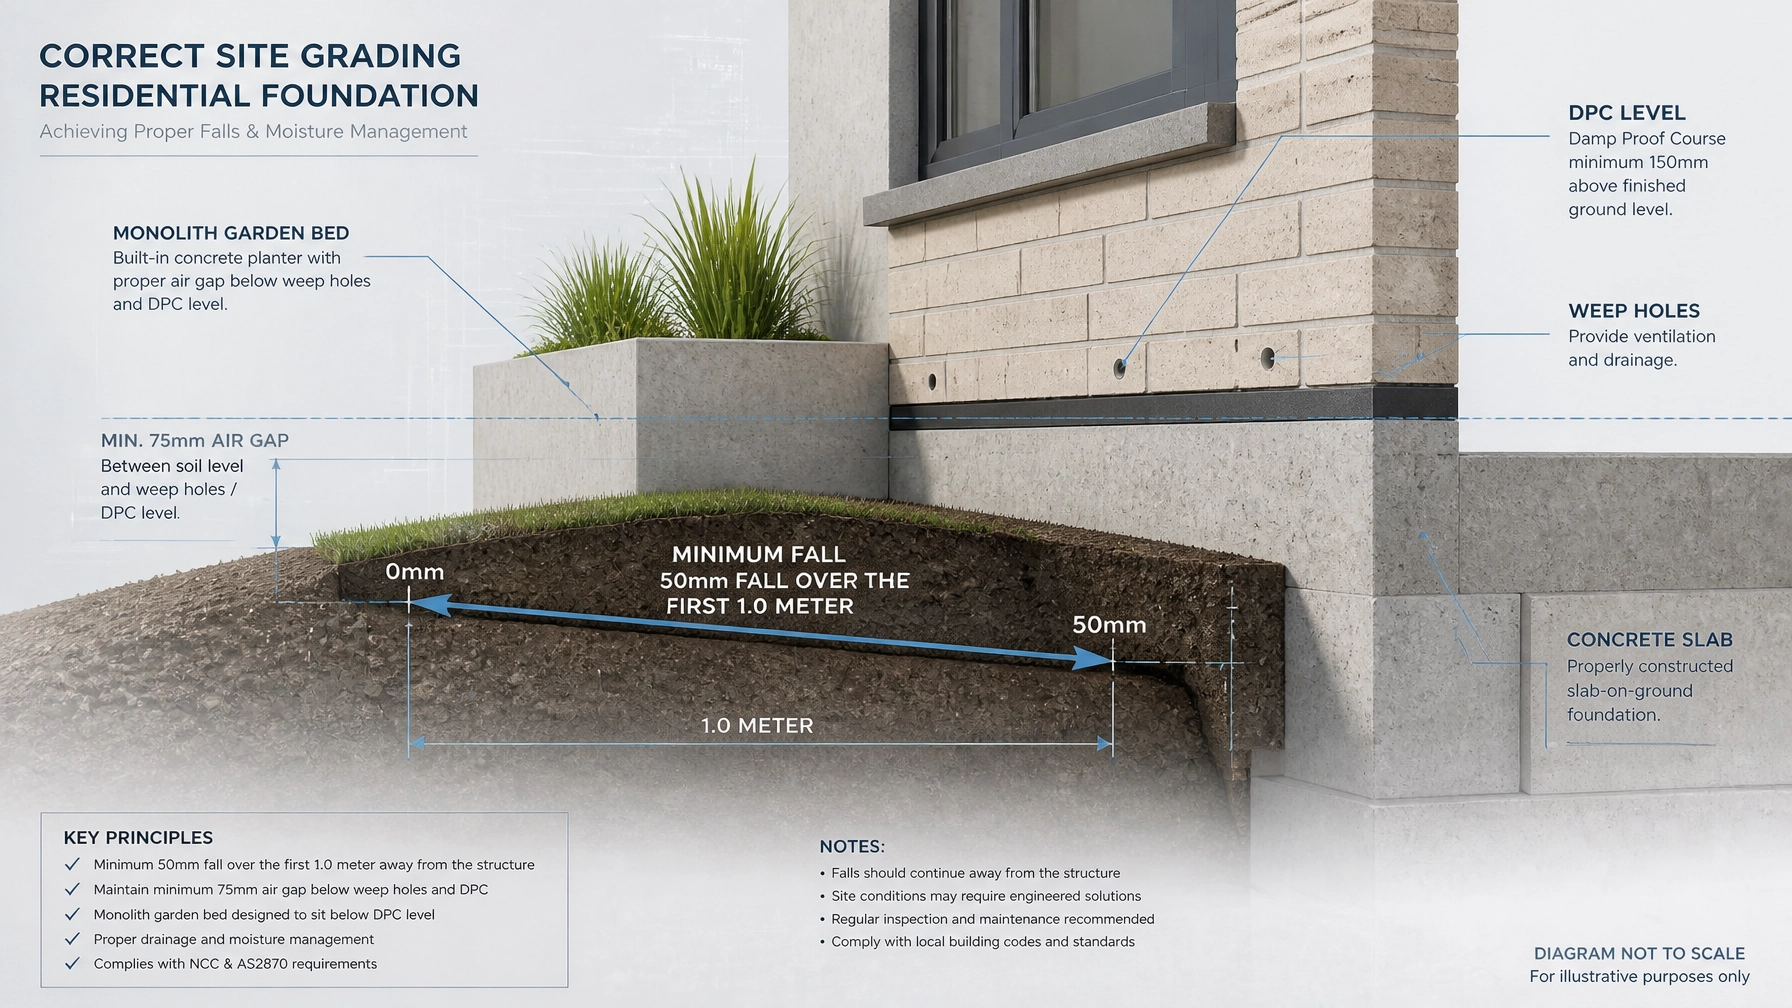
The NCC 2022 and AS 2870 provide the regulatory framework for moisture resistance. Compliance is not optional; it is the benchmark for professional delivery. Builders must ensure that:
At Shoal Bay Projects, we advocate for a "compliance-plus" approach. Meeting the minimum standard is the floor, not the ceiling. By implementing forensic detailing early, you protect the project’s reputation and the homeowner’s investment.
Slab edge dampness is a manageable risk, provided it is addressed during the planning and slab-pour stages. For builders, it is about supervising the "invisible" details: the membrane returns and the sub-slab compaction. For homeowners, it is about understanding that landscaping choices have structural consequences.
If you are navigating complex compliance requirements or need a strategic review of your construction planning, we are here to guide you. We invite you to explore our community hub and technical resources to further sharpen your project oversight.
Welcome to the Hive – Explore our community and the Vault for more technical insights.
Check your levels, specify your membranes, and document your falls. These three steps are the difference between a high-performing home and a lifelong maintenance liability.




