Construction
Jul 2, 2026
Building Dispute Consultant Secrets: Performance Solutions
Building Dispute Consultant Secrets: Performance Solutions

Building Dispute Consultant Secrets: Performance Solutions
Welcome to the Hive.
If you are a residential builder or a homeowner involved in a high-end custom build, you have likely heard the term "Performance Solution." It is often presented as the "flexible" alternative to the rigid, prescriptive "Deemed-to-Satisfy" (DTS) provisions of the National Construction Code (NCC).
In reality, for the unprepared, a Performance Solution is a forensic landmine.
At Shoal Bay Projects, we operate in the realm of Technical Warfare. We don’t just "look" at buildings; we interrogate them against the regulatory framework. Whether you are a Director trying to protect your profit margins or a homeowner demanding the quality you paid for, understanding the "dark arts" of Performance Solutions is your most powerful weapon.
Before we dive into the forensic details, explore the foundation of our methodology by visiting The Vault and The Hive on YouTube. Consider this your invitation to explore our community hub, where we bridge the gap between "built" and "compliant."
The NCC is a performance-based code. This means you can satisfy the Performance Requirements by either following the "recipe book" (DTS) or by cooking up your own "Performance Solution."
However, since the activation of NCC Part A2.2(4), a Performance Solution is no longer just an "opinion" from an engineer. It is a mandatory, four-step statutory process. If you skip a step, the solution is legally dead on arrival.
This is the most common point of failure. A PBDB must be prepared in consultation with all relevant stakeholders: the owner, the builder, the certifier, and the consultant. It defines the "playing field." If your builder claims they have a "Performance Solution" but cannot produce a PBDB signed by all parties before construction commenced, they have likely bypassed the law.
You must prove compliance using one of the NCC Assessment Methods. This might include physical testing, mathematical modelling, or a comparison with DTS provisions. "I’ve done it this way for 20 years" is not an assessment method.
The results of the analysis must be measured against the acceptance criteria set in the PBDB. This is where we see the most "fudging" of data.
The final report must document every step, including any limitations or conditions. This report must be part of the building consent. Without it, the "solution" does not exist in the eyes of the Building Commission or the courts.
One of the most frequent disputes we handle involves slab edge dampness. It is a classic case of a detail failing before it is even built.
Under AS 2870 (Residential Slabs and Footings) and the NCC Housing Provisions, a building must resist the penetration of ground moisture. The requirement is simple: continuity.
As shown in the forensic render above, many builders stop the vapour barrier (the plastic membrane) short of the finished ground level (FGL). This leaves the concrete edge exposed. Concrete is porous; it wicks moisture like a sponge. This capillary action carries moisture past the damp-proof course (DPC) and into your internal floor finishes or wall linings.
Technical Warfare Directive:
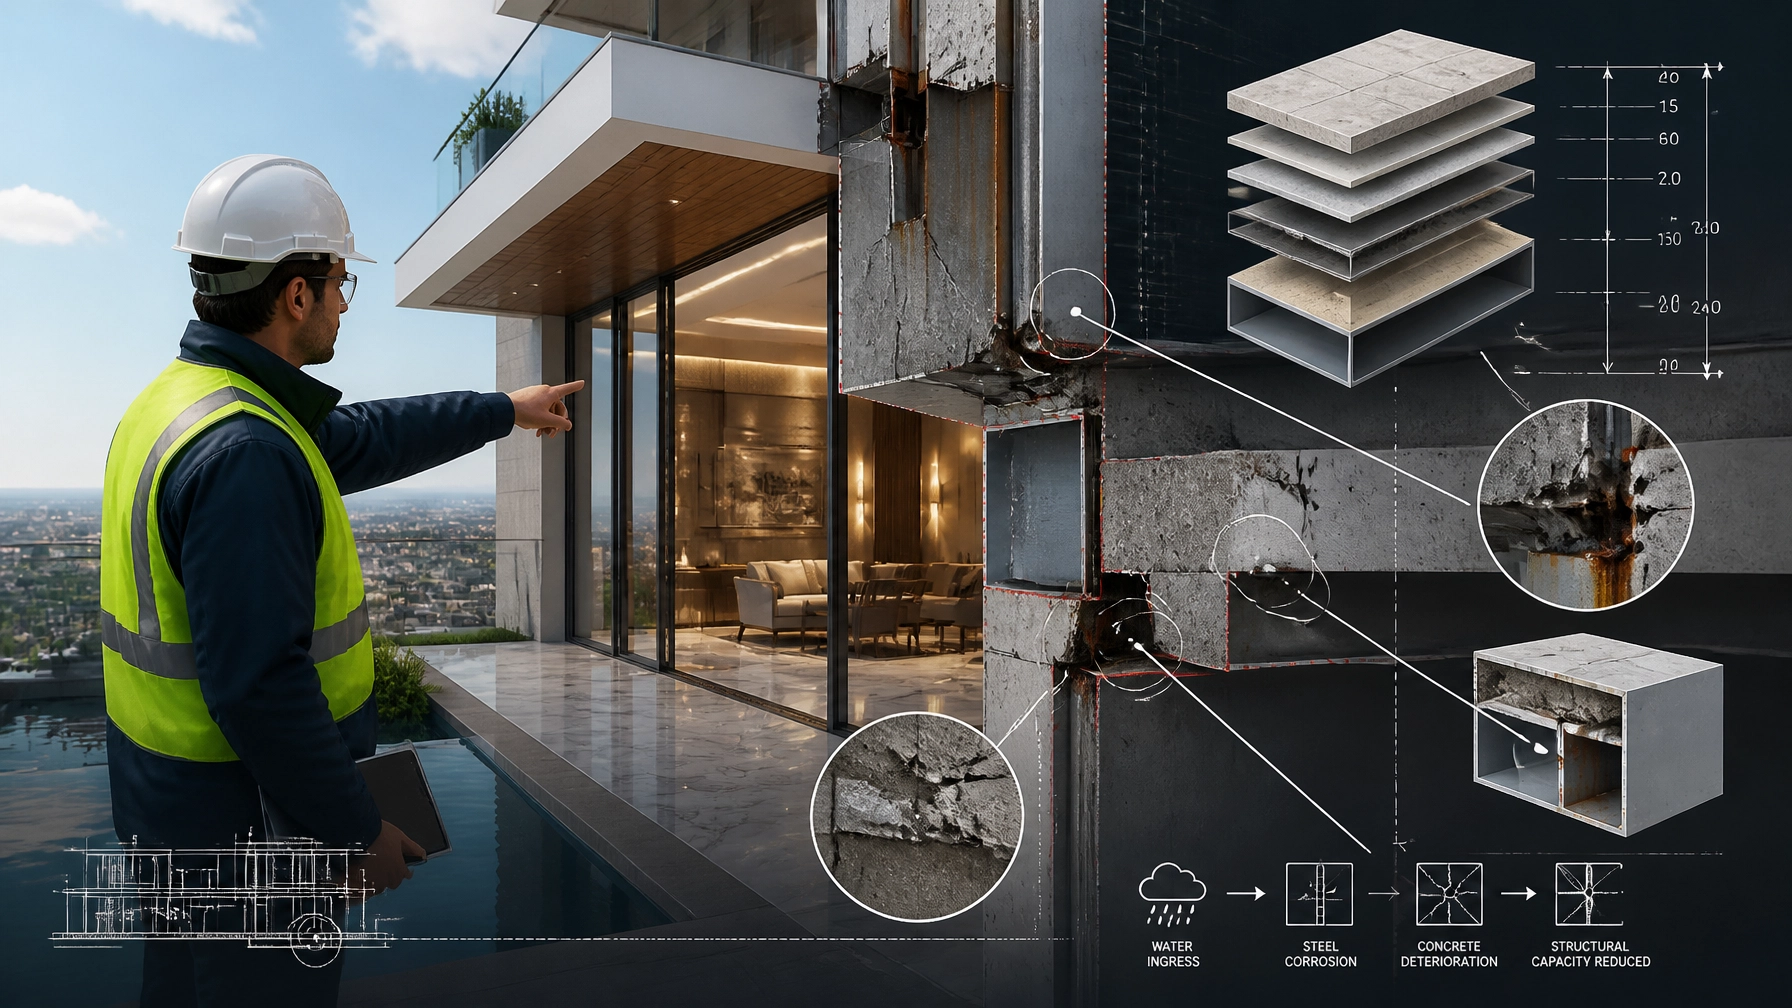
If you are dealing with external balconies, concrete steps, or flat roofs, you are in high-risk territory. Disputes here often centre on AS 4654.2 (External Above-Ground Waterproofing).
The Standard is explicit: a membrane must not bridge a 90-degree angle without a fillet. A fillet is a transition piece (usually a cove or bond breaker) that relieves the membrane of stress.
Look at the image above. When a membrane is applied directly over a sharp internal corner, it undergoes extreme stress during building movement. It cracks. It debonds. It leaks. If your "Performance Solution" for waterproofing doesn't include these fillets, it isn't a solution: it's a delayed demolition.
Technical Warfare Directive:
Disputes aren't always about structural collapse; often, they are about the "finish." But even finishes have technical benchmarks. When we investigate paint failure on high-end residential projects, we refer to AS/NZS 2311 (Guide to the Painting of Buildings).
A common "secret" builders won't tell you: the substrate is the builder's responsibility. If the paint is peeling, blistering, or flaking within 36 months for exterior acrylics, it is likely a defect.
The 10% Failure Threshold is a critical metric. If more than 10% of the area fails or admits water, the system is non-compliant. Most failures are caused by a "faulty substrate": applying expensive paint over a dusty, oily, or damp surface.
Technical Warfare Directive:
The goal of a building dispute consultant isn't just to "win" an argument; it's to enforce compliance.
Whether you are the Director of a building firm or a homeowner, you must move from "opinion" to "evidence."
The world of Australian construction compliance is changing. NCC 2025 and 2026 will only increase the pressure on documentation and performance. Don't be the one left holding a non-compliant asset or a massive rectification bill.
Connect with our community of builders and homeowners who prioritize technical accuracy and risk management:
Join the Shoal Bay Projects Circle Community
If you are currently facing a dispute or need a forensic audit of your project’s compliance strategy, contact us directly.
Shoal Bay Projects
Building Consultancy | Construction Advisory
Direct Line: +61 8 6149 7396
Email: SHOALBAYPROJECTSHIVE@OUTLOOK.COM
Everything downstream is consequence. Ensure your foundation is compliant today.




