Construction
Jul 7, 2026
7 Mistakes You're Making with 2026 Construction Compliance (and How to Fix Them)
7 Mistakes You're Making with 2026 Construction Compliance (and How to Fix Them)

7 Mistakes You're Making with 2026 Construction Compliance (and How to Fix Them)
In the current Australian construction landscape, compliance is no longer a static milestone achieved at the point of certification. As we move through 2026, the transition from NCC 2022 to NCC 2025 has created a fractured regulatory environment where jurisdictional variance, tighter performance requirements for condensation, and strict material mandates for lead-free plumbing are catching even the most seasoned Construction Directors off-guard.
The friction between physical site execution and regulatory interpretation is at an all-time high. Builders often find themselves caught between a Building Certifier’s narrow focus on structural minimums and the client’s expectation for high-end quality and long-term asset protection.
Shoal Bay Projects operates as the forensic advisory bridge in this space. We don't just "tick boxes"; we analyze the risk of non-conformance before it becomes a legal or financial liability. Below are the seven most critical compliance mistakes being made in 2026 and the forensic steps required to mitigate them.
The most significant error in 2026 is the assumption that NCC 2025 is a uniform national standard. While the Australian Building Codes Board (ABCB) published the final version on 1 May 2026, the adoption timelines are staggered.
For instance, Victoria adopted NCC 2025 immediately on 1 May 2026, whereas New South Wales (NSW) and Queensland have deferred adoption until 1 May 2027. Relying on NCC 2022 details for a Victorian project: or prematurely applying NCC 2025 provisions in NSW: can lead to significant design friction and unnecessary cost variations.
The Fix:
Map your project pipeline against specific state and territory adoption dates. Do not rely on a "company-wide" standard detail set if you operate across borders. Confirm the governing code version at the date of the Building Approval (BA) or Construction Certificate (CC) application.
While other states have allowed for extended transitions, Victoria has implemented a hard cut-off for lead-free plumbing products (AS/NZS 4020:2018). The mistake here is assuming that a building permit issued prior to May 2026 "grandfathers" older plumbing schedules.
In reality, if the physical installation of plumbing works commences on or after 1 May 2026 in Victoria, the products installed must be lead-free. This creates a massive procurement risk for projects with long lead times where non-compliant tapware or fittings were ordered months in advance.
The Fix:
Audit all plumbing product schedules immediately. Ensure that procurement teams are sourcing products that comply with the 2026 lead-free mandates for any Victorian site where installation has not yet commenced. Document the transition in your Quality Management System (QMS).

Condensation management is a forensic battleground in 2026. A common mistake is the "one-size-fits-all" approach to building wraps and sarking. Under NCC 2025, the requirements for the vapour permeance of control layers have been significantly tightened.
Using a Vapour Barrier where a Vapour Permeable membrane (Class 3 or 4 under AS 4200.1) is required: specifically in colder climate zones or behind high-performance cladding systems: is a recipe for interstitial condensation. This leads to mould growth and structural decay that remains hidden until it is too late.
The Fix:
Specify membranes based on the specific climate zone and wall assembly. Check the manufacturer’s technical data sheets against the NCC 2025 Condensation Management provisions. Ensure site supervisors are checking the "Class" of the wrap, not just the brand.
NCC 2025 has increased the minimum ventilation areas for roof spaces in colder climates to mitigate moisture entrapment. Builders often make the mistake of following old roof details that lack sufficient "free area" for airflow. This is particularly prevalent in complex roof designs where standard ridge vents or eave vents are obstructed by structural members or insulation batts.
The Fix:
Calculate the required aggregate functional area for ventilation early in the design phase. Specify mechanical ventilation solutions if passive airflow cannot meet the 2026 requirements. Ensure that insulation installation does not block the "air path" at the eaves.
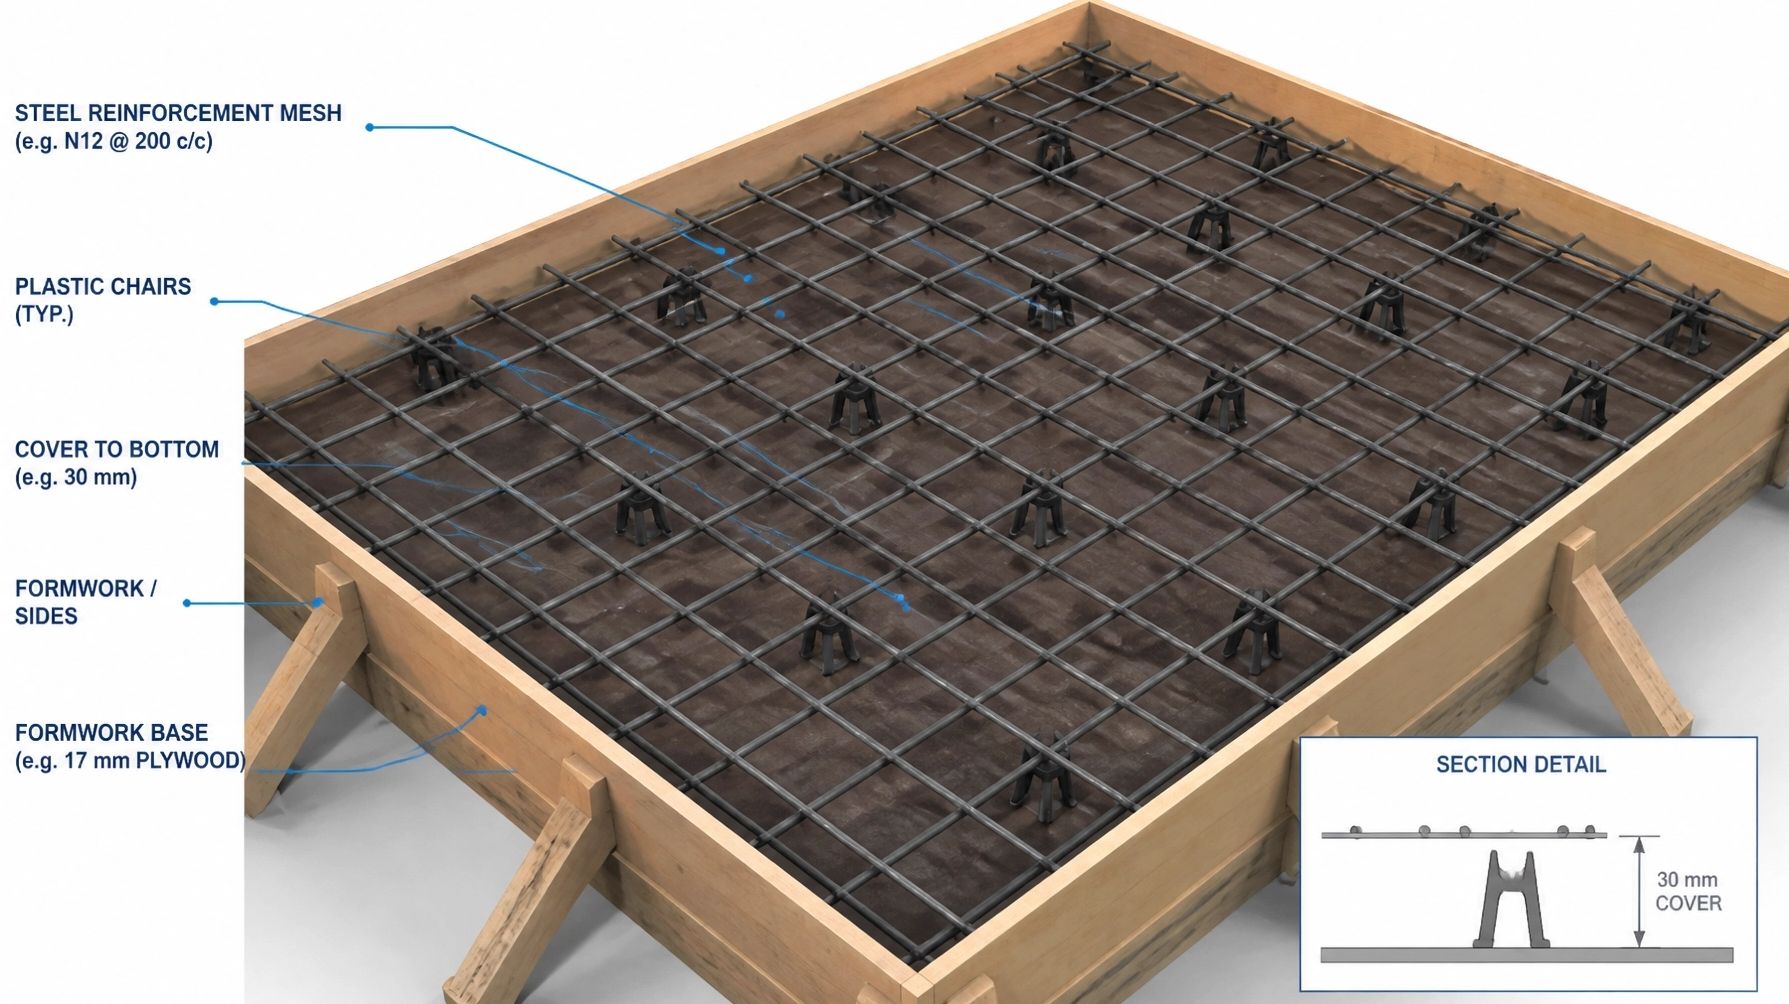
The transition to Livable Housing standards (NCC Volume 2) continues to cause friction between site execution and certification. A recurring mistake is the miscalculation of door thresholds and step-free access paths.
While industry bodies have pushed for an 8mm threshold height for enclosed hobless showers, many designs still fail because the transition from the bathroom floor to the bedroom does not account for the combined thickness of waterproofing membranes, bedding, and floor finishes.
The Fix:
Document floor levels using a "Forensic Set-out" approach. Specify exact bedding thicknesses and rebate depths for all external and internal thresholds during the slab-on-ground design phase. Do not leave the resolution of step-free access to the tiling contractor.
This is the ultimate friction point. A Building Certifier’s role is to ensure the building meets the minimum structural and safety requirements of the BCA/NCC. They are not there to ensure the quality of the finish or the long-term durability of aesthetic elements.
A project can be "certified" while still containing significant forensic defects in cabinetry, plastering, or non-structural masonry that do not meet the Standards and Tolerances. This discrepancy often leads to post-handover disputes that erode builder margins and reputation.
The Fix:
Engage a forensic advisory service like Shoal Bay Projects to perform independent Quality expectations audits. Separate "Compliance" from "Performance." Implement a rigorous internal defecting process that goes beyond the Certifier’s structural checklist.

As we push toward 7-star energy ratings and "Net-Zero Ready" homes, buildings are becoming increasingly airtight. The mistake being made is increasing insulation and airtightness without a corresponding increase in forensic moisture management.
When you seal a building to meet energy compliance but fail to manage internal vapour loads (from kitchens, laundries, and bathrooms), you essentially create a "plastic bag" effect. This conflict between thermal performance and indoor air quality is one of the biggest risks facing residential builders in the next decade.
The Fix:
Integrate mechanical ventilation (HRV or ERV systems) into high-performance builds. Do not rely solely on windows for ventilation. Consult with an advisory expert to ensure your energy-efficient detailing doesn't compromise the health of the building substrate.
Staying ahead of these regulatory shifts requires more than just a passing knowledge of the NCC. It requires a forensic understanding of how these rules interact with site-specific conditions.
We invite you to join our community of senior construction professionals. Explore The Hive, our dedicated hub for high-level industry intelligence and strategic advisory.
Welcome to the Hive – Join the Conversation
Compliance in 2026 is no longer about just getting a "pass" from a certifier. It is about forensic risk management. By identifying these seven common pitfalls early: from jurisdictional adoption to the intricacies of AS 4200.1: you protect your projects, your profits, and your professional standing.
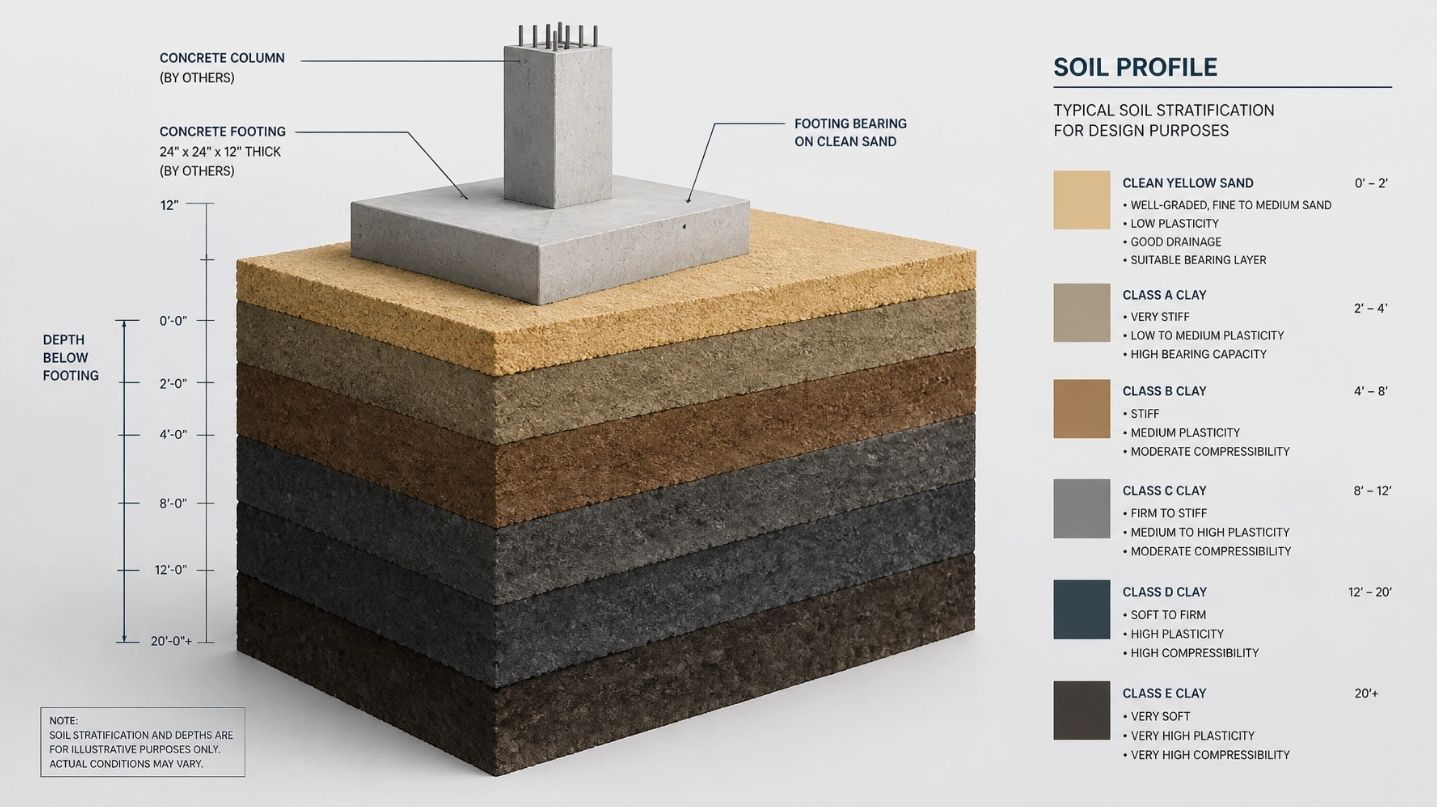
⚠️ The image in this post is used for illustration purposes only, designed to encourage thoughtful discussion. It is not intended to represent a prescriptive detail of any installation or construction method.




