Construction
May 25, 2026
Winter Mould Part 5: The Strategic Resolution – Ventilation, Breaks, and Compliance
Winter Mould Part 5: The Strategic Resolution – Ventilation, Breaks, and Compliance

Winter Mould Part 5: The Strategic Resolution – Ventilation, Breaks, and Compliance
Welcome to the conclusion of our deep dive into the winter mould epidemic. Over the last four installments, we’ve deconstructed the biology of spores, the physics of dew points, and the structural failures that turn high-end homes into petri dishes.
If you’ve followed the series, you now know that mould isn’t a "lifestyle issue" caused by long showers or drying clothes indoors: it is a design and engineering failure. In this final chapter, we move beyond diagnosis and into the strategic resolution. We are looking at the intersection of mechanical sophistication, thermal integrity, and the rigorous new mandates of the National Construction Code (NCC) 2022.
For decades, the Australian building industry relied on "leaky" buildings to manage moisture. We assumed that natural infiltration through gaps in the building envelope would provide enough air changes to keep interiors dry. As we’ve moved toward 7-star energy ratings and airtight envelopes, that passive safety net has vanished.
The resolution lies in Strategic Ventilation. This isn't just about an exhaust fan in the bathroom; it’s about a engineered system that balances internal pressure and actively manages humidity.
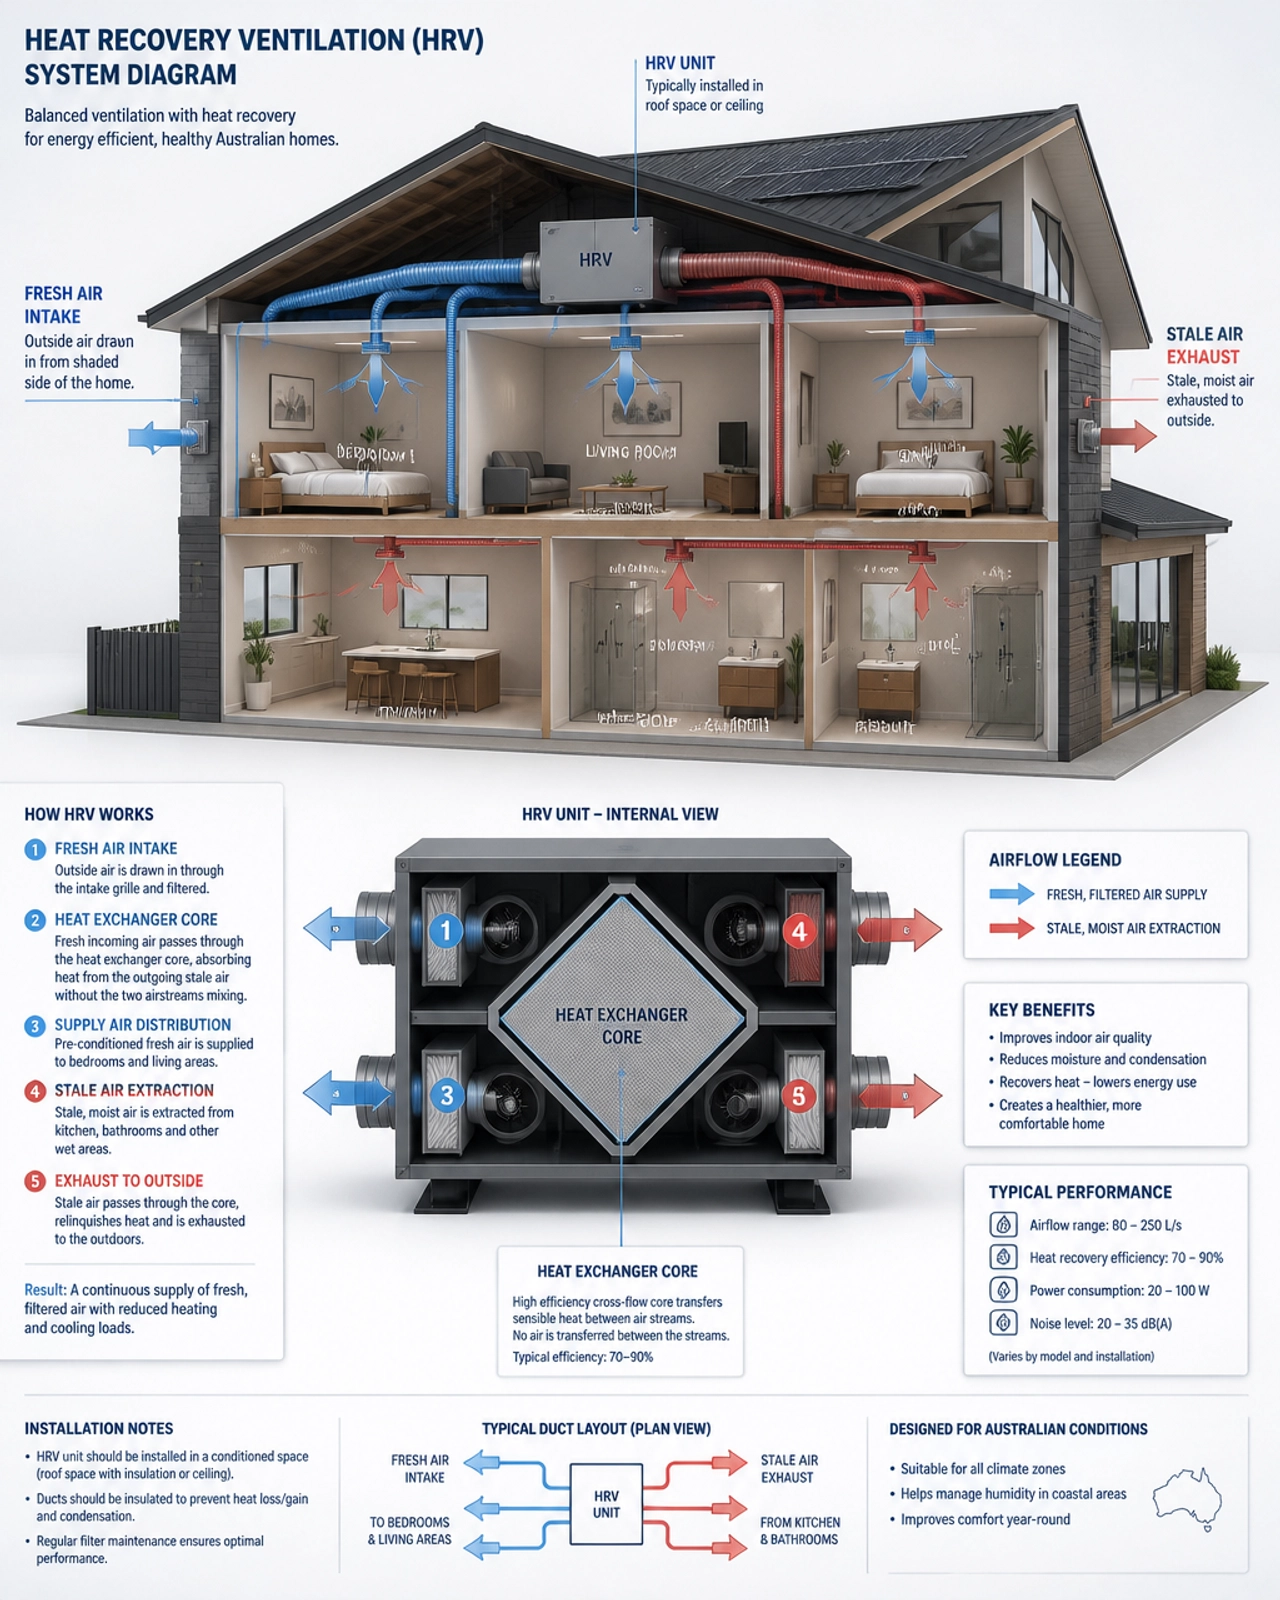
In a high-performance build, MVHR is the gold standard. Unlike a standard extraction fan that simply dumps conditioned air (and your heating budget) outside, an MVHR system extracts stale, moist air from "wet" zones (kitchens, bathrooms, laundries) and passes it through a heat exchanger.
This pre-warms (or pre-cools) incoming fresh air from the outside before distributing it to living areas and bedrooms. The result? Continuous filtered air changes, controlled relative humidity, and zero "dead air" pockets where mould loves to settle.
When specifying these systems, we look to AS 1668.2: The use of ventilation and air-conditioning in buildings. This standard provides the minimum design parameters for mechanical ventilation. For residential builders, the key is ensuring that the system is not only capable of the required flow rates but is also commissioned correctly. A system that is "installed but not balanced" is a liability, not a solution.
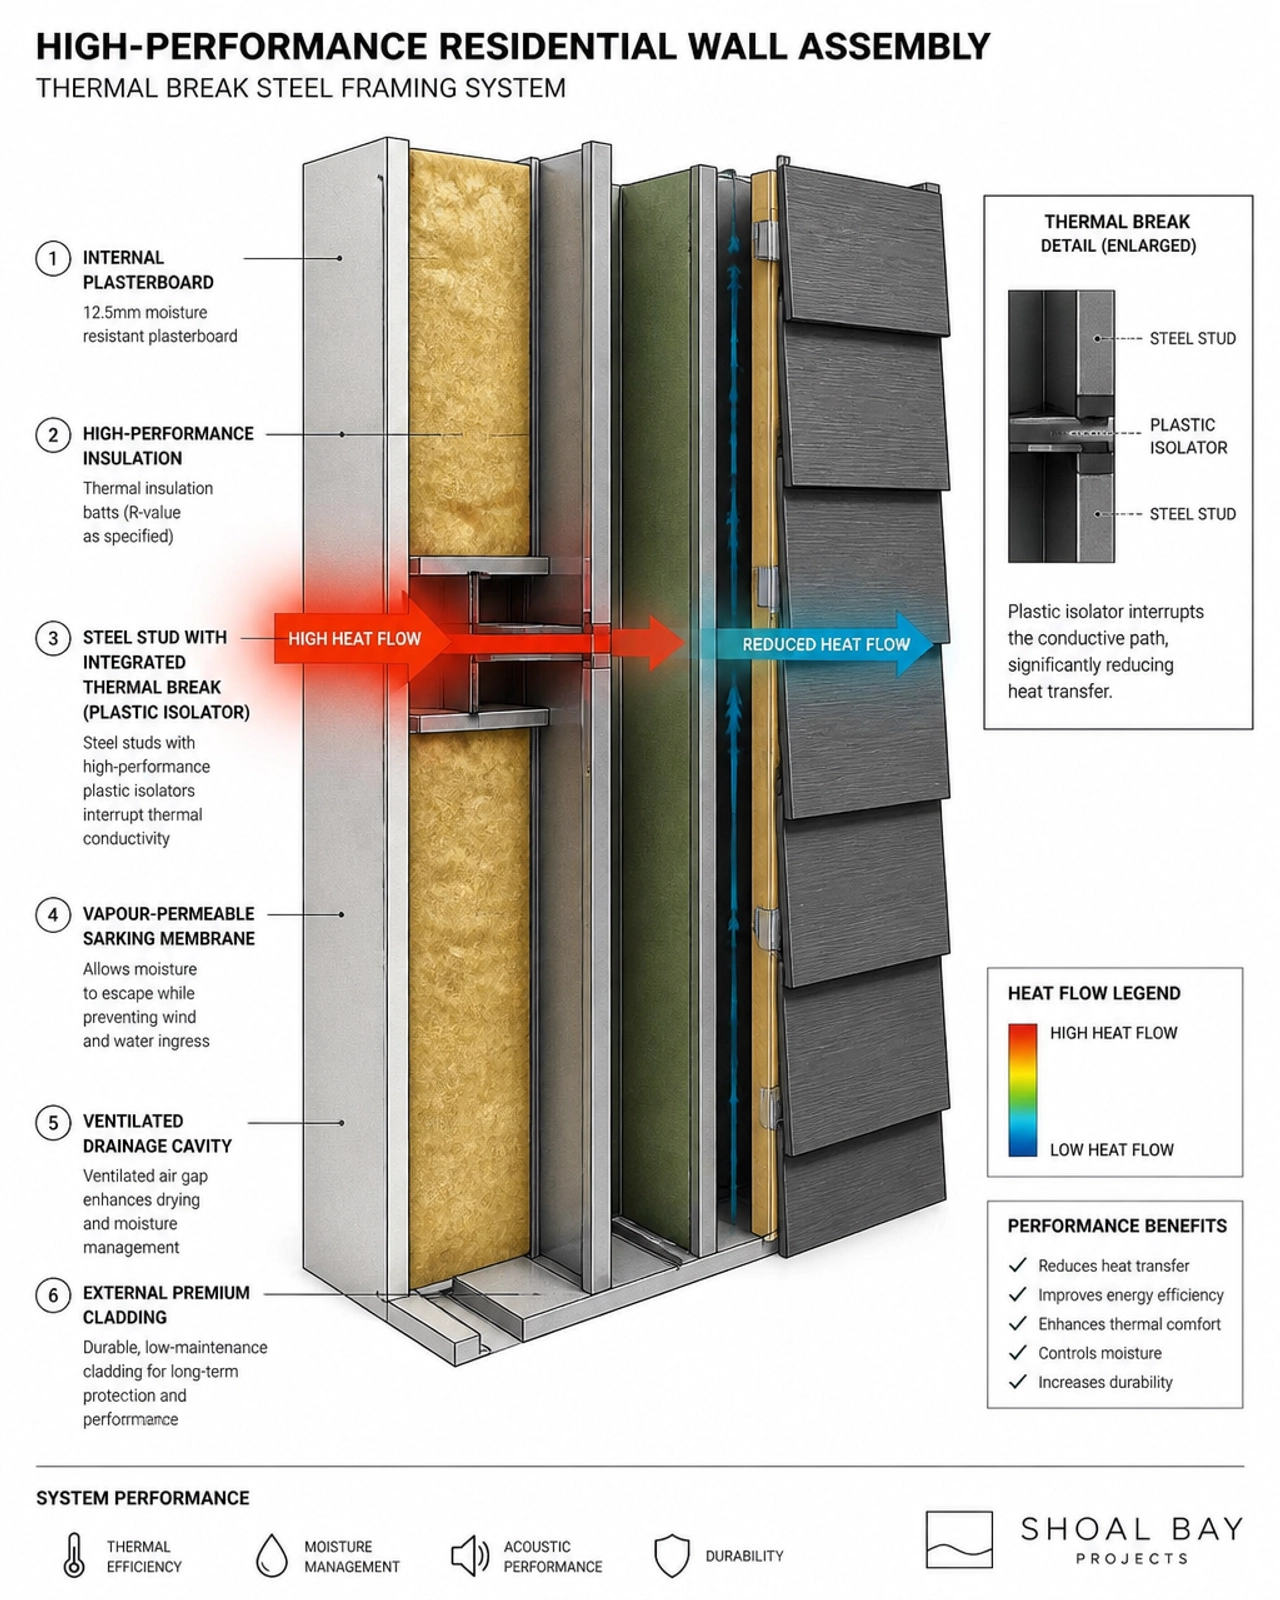
One of the most difficult challenges in the Australian market is addressing thermal bridging in existing or mid-construction projects. A thermal bridge is a highway for heat; it’s a conductive element (like a steel stud or an uninsulated concrete slab edge) that allows heat to bypass your insulation. When that heat escapes, the internal surface temperature of the material drops, hitting the dew point and creating "interstitial condensation": moisture trapped inside your walls.
If you are mid-build or retrofitting, you don't necessarily need a structural overhaul, but you do need a strategic "break."
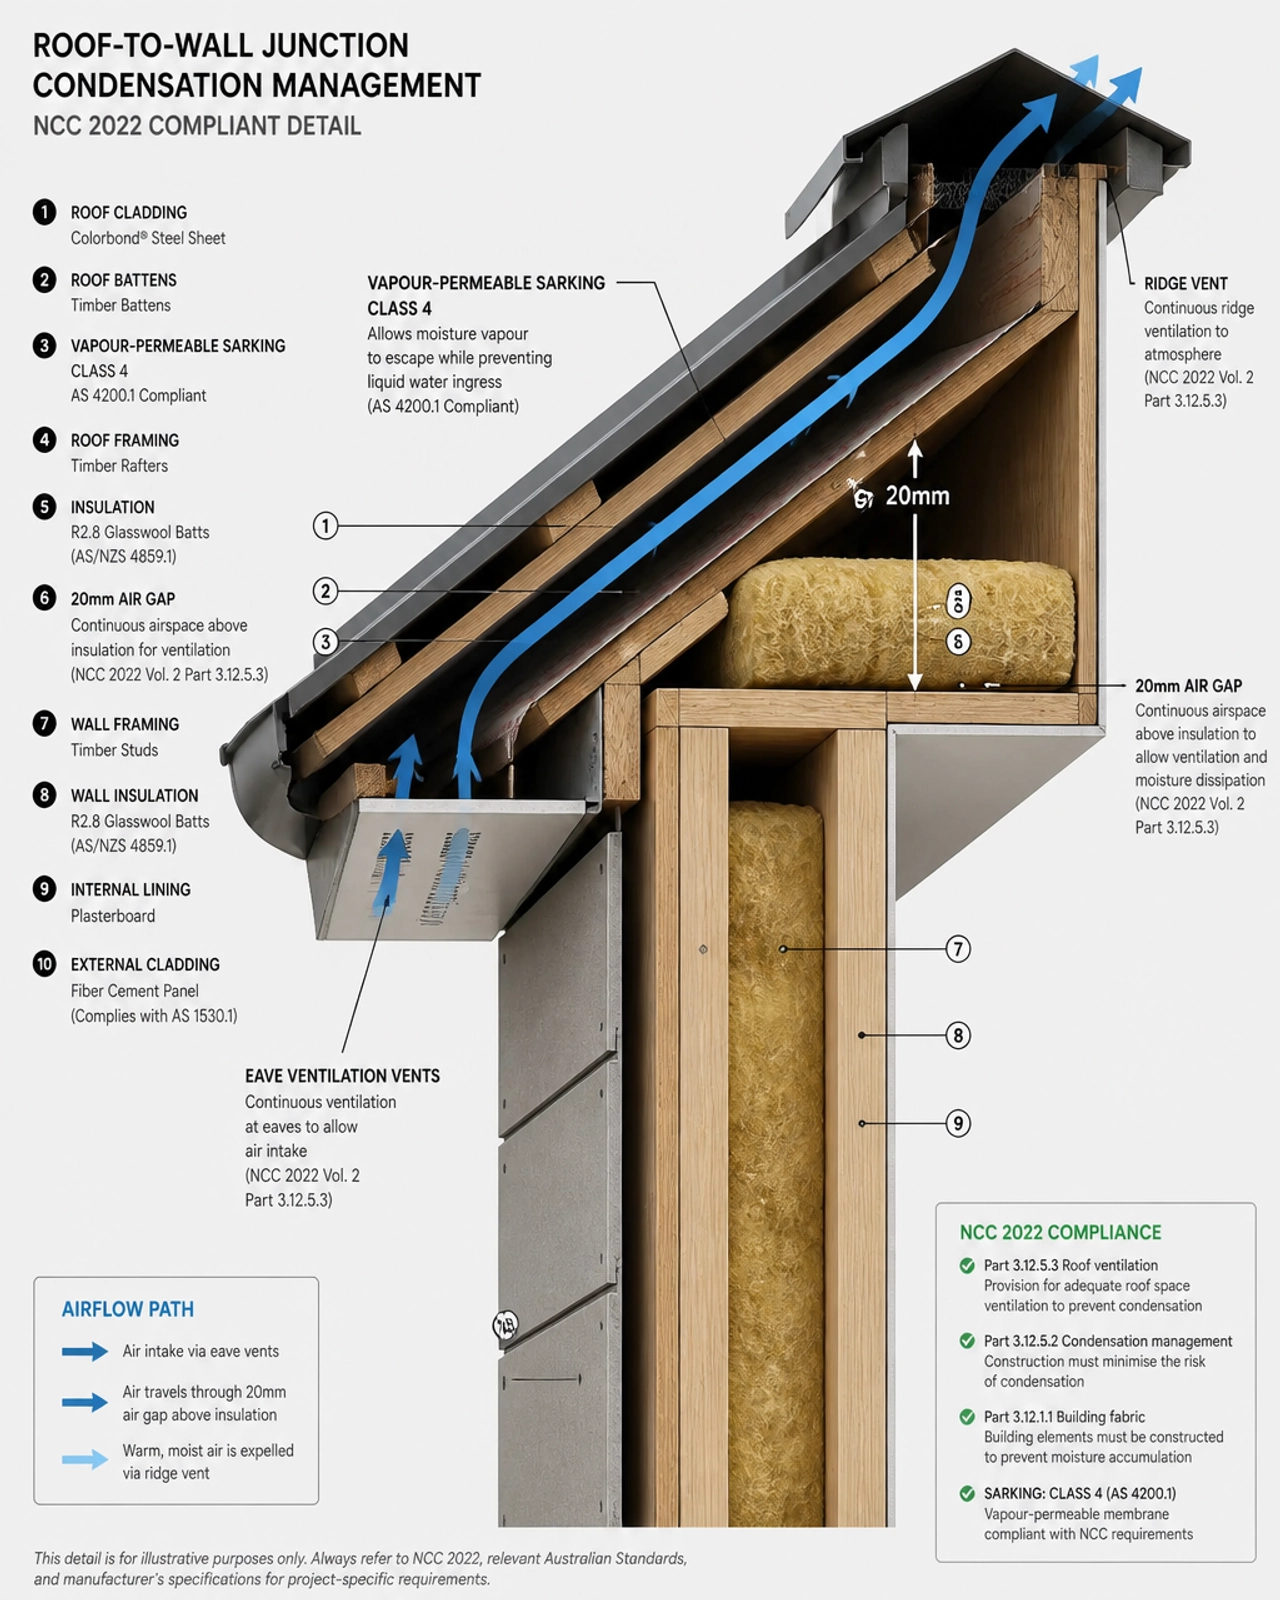
The industry has officially moved from "best practice" to "mandatory performance." NCC 2022 Volume Two, Part 10.8 (Condensation Management) is a watershed moment for Australian construction. It recognizes that our pursuit of energy efficiency has created a condensation crisis.
Here is what you need to document to ensure compliance:
In Climate Zones 4 through 8 (which covers most of the major Australian populations), pliable building membranes (sarking) must now be vapour-permeable.
The days of venting a bathroom fan into the roof space are over. Part 10.8.2 mandates that exhaust air from kitchens, bathrooms, and laundries must discharge directly to the outdoor air.
For roofs in Climate Zones 6, 7, and 8, the NCC now requires a specific amount of "free area" ventilation. This is calculated based on the pitch of the roof.
Compliance is a baseline; performance is the goal. At Shoal Bay Projects, we often see homes that technically "pass" a building inspection but fail in the real world. A building surveyor is checking for life safety and minimum standards; they are rarely checking the integrity of your vapour-permeable overlaps or the balance of your HRV system.
This is where the Advisory Edge comes in. An independent forensic audit of your construction plans: and on-site verification during the "closed-in" stage: is the only way to guarantee a mould-free outcome.
We analyze the building envelope as a single, living system. We look for:
Mould management is no longer a "nice to have": it is a core requirement of modern Australian construction. By balancing mechanical ventilation, breaking thermal bridges, and strictly adhering to the NCC 2022 Part 10.8 mandates, you can protect both the health of the occupants and the long-term value of the asset.
If you’re a builder looking to sharpen your compliance or a homeowner wanting to ensure your custom build is truly high-performance, we invite you to join our community.
Welcome to the Hive. Explore our structured advisory hub for more strategic insights into residential project support:
Watch: Welcome to the Hive
Check your specifications, document your membranes, and verify your ventilation. The strategic resolution starts with the details.




