Construction
Nov 13, 2026
The Rated Assembly Illusion: Why Laboratory Acoustic Ratings Don't Transfer to the Field
The Rated Assembly Illusion: Why Laboratory Acoustic Ratings Don't Transfer to the Field

The Rated Assembly Illusion: Why Laboratory Acoustic Ratings Don't Transfer to the Field
A wall or floor-ceiling assembly may carry a laboratory sound rating in its specification, submittal or sales material. That number describes a measured result under defined test conditions. It does not, by itself, establish the airborne sound isolation that will be achieved between rooms in a completed house.
This distinction becomes consequential when construction teams promise a rating as though it were a guaranteed in-service outcome. A laboratory specimen is tested in a controlled facility. A built partition meets continuous floors, ceilings, adjoining walls, framing, fixings, finishes and services. Sound can pass through or around those connected elements. The field result reflects the installed building, not just the tested partition leaf.
The gap can become a contractual and evidentiary problem. In attached dwellings, home-theatre rooms or high-performance custom homes, occupants may report noise despite a specified laboratory-rated assembly. Builders may point to a compliant product or drawing; homeowners may point to the result they expected. The central question is not simply, “What rating was listed?” It is: what performance was promised, in what terms, and measured how, where and by whom?
For residential project management, a claimed acoustic outcome should therefore be defined before work is concealed. A home renovation consultant or construction consultant can help separate product evidence, design intent and field acceptance criteria. Clients searching for a “custom home build consultant Australia” or “construction advisory Australia” should apply that same technical test: clarify the performance claim before treating a laboratory number as a site outcome.
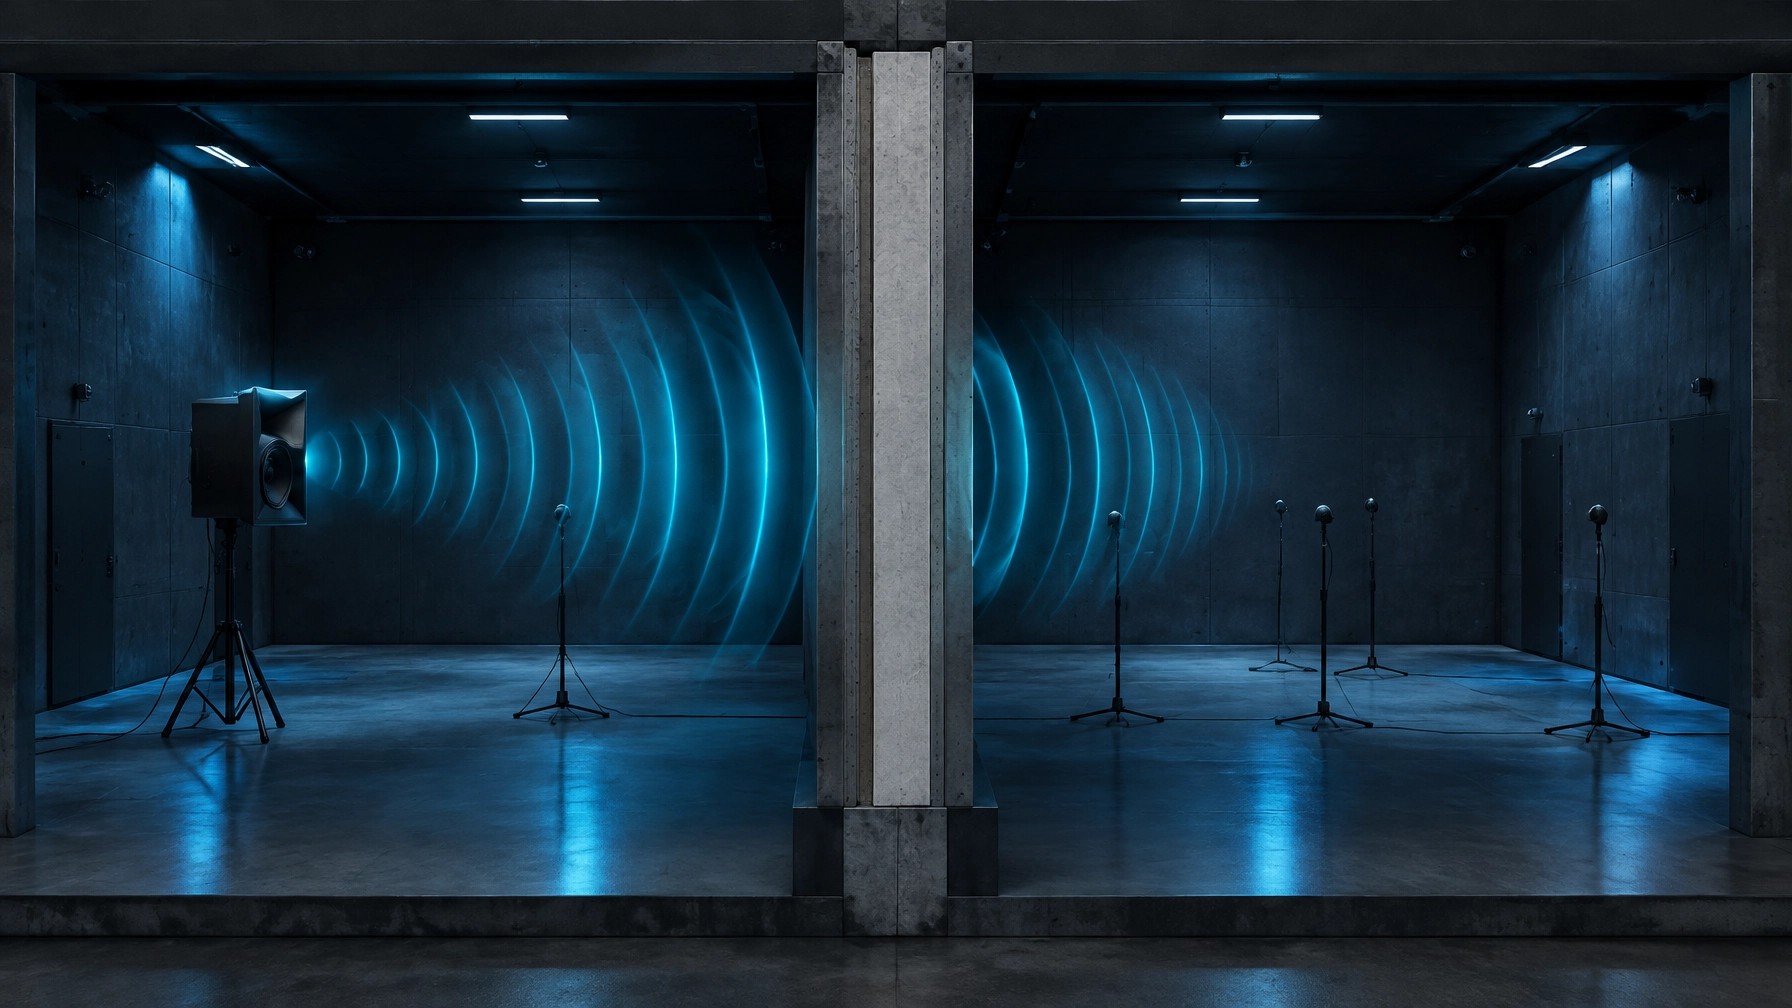
ASTM E90 measures airborne sound transmission loss through a specimen in a controlled laboratory double-room facility. The test is designed to assess the specimen under specified conditions, with the facility arranged to limit transmission paths around it.
ASTM E336 measures airborne sound attenuation between rooms in a building. It assesses the installed condition, including the effects of connected construction and flanking transmission. The field result is not a second reading of the E90 specimen. It is a measurement of the actual room-to-room condition.
A single-number rating is also a classification derived from measured frequency-band data, not a direct measurement in its own right. Under ASTM E413, STC is derived from transmission-loss values. An STC value assigned to laboratory data should not be relabelled as a field result, nor should a field metric be assumed to confirm the laboratory STC.
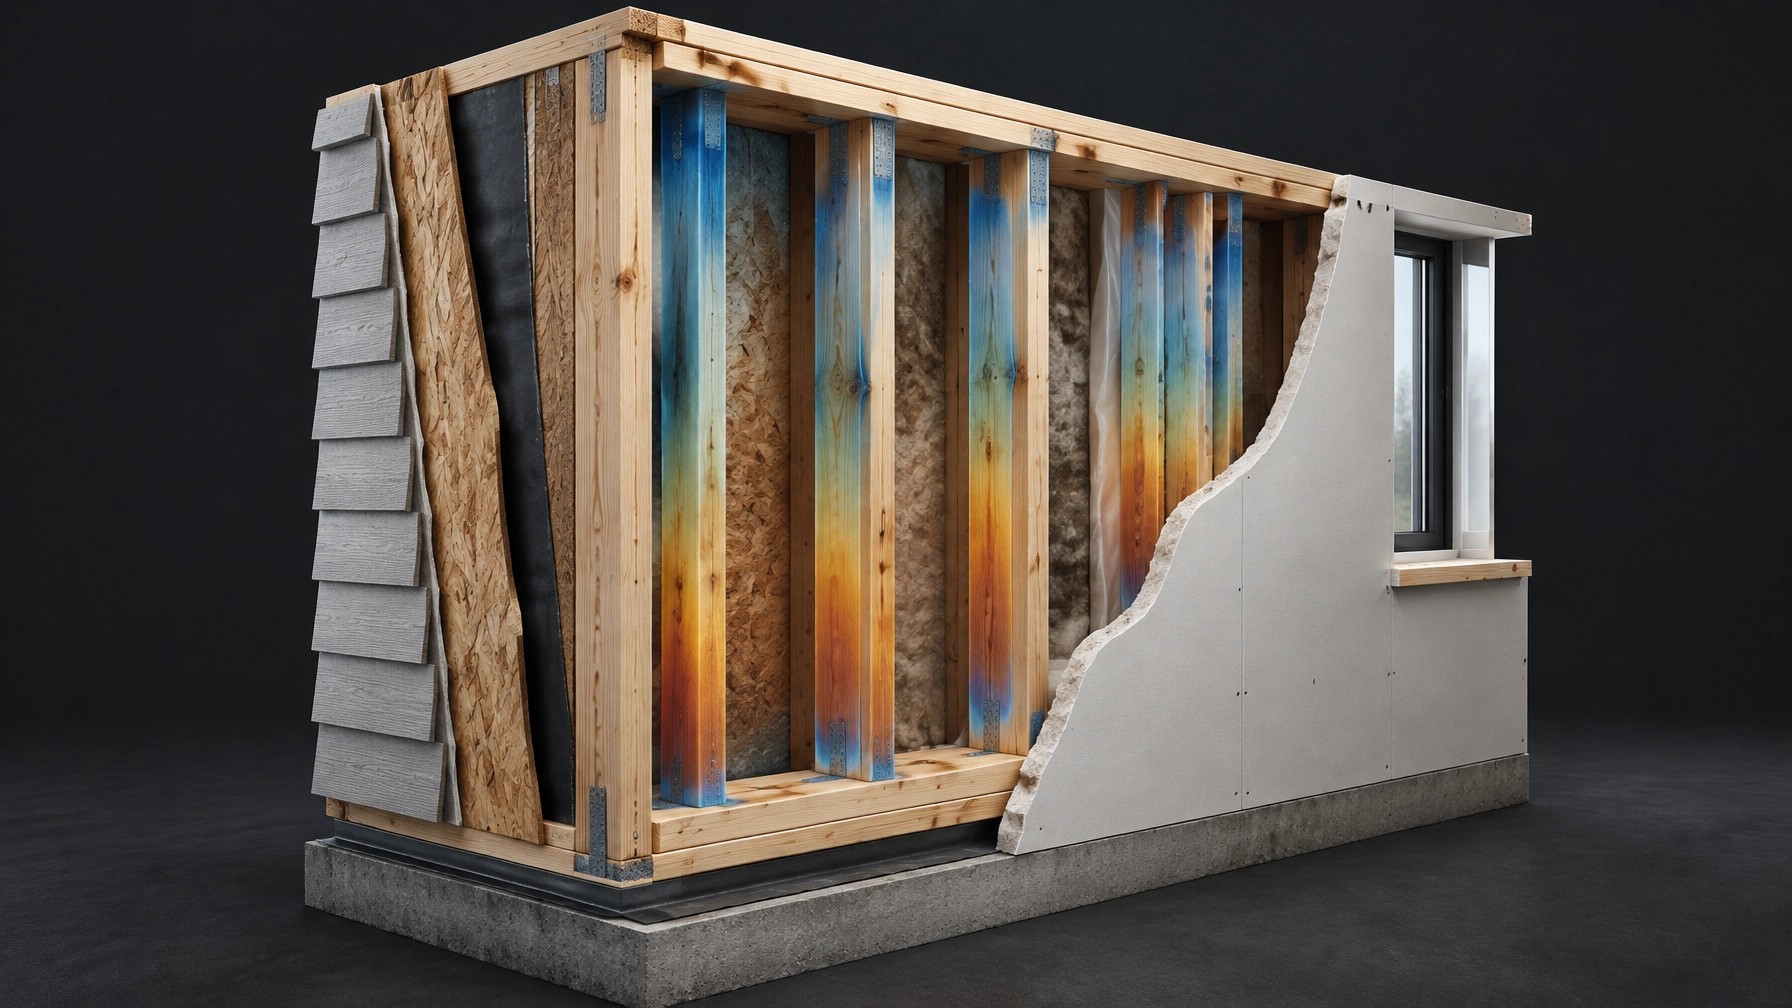
Flanking transmission is sound travelling through the building structure around the separating assembly rather than directly through it. It may pass along joists, continuous floors, junctions, connected partitions or structural connections. Once those paths become significant, improving the tested leaf alone may have little effect on the overall room-to-room result.
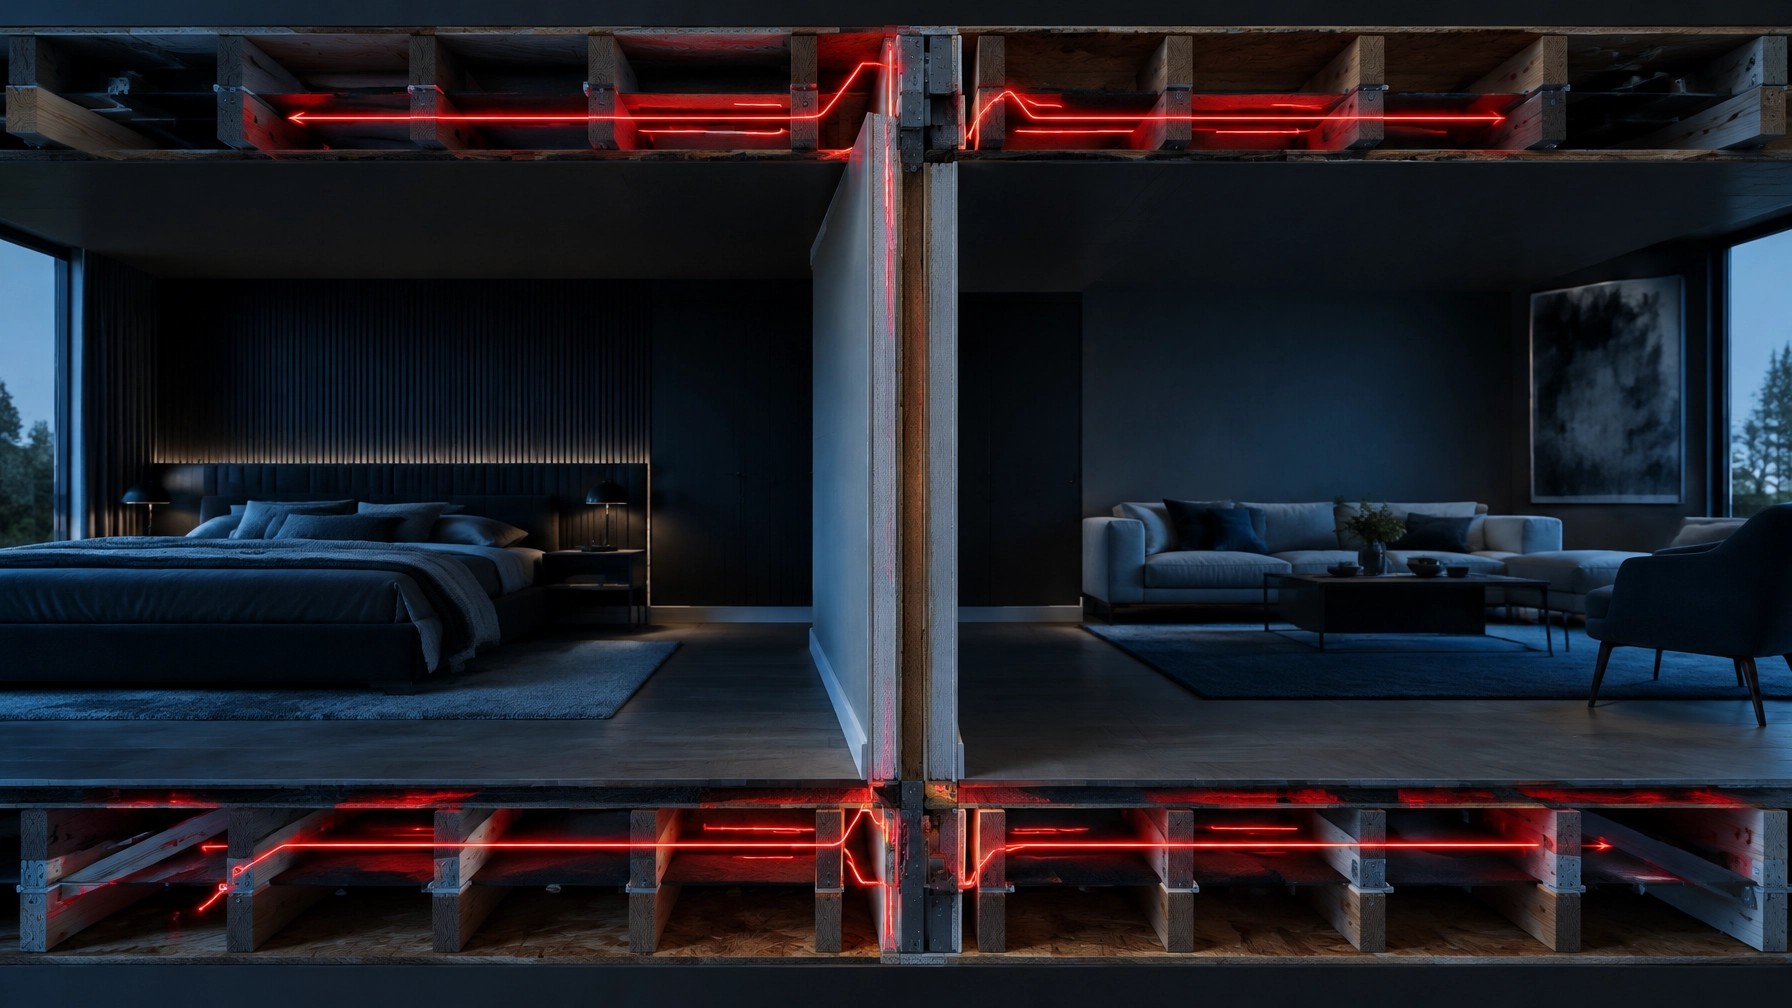
This is why adding mass to a wall leaf on paper does not guarantee a corresponding improvement in the house. If sound is bypassing the leaf, the flanking paths can govern the measured field performance. The partition may be built as specified while the room separation still falls short of the intended outcome.
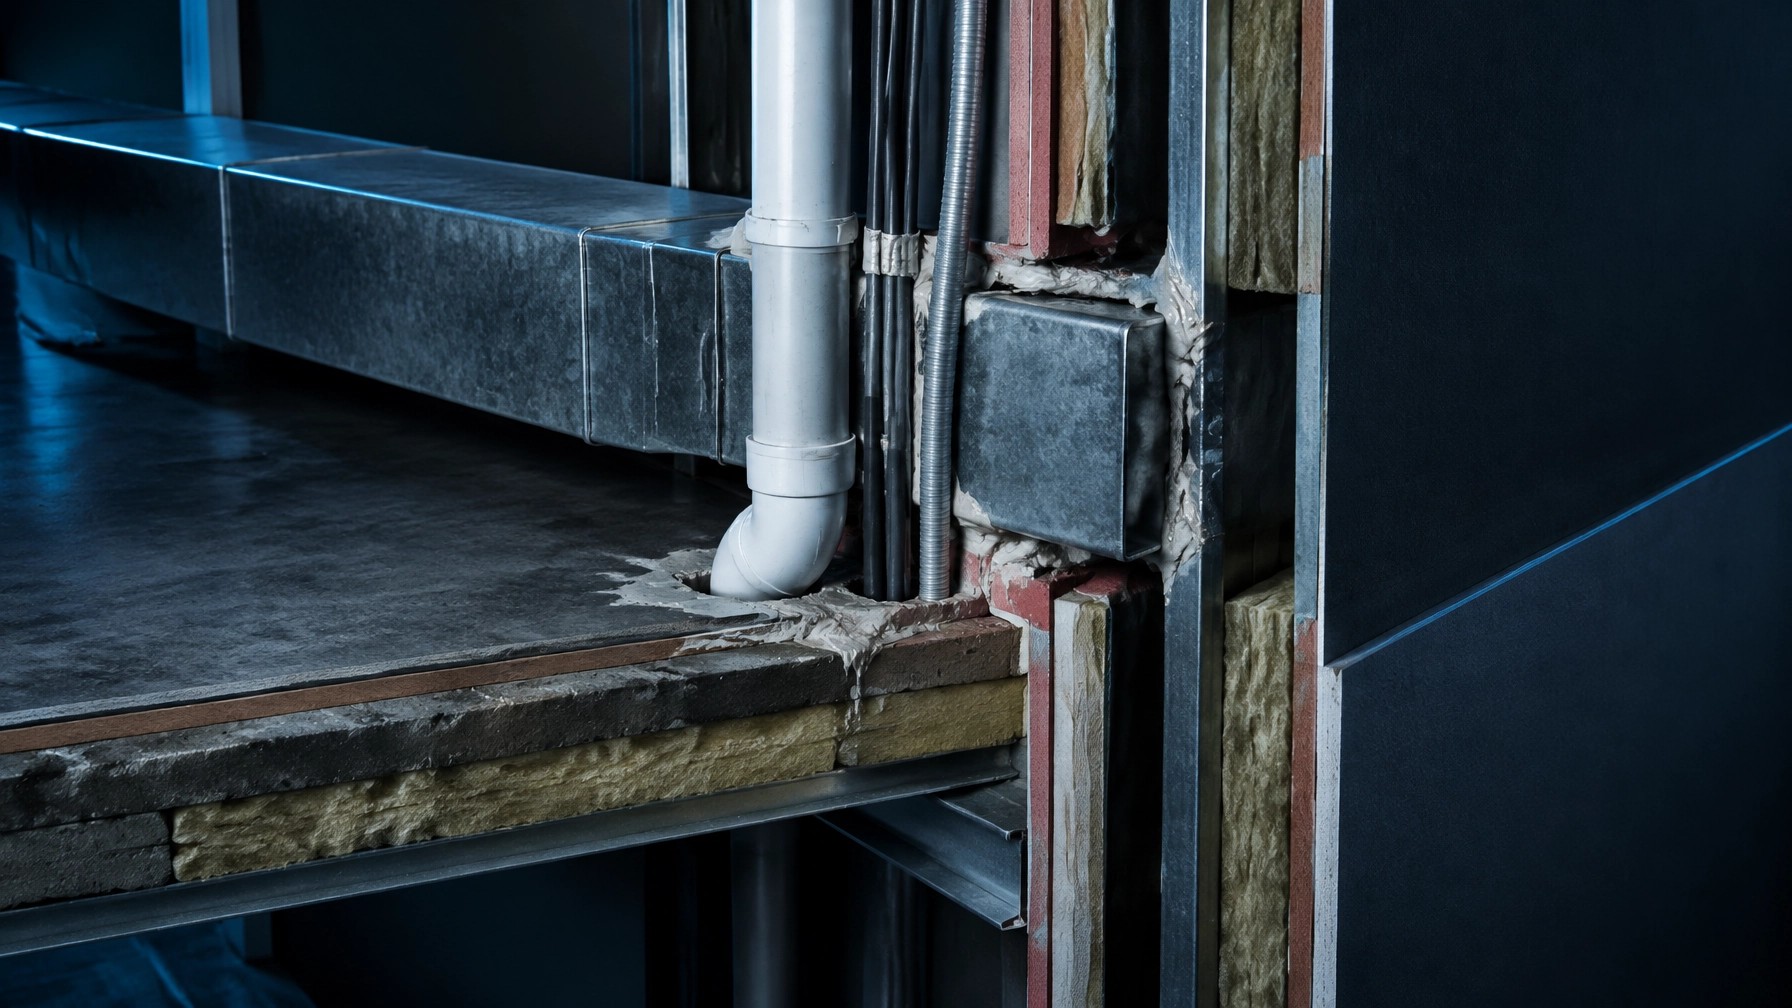
Acoustic performance is sensitive to continuity and separation. Incomplete perimeter sealant can leave a direct air path. Back-to-back electrical boxes can create a weak point through opposing leaves. Over-length fixings can pass through resilient channel into framing and short-circuit its isolation function. Skirtings or other finishes can bridge to the leaf. Fixing patterns and unintended stud contact can also compromise the designed separation.
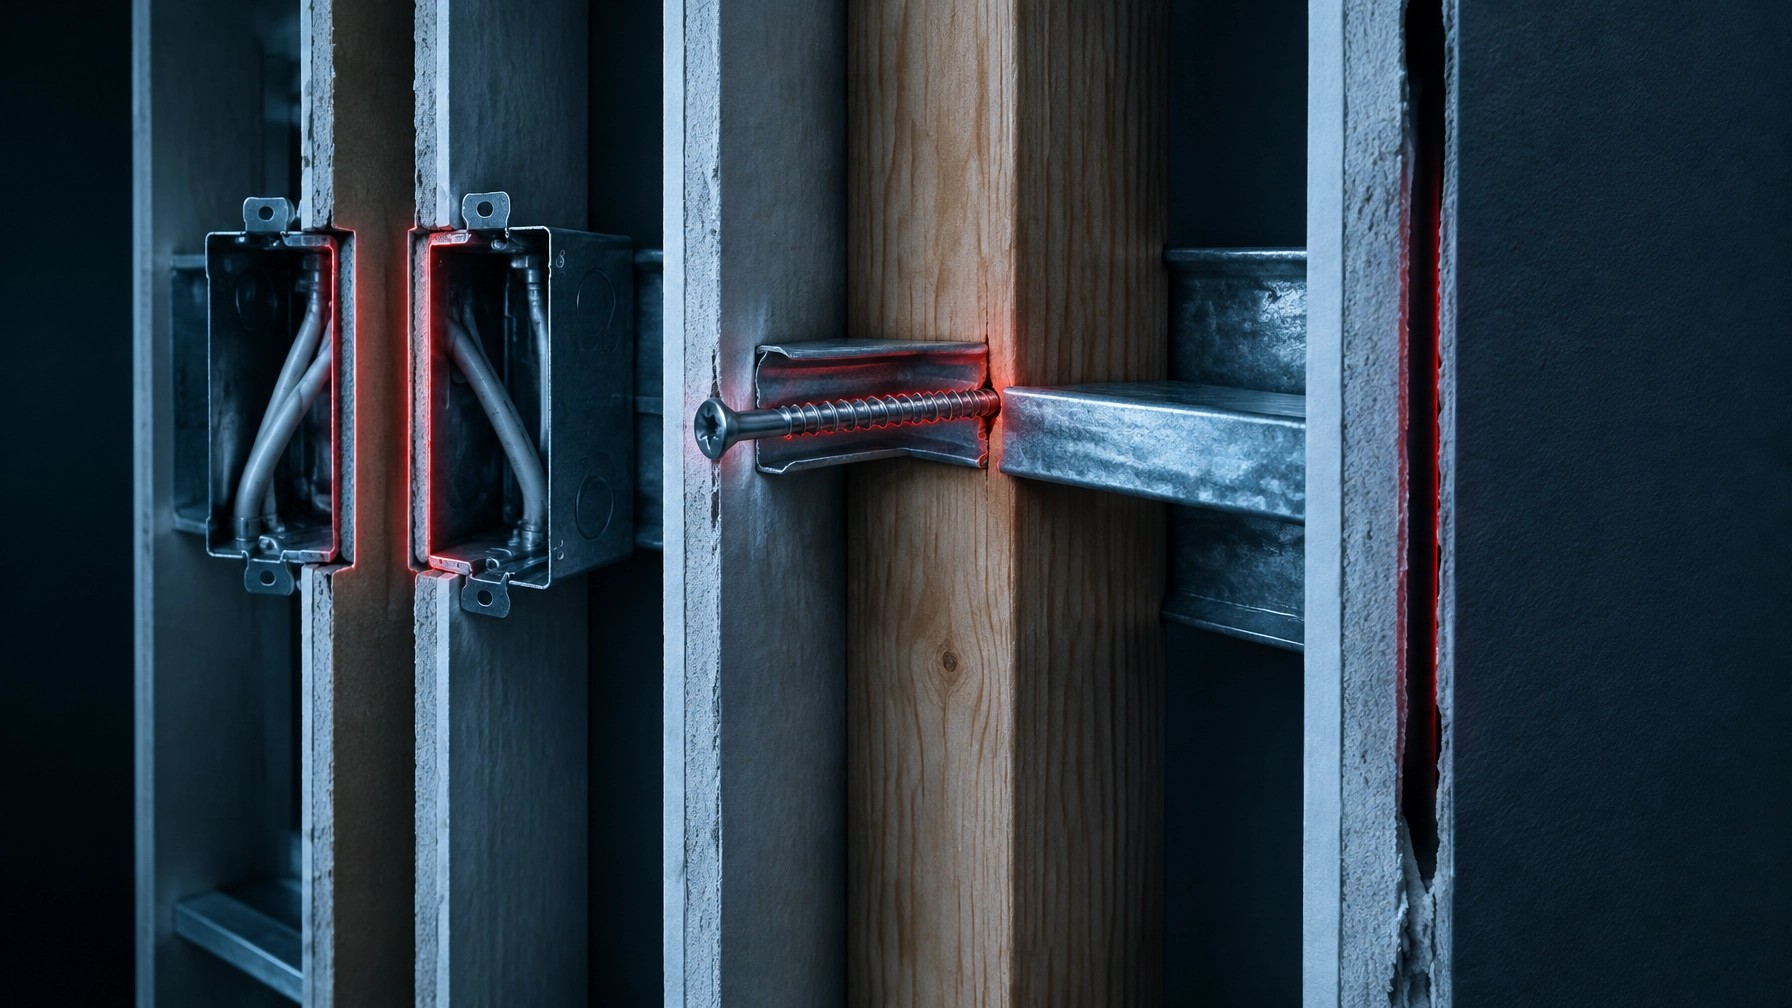
These are not merely finish-quality observations. Their significance depends on the specified assembly, the transmission path and the performance requirement. A visually neat finish does not prove acoustic compliance; conversely, a visible imperfection does not automatically prove a particular rating failure. Establish the mechanism and test the relevant condition.
This is the friction point between site execution and oversight: contractors may assess visible completion and product compliance, while an acoustic performance claim concerns the combined behaviour of the installed construction. Treating these as interchangeable creates avoidable risk.
Noise complaints in attached dwellings, home-theatre rooms and next-generation residential specifications can escalate when the contract, drawings and test report describe different things. Allegations of defective building work may hinge on whether a laboratory rating was presented as a field guarantee, whether the installation matched the tested specimen, and whether the relevant field assessment was performed using an appropriate method.
A defensible review preserves the original claim and its context: the assembly tested, the test conditions, the rating system, the installed details and any measured field condition. Shoal Bay Projects provides construction risk management services at the advisory level to help identify these gaps before they become a technical or financial dispute.
Use each standard for its defined scope. Do not treat a shared-looking number as proof that two measurements are equivalent.
ASTM and ISO ratings use different methods and conventions. Do not assume an ASTM STC rating and an ISO single-number rating are interchangeable. Report the measurement standard, rating standard, test setting and relevant field conditions alongside any claimed number. Neither a laboratory rating nor a field rating guarantees the other.
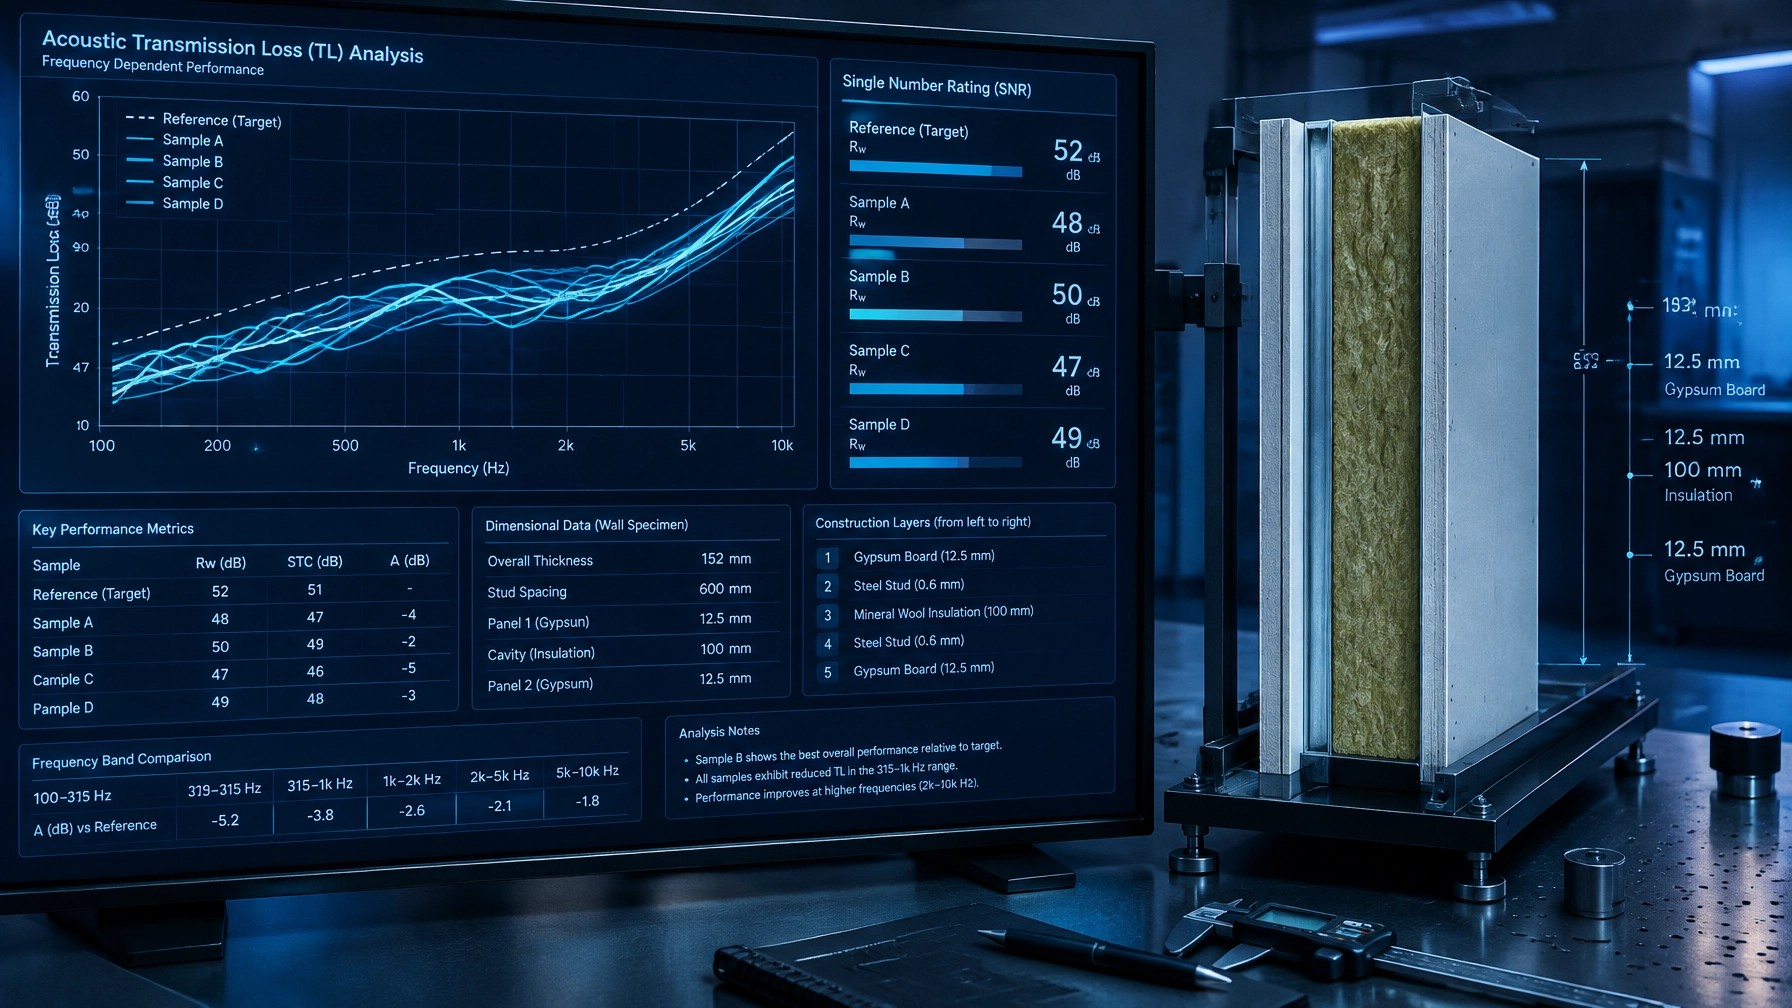
Specify whether the requirement is a laboratory result for a particular assembly, a field result between identified rooms, or both. Name the applicable measurement and classification standards, the rating being requested, and the conditions for acceptance. Avoid using “STC” as a generic promise of in-home isolation.
Check that the proposed tested assembly matches the design in material layers, framing, connections and installation details. Where the design departs from the tested specimen, document the deviation and obtain a reasoned assessment of its implications rather than assuming the published rating follows the change.
Review perimeter conditions, junctions, fixings, services and finish interfaces before they are covered. Confirm that specified resilient components remain isolated and that sealant continuity is addressed at the relevant boundaries. Photograph and record departures from the approved detail, then assign corrective action while access remains available.
Do not rely on added board mass as a substitute for tracing likely flanking paths. Review the entire separating condition, including adjoining floors, ceilings and partitions, and determine whether the project’s performance objective requires design changes beyond the wall leaf.
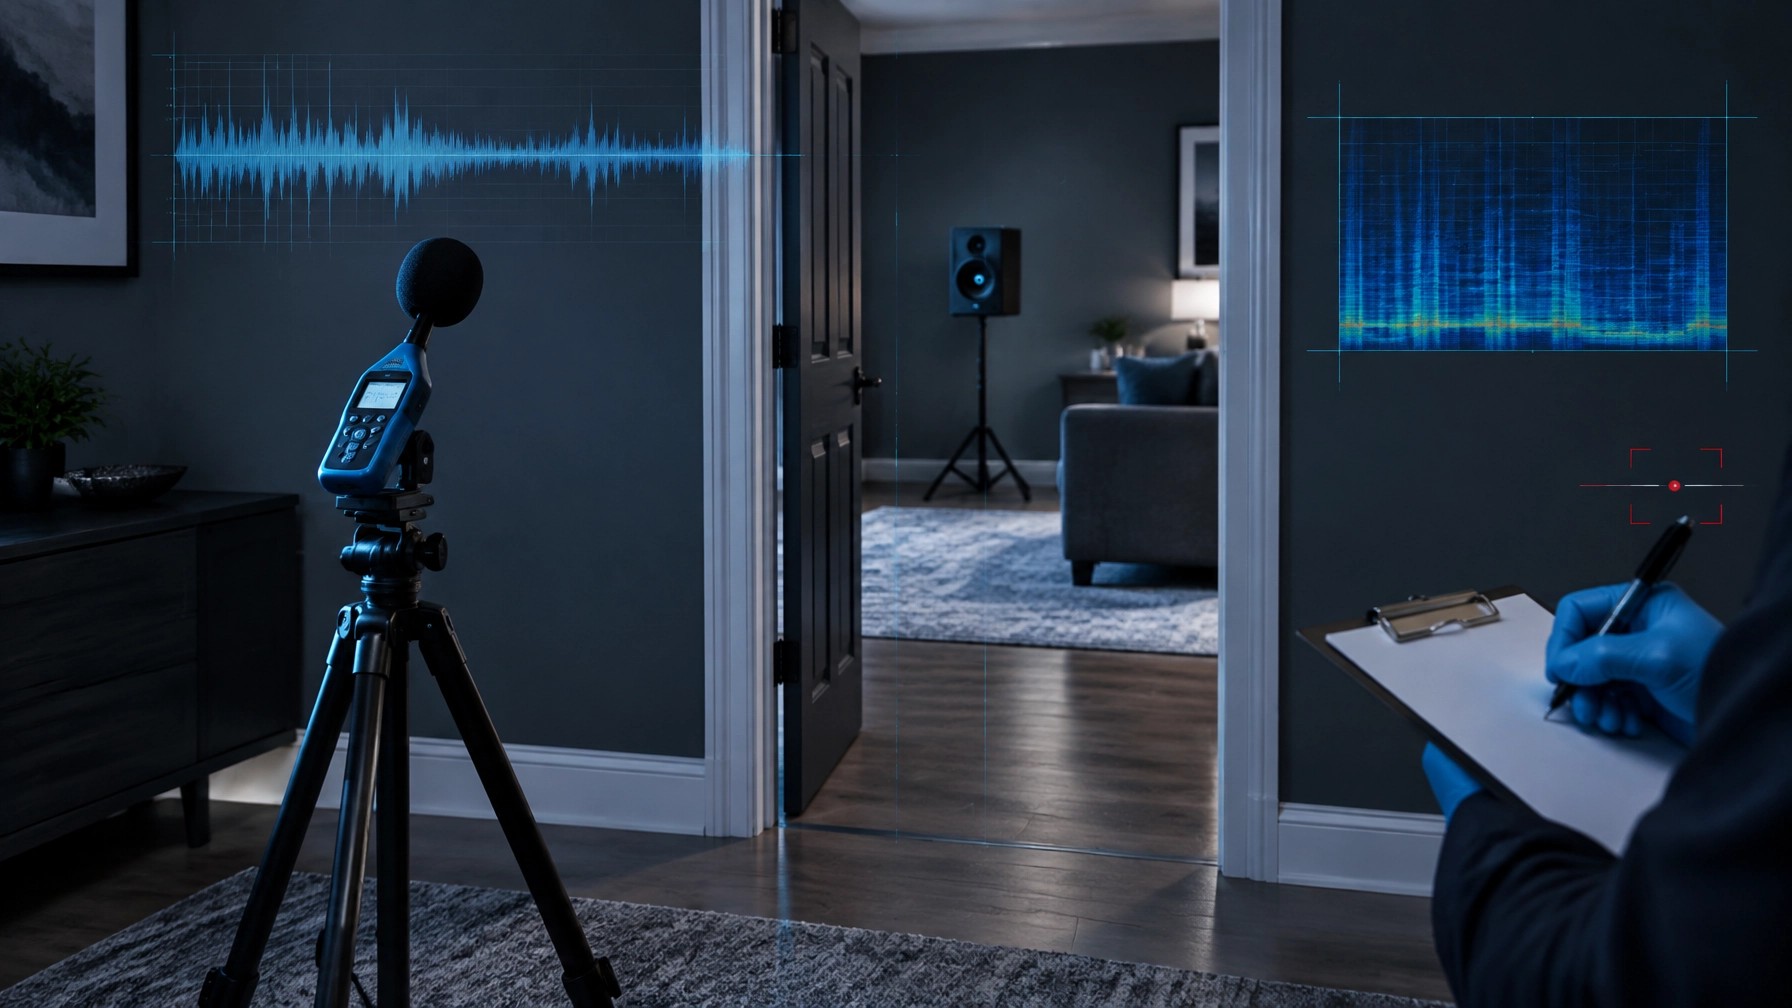
When field performance is in question, agree the rooms, source condition, measurement method, reporting metric and test responsibility in advance. For airborne room-to-room assessment, use an appropriate field method such as ASTM E336 or ISO 16283-1. For floor impact, ASTM E1007 addresses a different source and measurement question; do not substitute it for airborne testing.
Preserve test reports, drawings, approved substitutions, inspection records and correspondence. If a dispute emerges, compare the original contractual promise with the assembly actually installed and the measurement actually taken. A sound-level reading without a defined method, context and competent interpretation may not resolve the central technical issue.
A construction advisory Australia search or a request for a home renovation consultant should lead to the same practical outcome: establish the evidence framework early. Shoal Bay Projects acts as a forensic advisory bridge between physical site execution and performance expectations, helping builders and owners make informed decisions before acoustic friction becomes a legal or financial failure.
For builders, see Construction Advisory; for homeowners, Residential Project Support; for technical consultancy and expert-network enquiries, Building Consultancy and the director’s profile.
Watch more construction intelligence on the Shoal Bay Projects Hive YouTube channel.
⚠️ The image in this post is used for illustration purposes only, designed to encourage thoughtful discussion. It is not intended to represent a prescriptive detail of any installation or construction method.
Claim Your Foundation Membership
The Vault. The App. The Community. We're opening the doors to a select group of Foundation Members. Free, for a limited time. Foundation Membership includes full access to The Vault (our forensic intelligence archive) and early access to the Hive app.
Once the charter window closes, this tier is gone permanently. Foundation Members retain access for life. This is not a trial: it's a permanent invitation to the founding cohort.
Claim Your Foundation Membership →
A practical distinction for project teams: a laboratory rating describes a tested specimen; field performance describes the installed building.
The Rated Assembly Illusion: Why Laboratory Acoustic Ratings Don't Transfer to the Field
Publication home: The Hive
Image assets: Five original 3D forensic illustrations are included in the article: laboratory double-room test facility (https://cdn.marblism.com/seu7FqX97tH.jpeg); installed partition with flanking paths through the structure (https://cdn.prod.website-files.com/6a0c278cc2a032010f1c4626/6af50219ec69077641ca1f84_luHw7CoZNFC.jpeg); workmanship defects at an acoustic partition (https://cdn.prod.website-files.com/6a0c278cc2a032010f1c4626/6af50219ec69077641ca1f78_PXw5TMfT1FE.jpeg); transmission-loss curve comparison display (https://cdn.prod.website-files.com/6a0c278cc2a032010f1c4626/6af50219ec69077641ca1f87_Gl5TXiLjHHt.jpeg); field sound measurement in adjoining rooms (https://cdn.prod.website-files.com/6a0c278cc2a032010f1c4626/6af50219ec69077641ca1f7e_vx6MIHbFWsw.jpeg).