Construction
May 25, 2026
Winter Mould Part 4: The Sub-Slab Connection – How Edge Dampness Feeds Fungi
Winter Mould Part 4: The Sub-Slab Connection – How Edge Dampness Feeds Fungi

Winter Mould Part 4: The Sub-Slab Connection – How Edge Dampness Feeds Fungi
In the first three parts of our Winter Mould series, we examined humidity, thermal bridging, and ventilation. However, for many Australian homeowners and builders, the most persistent mould issues aren't falling from the ceiling or floating in the air: they are rising through the floor.
At Shoal Bay Projects, our forensic advisory often uncovers a "sub-slab connection." This is where moisture from the external environment is physically drawn through the concrete foundation and into the building envelope. This phenomenon, known as Slab Edge Dampness, is a primary driver of internal mould growth that no amount of ventilation can fix.
If you are seeing black spots on your skirting boards or smelling a musty odour inside your built-in robes, the problem likely started months ago, beneath your feet.
Concrete is often perceived as a solid, impermeable barrier. In reality, it is a porous material filled with microscopic voids and capillaries. When a concrete slab is in direct contact with moist soil or standing water, it acts like a sponge.
Through a process called capillary suction, liquid water is pulled into these pores. Once inside, it migrates toward the areas of lowest vapor pressure: typically the warm, dry interior of your home.
AS 2870-2011 (Residential Slabs and Footings) provides the framework for protecting buildings from this moisture, yet "Slab Edge Dampness" remains one of the most common defects in residential construction. When the slab edge is exposed to wet soil or poor site drainage, the concrete "wicks" that moisture upward and inward, bypassing your internal waterproofing and saturating your floor finishes.
The first sign of a foundation moisture failure is rarely a puddle. Instead, it is the "Damp Carpet Syndrome."
Mould requires three things to thrive: moisture, a food source (cellulose), and still air. Built-in wardrobes located on external walls provide the perfect "micro-biome" for this.
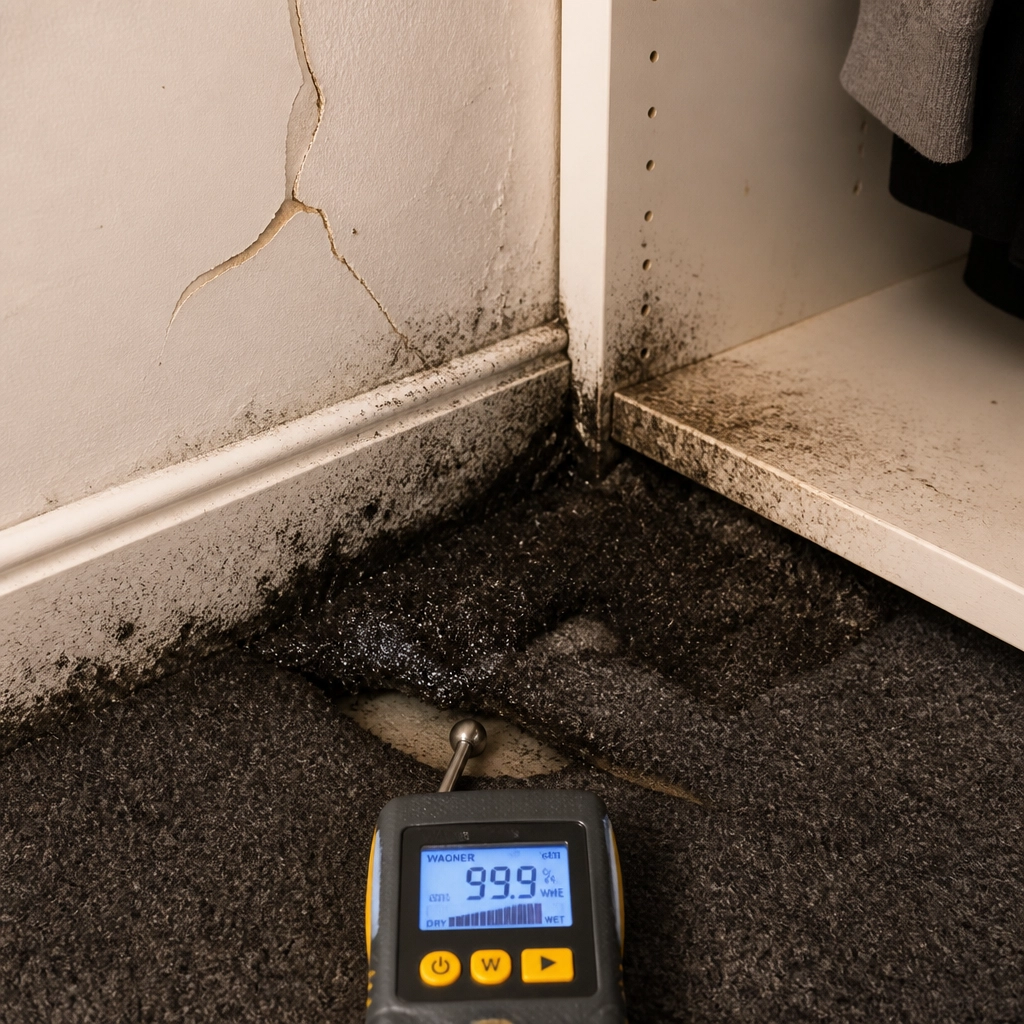
Check: Pull back the carpet in the corner of an external-facing wardrobe. If the smooth-edge (the wooden tack strip) is blackened or the concrete feels cold and clammy, you have a sub-slab moisture path.
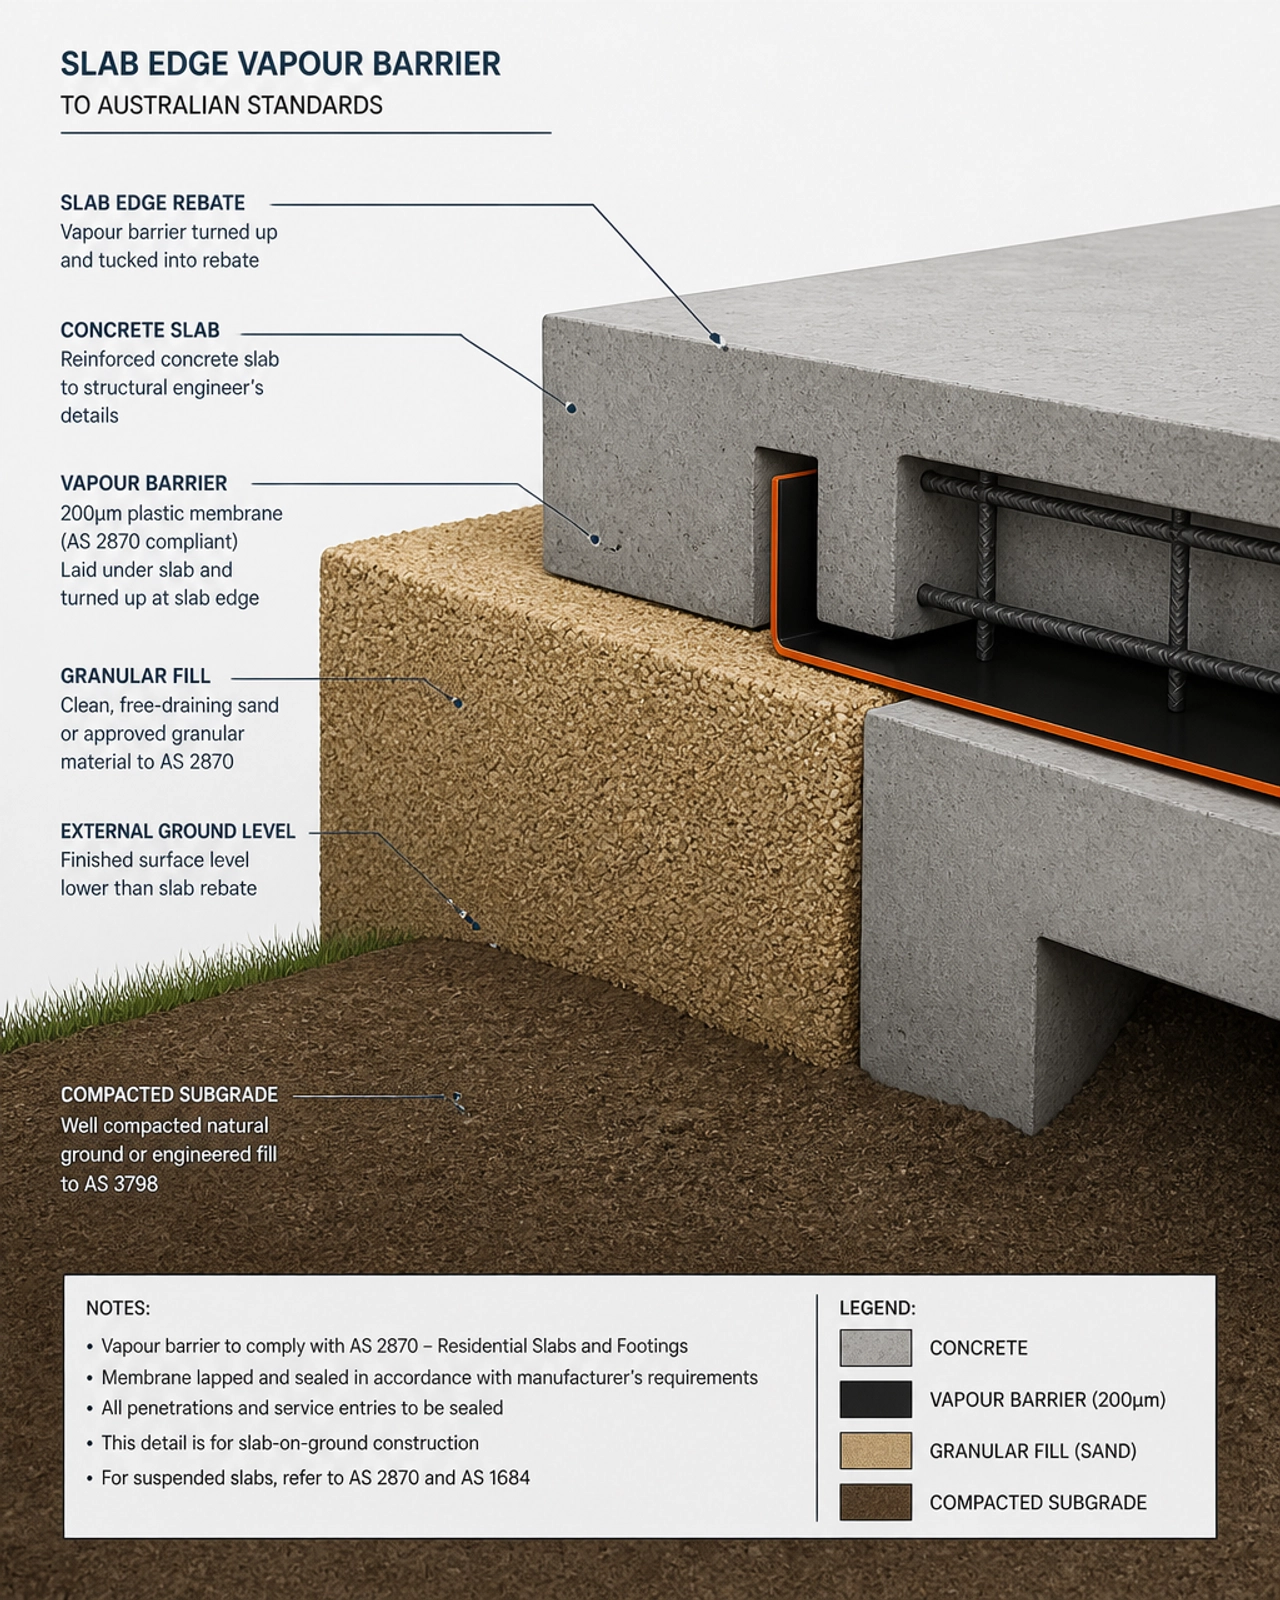
The most critical line of defense against rising damp is the Vapour Barrier: typically a 0.2mm (200-micron) polyethylene membrane. While most builders are diligent about laying this under the main body of the slab, the failure almost always occurs at the termination point.
Per AS 2870, the vapour barrier must not just sit under the slab; it must be returned up the side of the slab edge to at least the finished ground level.
On many sites, the plastic membrane is cut flush with the underside of the footing or left hanging loose during the pour. This leaves the "vertical" face of the concrete slab in direct contact with the ground. When the external soil becomes saturated during winter, there is no barrier to stop moisture from entering the edge of the slab.
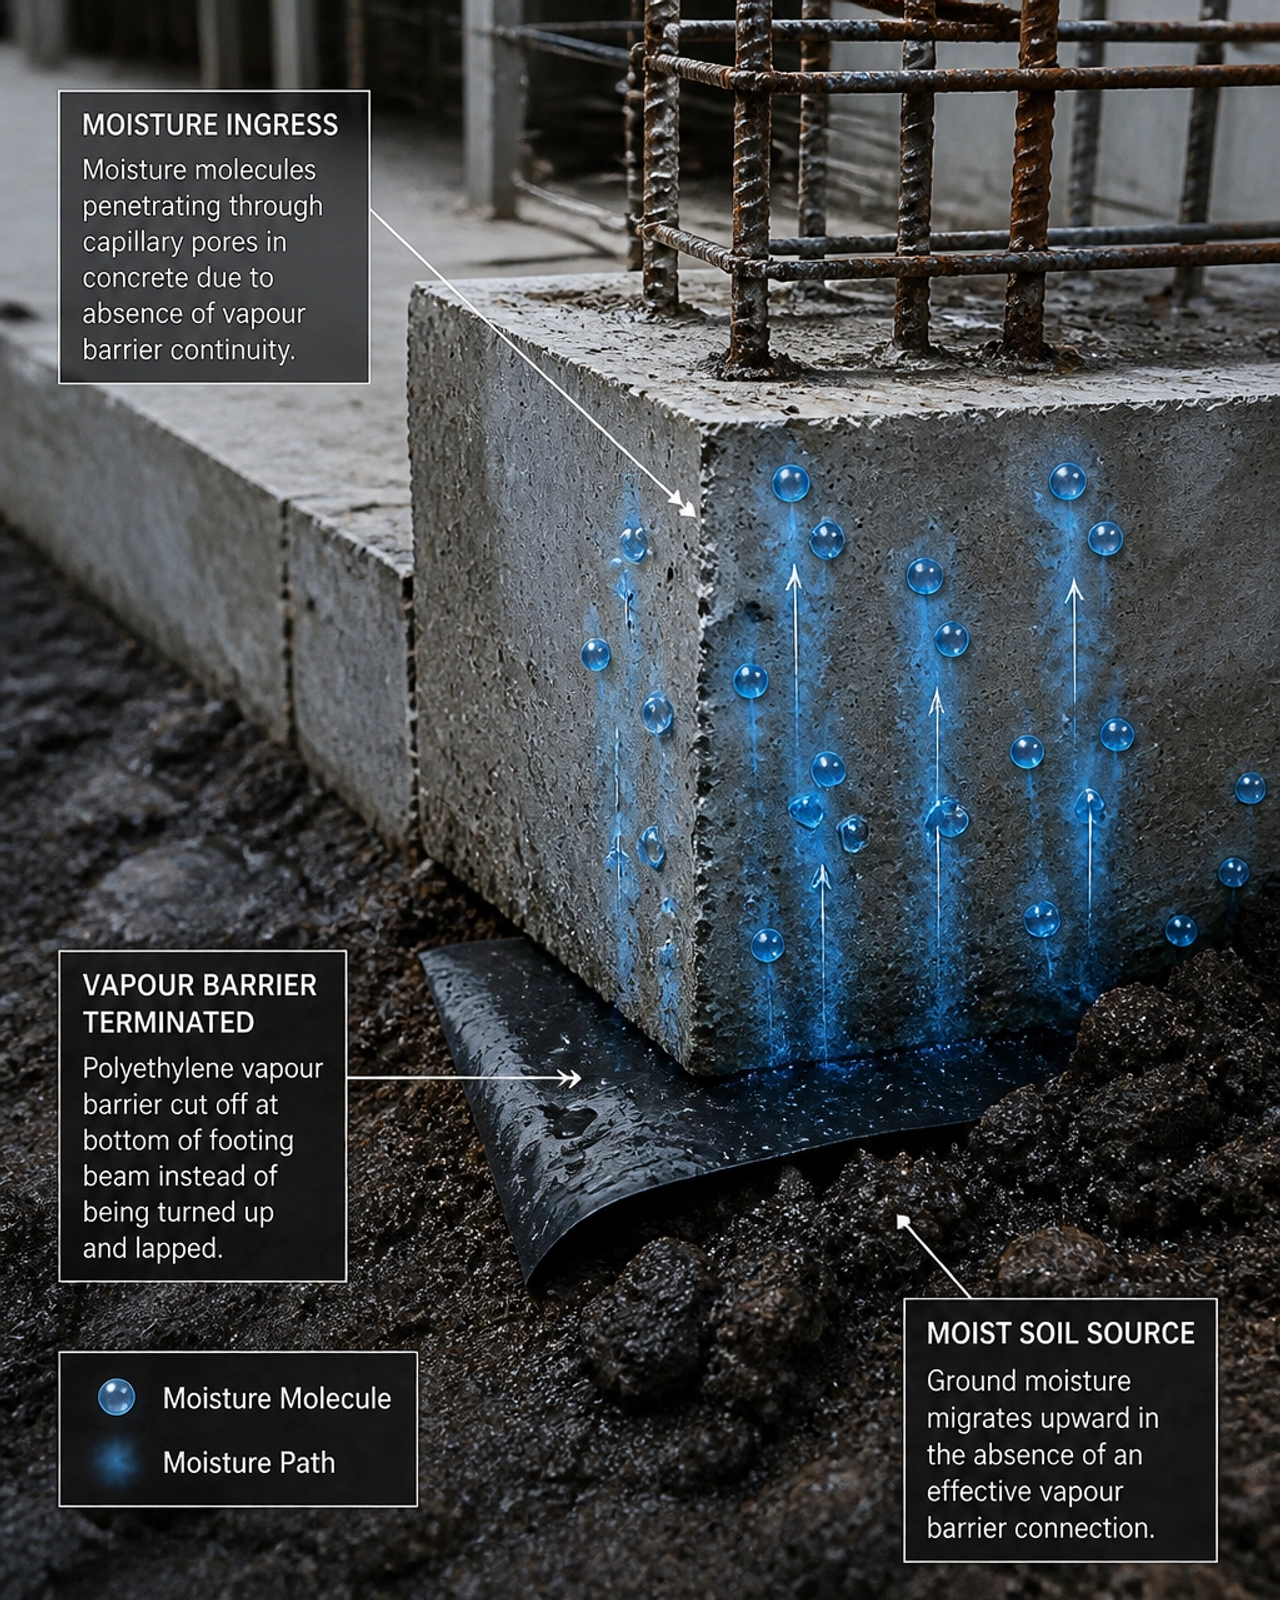
Document: Ensure your building consultant verifies that the vapour barrier is lapped, taped, and correctly terminated before the concrete is poured. A 5-minute check during the pre-pour inspection can save $50,000 in remedial works later.
Preventing winter mould caused by slab edge dampness requires a "whole-of-system" approach. You cannot rely on a single product; you must rely on correct geometry and detailing.
Specify a slab edge rebate (a "step-down" in the concrete). This ensures that the external brickwork or cladding sits lower than the internal floor level, creating a physical "drip edge" that prevents water from tracking horizontally into the building.
Maintain a minimum of 150mm clearance between the top of the slab (or the Damp Proof Course/Weep Holes) and the finished ground level. This prevents "bridging," where garden mulch or soil allows water to hop over the barrier and into the wall cavity.
Specify a minimum fall of 50mm over the first 1 metre away from the building. If water ponds against your foundation for more than 24 hours after rain, the hydrostatic pressure will eventually force moisture through even the smallest capillary in the concrete.
At Shoal Bay Projects, we believe that compliance is not a "tick-box" exercise; it is a risk management strategy. Slab edge dampness is a silent killer of property value. It rots structural timbers, ruins expensive floor coverings, and creates health risks for occupants.
Specify the correct membrane. Verify the termination. Document the site falls.
Whether you are a builder looking to reduce warranty claims or a homeowner planning a custom build, our strategic advisory ensures that your project is aligned with national standards and performance requirements.

Building a compliant, healthy home requires more than just following a set of plans: it requires a community of knowledge. We invite you to explore The Hive, our community hub where we break down the complexities of construction compliance and help you protect your investment.
Check your foundations. Protect your health. Consult with Shoal Bay Projects.




