Construction
May 25, 2026
Winter Mould Part 3: Thermal Bridging – The Cold Bridge to Internal Mould
Winter Mould Part 3: Thermal Bridging – The Cold Bridge to Internal Mould

Winter Mould Part 3: Thermal Bridging – The Cold Bridge to Internal Mould
In the landscape of high-performance residential construction, the building envelope is often treated as a shield. However, even the most robust shield can have invisible fractures. In this third installment of our Winter Mould series, we shift our forensic lens away from simple leaks and ventilation failures toward a more insidious culprit: Thermal Bridging.
To the untrained eye, a home may appear perfectly sealed. To a building consultant equipped with thermal imaging, that same home can reveal "highways" of cold air cutting through the insulation, driving internal temperatures down to the dew point and creating the perfect environment for mould to colonize.
A thermal bridge is a localized area in the building envelope that has a significantly higher thermal conductivity than the surrounding materials. In simpler terms, it is a shortcut for heat to escape and cold to enter.
While timber has a relatively low thermal conductivity, modern high-end designs often rely on materials like steel and concrete for structural integrity and aesthetic reach. These materials are thermal "super-conductors."
The danger of thermal bridging isn’t just "feeling a draft." It is the physics of the Dew Point.
When warm, moist air inside a home comes into contact with a surface cooled by a thermal bridge, the air loses its ability to hold moisture. That moisture condenses into liquid water. This typically occurs in specific, predictable locations that Shoal Bay Projects identifies during forensic inspections:
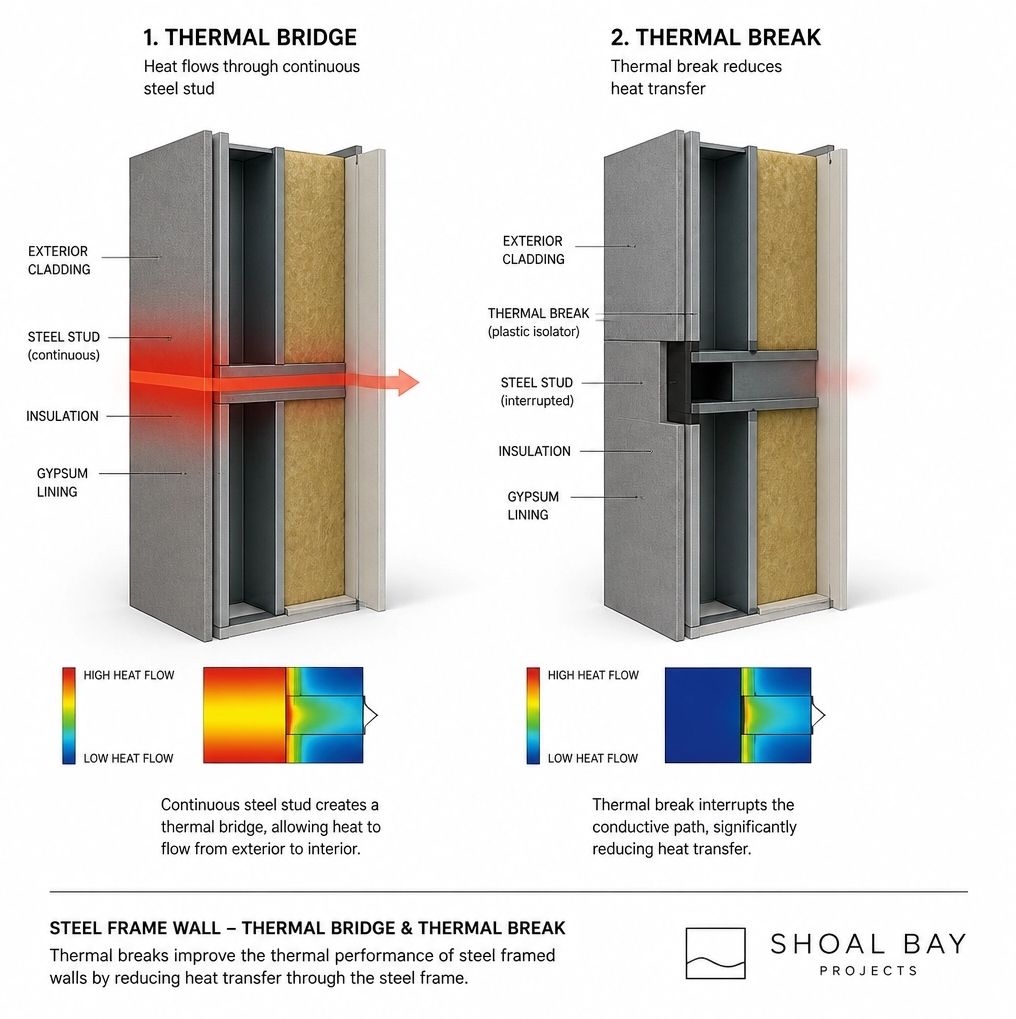
The Australian building industry has reached a turning point with the implementation of NCC 2022. The National Construction Code now places a much heavier emphasis on the building fabric's performance, specifically regarding condensation management (Part 10.8 of the ABCB Housing Provisions) and thermal bridging.
For steel-framed houses (Class 1 dwellings), NCC 2022 Housing Provisions Clause 13.2.5(5) explicitly requires a thermal break where a metal framing member directly connects the external cladding to the internal lining.
The Technical Requirement:
To satisfy the Deemed-to-Satisfy (DTS) provisions, a thermal break must have an R-value of no less than R0.2. This is often achieved through:
Failure to specify and document these breaks correctly doesn't just risk a compliance failure; it virtually guarantees a condensation event in climate zones 4 through 8.
In high-end residential design, the goal is to decouple the external structure from the internal environment. This requires moving beyond standard construction practices toward "Elite Strategic" detailing.
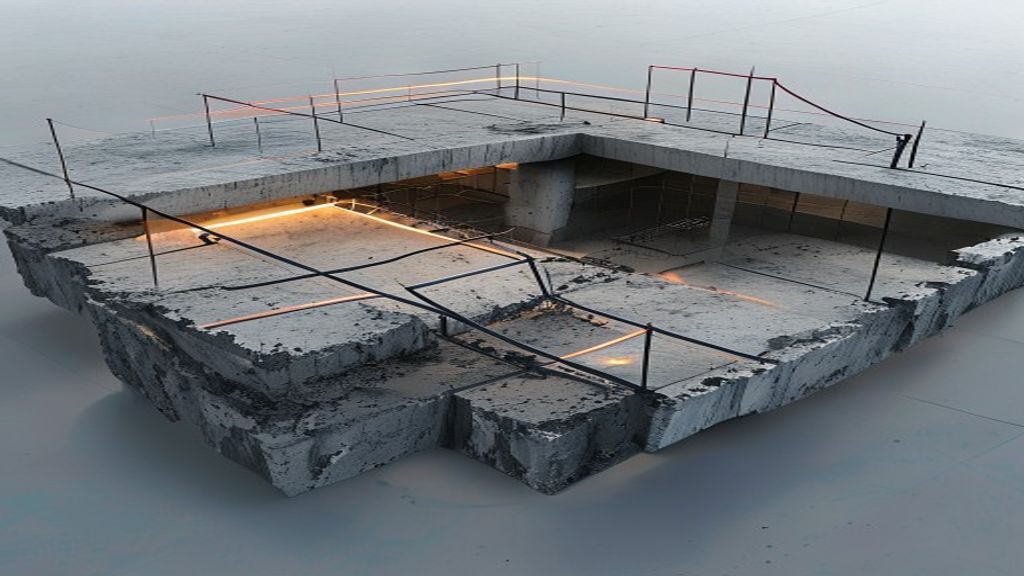
For cantilevered balconies, "business as usual" is no longer acceptable. Leading engineers now specify structural thermal break connectors. These are proprietary modules made of stainless steel reinforcement and high-efficiency insulation (like Neopor) that are cast into the slab at the thermal line. They maintain structural integrity while physically interrupting the concrete-to-concrete connection.
Managing the thermal bridge is only half the battle. You must also manage vapour. Per AS 4200.1, the selection of a vapour-permeable membrane (Wrap) is critical. In colder climates, using a non-permeable "foil" on the cold side of the insulation can trap moisture within the wall cavity, leading to "interstitial condensation": mould growing inside the wall before you ever see it on the plaster.
Specify "Thermally Broken" aluminium or uPVC window systems. These systems ensure that the external aluminium skin never touches the internal skin. This significantly raises the internal surface temperature of the frame, moving it safely away from the dew point.
When we consult on projects at Shoal Bay Projects, we advocate for a "First Principles" approach to material selection. If you are building with a steel frame, you cannot rely on the same R2.0 glasswool batts you would use in a timber frame and expect the same result.
The Forensic Checklist for Builders and Homeowners:
Understanding the complexities of thermal bridging, NCC 2022 compliance, and condensation management requires more than just a cursory glance at a plan. It requires a community of professionals dedicated to higher standards.
We invite you to explore The Hive and The Vault, our dedicated hubs for construction advisory and strategic consultation. Whether you are a builder looking to mitigate risk or a homeowner ensuring your custom build is a healthy environment, these resources are designed for you.
Welcome to the Hive – Watch the Invitation Here
Thermal bridging is a design and execution challenge that cannot be solved by simply "adding more insulation." It requires a forensic understanding of how heat moves through materials and where those materials meet.
At Shoal Bay Projects, we guide our clients through these technical hurdles before they become costly defects. By decoupling the cold bridge, we don't just prevent mould: we ensure the longevity and performance of the asset.
Stay tuned for Part 4, where we look at the role of Mechanical Ventilation (HRV) in managing the internal atmosphere.




