Construction
Jul 2, 2026
Why the 2025 Compliance Rules Will Change the Way You Detail Your Next Build
Why the 2025 Compliance Rules Will Change the Way You Detail Your Next Build

Why the 2025 Compliance Rules Will Change the Way You Detail Your Next Build
For residential builders and homeowners alike, the goalposts for "compliant construction" are shifting. As of May 2025, the industry has transitioned into a new era of performance requirements under the National Construction Code (NCC). While the delay of the full NCC 2025 edition led to the release of NCC 2022 Amendment 1, the technical requirements for moisture management and structural detailing have never been more rigorous.
At Shoal Bay Projects, we operate at the advisory level, helping our clients navigate these complex regulatory updates. If you are planning a high-end residential build or a major renovation, understanding the nuances of AS/NZS 3500.3:2025 and the specific variations for window installations in masonry is no longer optional: it is a critical part of your risk management strategy.
The most significant change in the May 2025 updates concerns how we handle stormwater at the eaves. Historically, roof drainage design assumed that downpipes would function as intended. The new standards under AS/NZS 3500.3:2025 (Plumbing and drainage – Stormwater drainage) flip this assumption on its head.
Now, eaves gutter overflow measures must be designed assuming that all downpipes are fully blocked. This "worst-case scenario" detailing is a forensic approach to preventing water ingress into the building envelope during extreme weather events.
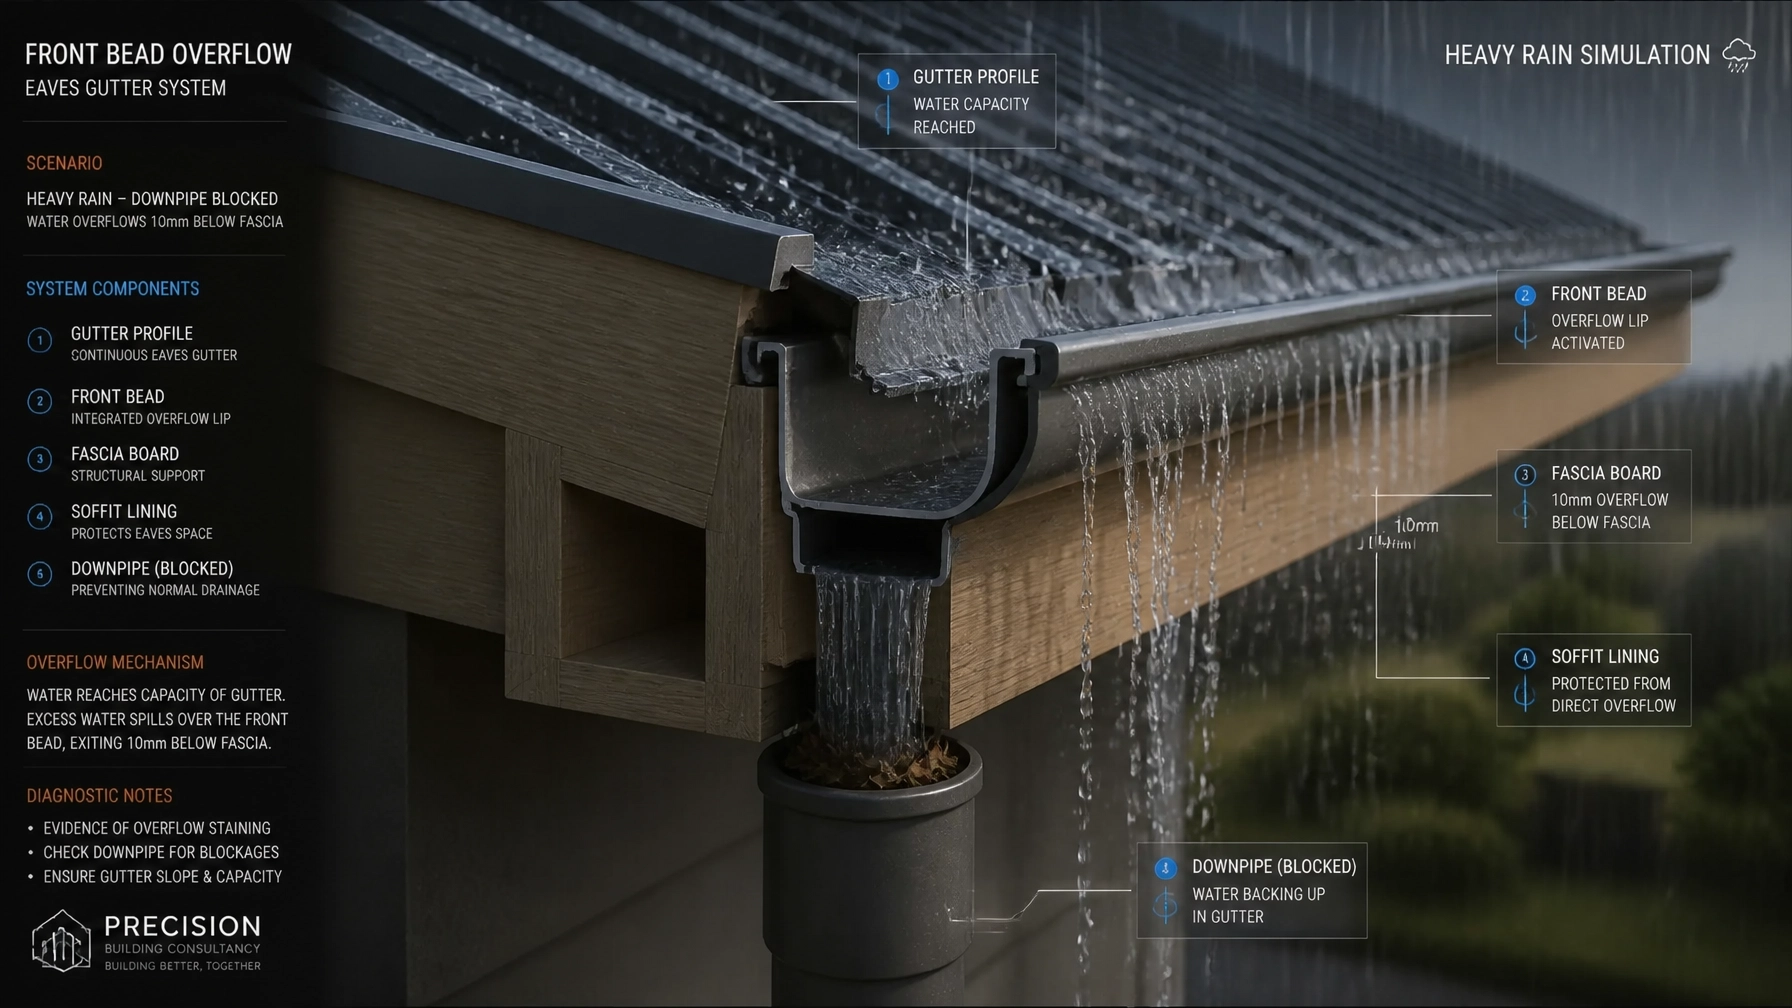
Document your gutter profiles early. If you are relying on slotted gutters, ensure the slot capacity exceeds the calculated overflow volume for your specific roof catchment area. Check that valley gutters do not exceed the new maximum catchment area of 40m² (up from 20m²), but exercise caution with current graphs in the standard due to known editing errors in Figure 3.6.2.
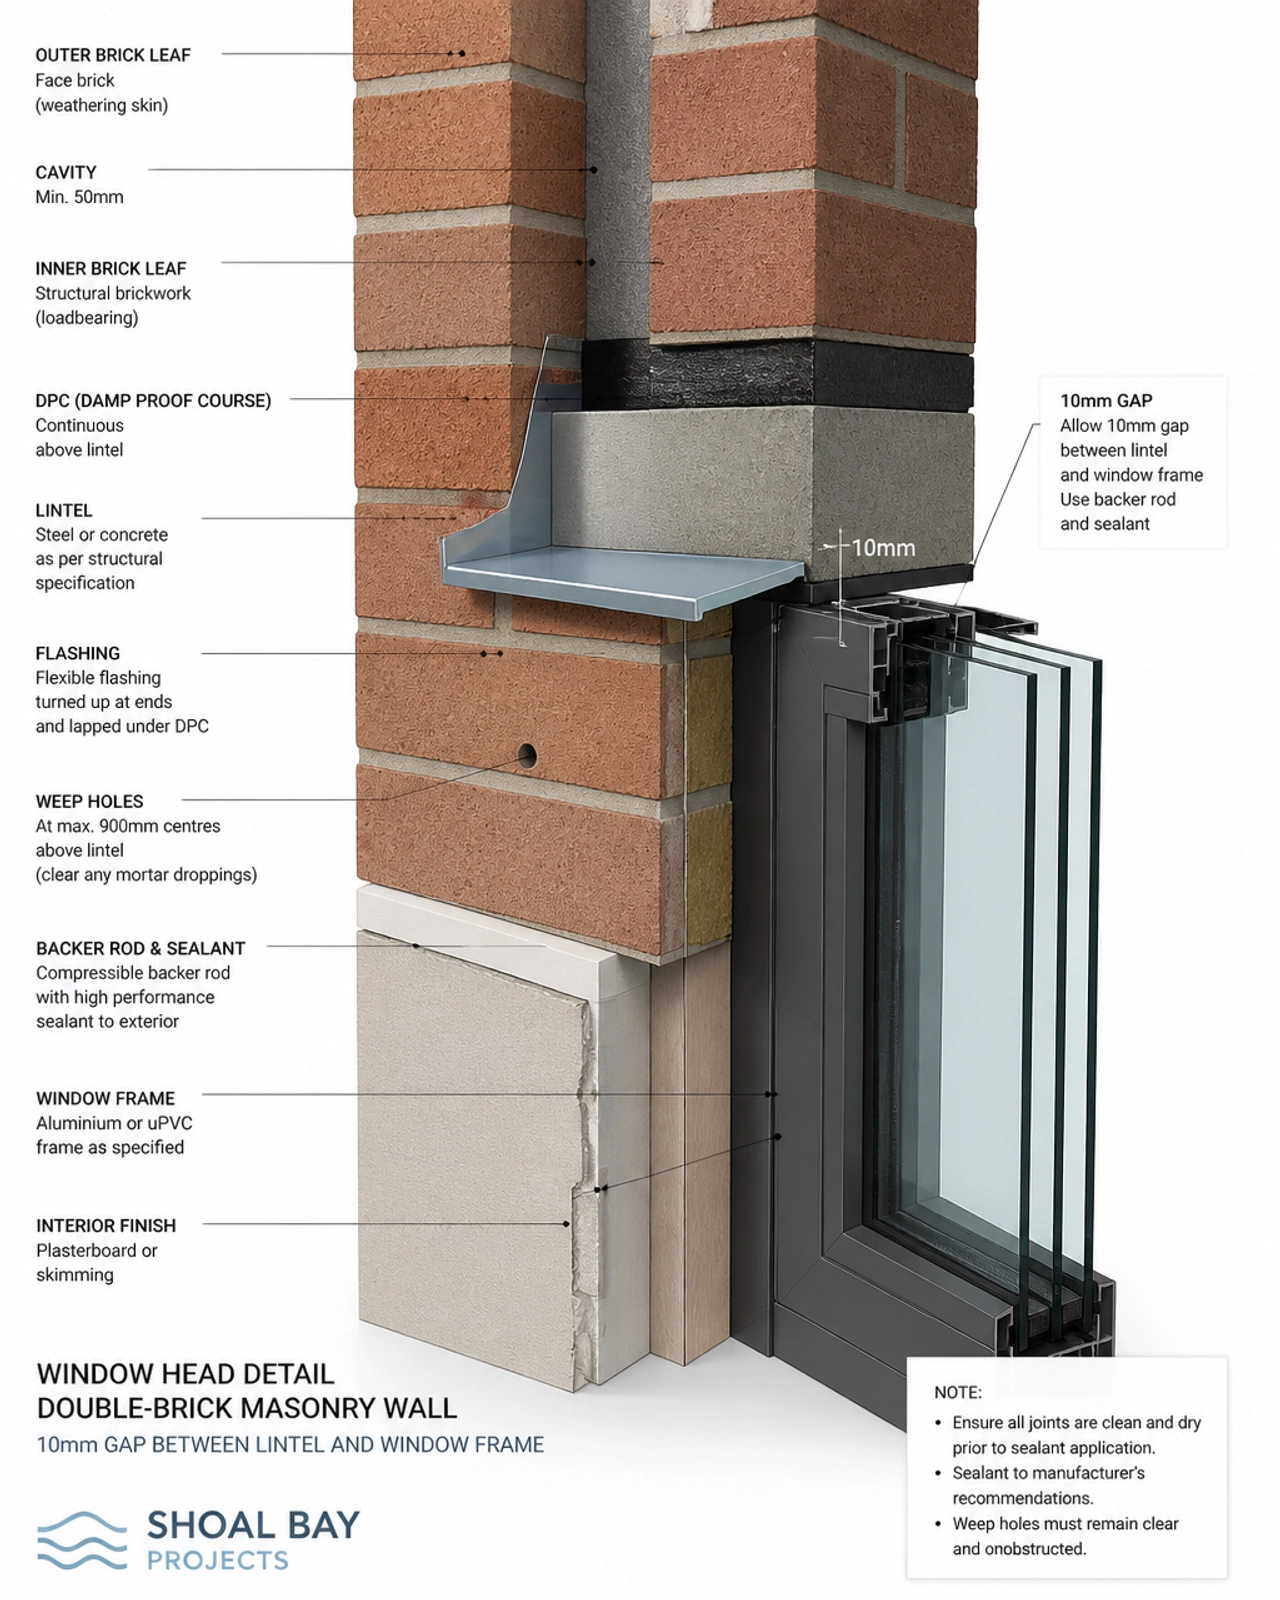
One of the most frequent points of contention in residential project management is the detailing of window heads in masonry construction. Under the standard NCC Housing Provisions (Part 8.2), a minimum gap of 10mm is required between the head of the window and the nearest loadbearing element (usually the lintel).
This gap is designed to prevent structural loads from being transferred onto the window frame, which can lead to glass breakage and operation failure. However, the moisture management implications are equally critical.
In Western Australia, a specific state variation (Industry Bulletin 168) now allows for this gap to be less than 10mm in masonry construction, provided it is still sufficient to prevent load transfer.
Specify the head gap clearly in your architectural drawings. Even with a reduced gap in WA, you must still maintain the integrity of the flashing and damp-proof course (DPC).
Compliance isn't just about passing an inspection; it’s about asset protection. Moisture ingress remains the leading cause of building disputes in Australia. To combat this, your detailing must move beyond individual components and look at the "Systemic Failure Cascade."
For example, a failure in the gutter overflow system doesn't just result in a wet fascia; it often leads to water tracking back into the window head, bypassing the flashing, and causing internal dampness that can stay hidden behind plasterboard for years.

Navigating the transition from NCC 2022 to the 2025 standards requires more than just a copy of the code; it requires construction compliance interpretation.
Shoal Bay Projects provides structured, compliance-focused building consultancy services for those who cannot afford to get it wrong. We don't just tell you what the rule is; we help you specify the correct technical detail to ensure your project remains aligned with contractual and performance requirements.
Our residential project management advisory helps builders and homeowners identify risks before the first brick is laid. Whether it’s reviewing soil investigation reports to manage site stratification risks or auditing window flashing details, our focus is on protecting the financial and reputational integrity of your build.
At Shoal Bay Projects, we believe that informed decision-making is the best form of risk management. We invite you to join our growing community of builders and property owners who are committed to construction excellence.
Explore "The Hive" and "The Vault": our community hubs where we break down the latest Australian Standards and compliance updates into actionable insights.
Watch our invitation here: Welcome to the Hive




