Construction
Jul 2, 2026
WA Building Reform: Cutting Red Tape for Sheds, Garages, and Class 10a Structures
WA Building Reform: Cutting Red Tape for Sheds, Garages, and Class 10a Structures

WA Building Reform: Cutting Red Tape for Sheds, Garages, and Class 10a Structures
Western Australia’s building landscape is about to undergo a significant shift. From 1 July 2026, a new regulatory threshold for Class 10a structures will officially take effect, fundamentally changing how homeowners and small-scale developers approach the construction of sheds, garages, and carports.
The headline? The threshold for requiring a registered builder for these structures is increasing from $20,000 to $50,000.
For many, this is seen as a win for "common sense": a move to cut through the red tape that has historically slowed down minor residential improvements. However, while the requirement for a registered builder has been lifted for projects under this new cap, the requirement for compliance has never been higher.
At Shoal Bay Projects, we specialize in bridging the gap between legislative freedom and structural liability. As the 1 July deadline approaches, understand the real position: you might not need a registered builder, but you still need a project that is safe, legal, and built to Australian Standards. Reform removes one administrative gate. It does not forgive defective execution, weak documentation, or misplaced confidence.
Historically, any building work in Western Australia valued over $20,000 required the engagement of a registered building contractor. This meant that even a high-end double garage or a large-scale workshop often fell into the same regulatory bucket as a full house renovation.
Under the new reforms starting 1 July 2026, the WA Government has carved out Class 10a structures for special treatment.
For homeowners, this means you can now engage specialized shed installers, smaller contractors, or even manage the project yourself more easily, provided the total value stays below that $50k mark.
There is a common misconception that "no registered builder" means "no rules." This is a dangerous path to take. Even if your project is exempt from the requirement of a registered building contractor, it is not exempt from the law.
Regardless of whether the work is valued at $5,000 or $45,000, a Building Permit from your local government is still mandatory for most Class 10a structures. You must still submit a Certificate of Design Compliance (CDC) or a non-certified application to your local council before a single spade hits the dirt.
Before you even consider the structure itself, you must ensure it complies with local planning schemes. This includes setbacks from boundaries, height restrictions, and "open space" requirements on your lot.

Check your site plan for easements or underground services before finalizing your design. Specify the exact location of the structure to ensure it doesn't encroach on protected vegetation or drainage reserves. Ignoring these planning "zones" can lead to expensive demolition orders from the council, regardless of how much you spent on the build.
The most critical point for any homeowner taking advantage of this reform is that all work must still comply with the National Construction Code (NCC) and relevant Australian Standards (AS).
Because you aren't using a registered builder who carries the professional indemnity and registration weight of the Building Commissioner, the burden of ensuring these standards are met often falls back on the owner. If the shed blows over in a storm or the slab cracks because it wasn't engineered correctly, the liability is yours.
Don't assume a "standard" 100mm slab is enough for your new garage. Depending on your site classification (Class A, S, M, H, or E), the footing depth and reinforcement mesh (e.g., SL82) must be specifically designed to handle the soil movements of your property.
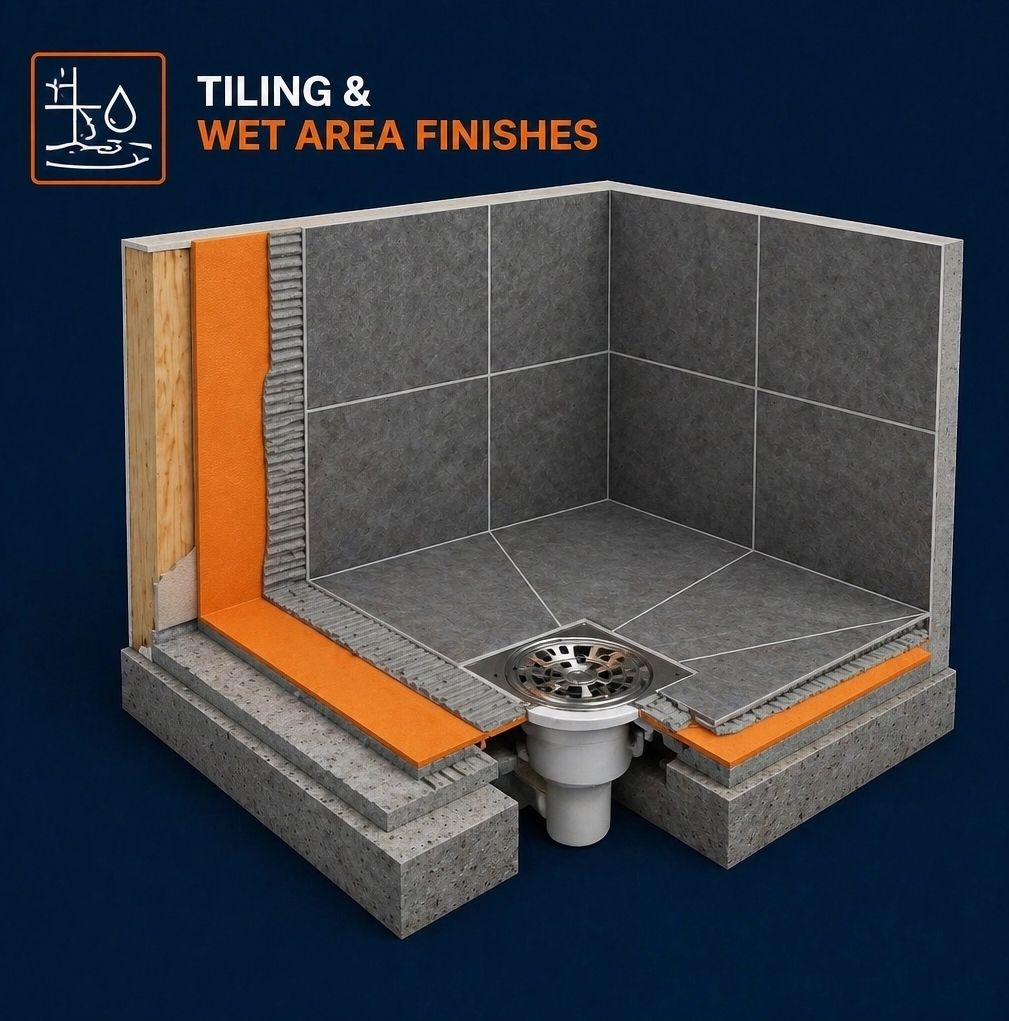
Document your soil type before pouring. Ensure your slab design accounts for the specific loads of the structure, especially if you plan to install a car hoist or heavy machinery in your new workshop.
Australia’s climate is becoming increasingly volatile. Your shed or garage acts like a giant sail. If the roof tie-downs aren't calculated for the correct wind region (Region A, B, or C), the structure is a hazard to you and your neighbors.
If you are building a timber-framed garage, every stud, noggin, and rafter must meet the span tables and fixing requirements of AS 1684. One of the most common points of failure in "unregistered" builds is the roof-to-wall connection.

Inspect your tie-downs. A triple-grip bracket (TTG) must be fully nailed: not just tacked: to ensure the load path from the roof to the foundation is secure. Under the new $50k threshold, the lack of a registered builder's oversight means you must be extra vigilant in checking these mechanical fixings.
While the WA building reform offers freedom, it also shifts risk. When you hire a registered builder for a $60,000 project, they are the "Person in Charge" of the building work. When you manage an "unregistered" build under $50,000, that responsibility: and the associated risk: can become blurred.
This is where Shoal Bay Projects provides the necessary safeguard. We don't swing hammers; we provide the strategic consultation and compliance oversight that protects your investment. In Class 10a work, the expensive failures are rarely dramatic at first glance. They present as ordinary shortcuts, casual assumptions, and documentation gaps that become highly animated once an insurer, certifier, or lawyer opens the file.
The goal of the reform is to make building easier: not to make it less safe. By engaging a consultant, you get the cost-saving benefits of the new $50,000 threshold while maintaining the professional rigor usually reserved for registered builds.
If you are planning a shed, garage, or carport this year, follow these imperative steps:
The WA building reform is a fantastic opportunity for homeowners to take control of their properties. Let’s make sure those projects are built to last.
At Shoal Bay Projects, we believe in a community-driven approach to construction excellence. Whether you are a homeowner tackling your first garage build or a developer navigating these new reforms, we invite you to explore "The Hive" and "The Vault": our dedicated hubs for industry insights, compliance resources, and strategic support.
Explore our community hub here: Welcome to the Hive
Phone: +61 8 6149 7396




