⚠️ The image in this post is used for illustration purposes only, designed to encourage thoughtful discussion. It is not intended to represent a prescriptive detail of any installation or construction method.
Problem: A Clean Weld Is Not a Certified Weld
In high-end residential construction, welded steel is increasingly exposed, architecturally integrated and structurally consequential.
Moment frames, cantilevered balconies, carport beams, stair stringer brackets, balustrade supports and concealed connection plates are frequently welded on site. The finished work may be visible from a living room, entry foyer or external terrace. When the weld profile appears neat, continuous and professionally dressed, the connection is often accepted on the strength of a visual pass.
That is the visual weld illusion.
Visual examination is essential. It is also limited. Correctly performed, it can identify visible cracks, surface-breaking discontinuities, profile irregularities, undercut, overlap, poor contour, arc strikes and other external conditions. It cannot certify what is concealed below the surface.
A visual examination cannot reliably detect:
- Lack of fusion between weld metal and base metal.
- Incomplete joint penetration at the root.
- Internal porosity.
- Slag inclusions.
- Subsurface crack initiation.
- Defects concealed by grinding, primer, galvanizing or intumescent coating.
The governance failure occurs when a surface observation is treated as proof of internal structural quality.
The contractor has a commercial incentive to close out the steel, apply coatings and release the work to following trades. The owner, designer, lender and future purchaser require a defensible record that demonstrates what was welded, by whom, under which qualified procedure, with what controls and using which examination method.
Those interests are not automatically aligned.
Forensic Analysis: The Failure Chain Behind the Visual Pass
1. The documentation describes a different weld
A Welding Procedure Specification may exist in the project file. A Procedure Qualification Record may also be present. That does not establish that the installed weld was produced within the qualified envelope.
The actual joint may have been made:
- In a different welding position.
- With a different process or consumable.
- At a different material thickness.
- Without the specified preheat.
- With an uncontrolled heat input.
- By a welder whose performance qualification does not cover the process, position or thickness used.
A document is not evidence of application. It is evidence only that a document exists.
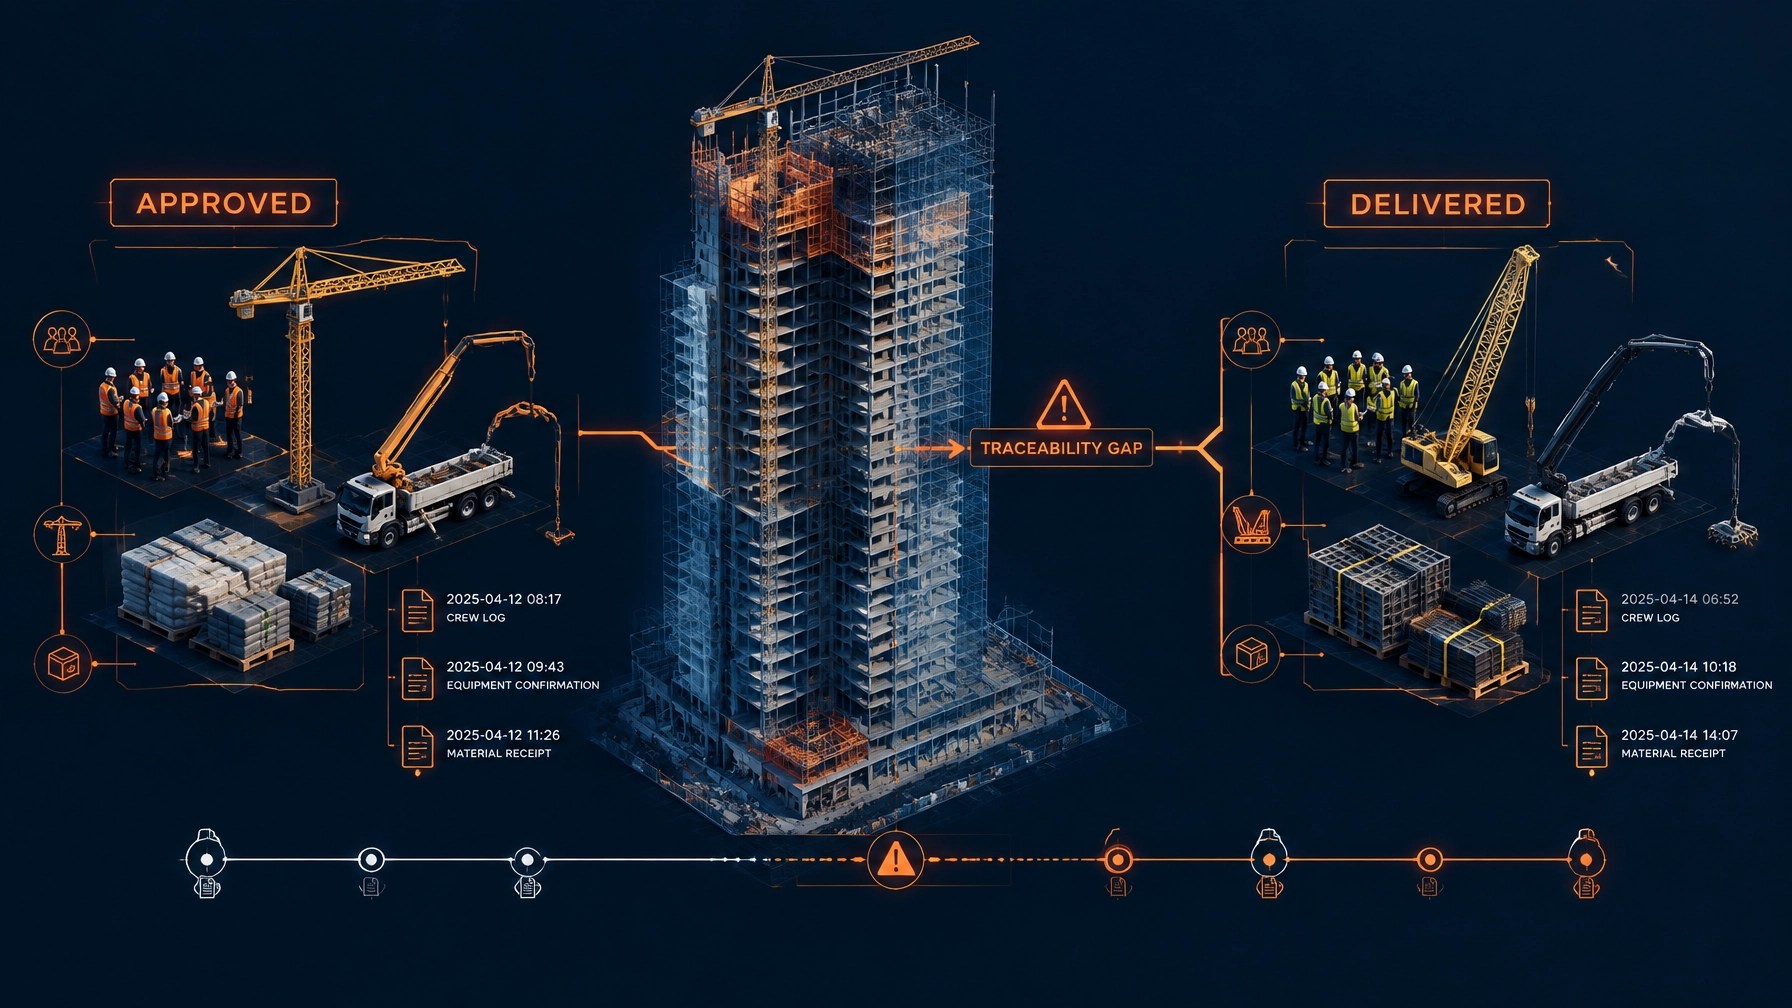
The forensic question is whether the installed connection can be traced back to the applicable qualified procedure, qualified welder, approved material and controlled production record.
2. Preheat and interpass temperatures are assumed rather than demonstrated
Preheat and interpass temperature control are not administrative details. They influence cooling rate, fusion quality, hydrogen mobility, residual stress and crack susceptibility.
When temperatures are unrecorded or uncontrolled, the connection may pass visual examination and develop hydrogen-assisted cold cracking days or weeks later. The crack may initiate within the weld metal or heat-affected zone and remain invisible until the connection is loaded, distorted or exposed to cyclic movement.
The absence of a temperature record does not prove that temperatures were wrong. It proves that the control cannot be demonstrated.
AWS D1.1 requires production welding to operate within defined procedure requirements. The governing record should show how those requirements were verified, not merely assume compliance from the final appearance.
3. The examination method is mismatched to the joint
Surface methods and volumetric methods answer different questions.
Visual examination, liquid penetrant testing and magnetic particle testing are primarily surface or near-surface techniques. They can be valuable for detecting surface-breaking cracks and discontinuities when the material, geometry and method are suitable.
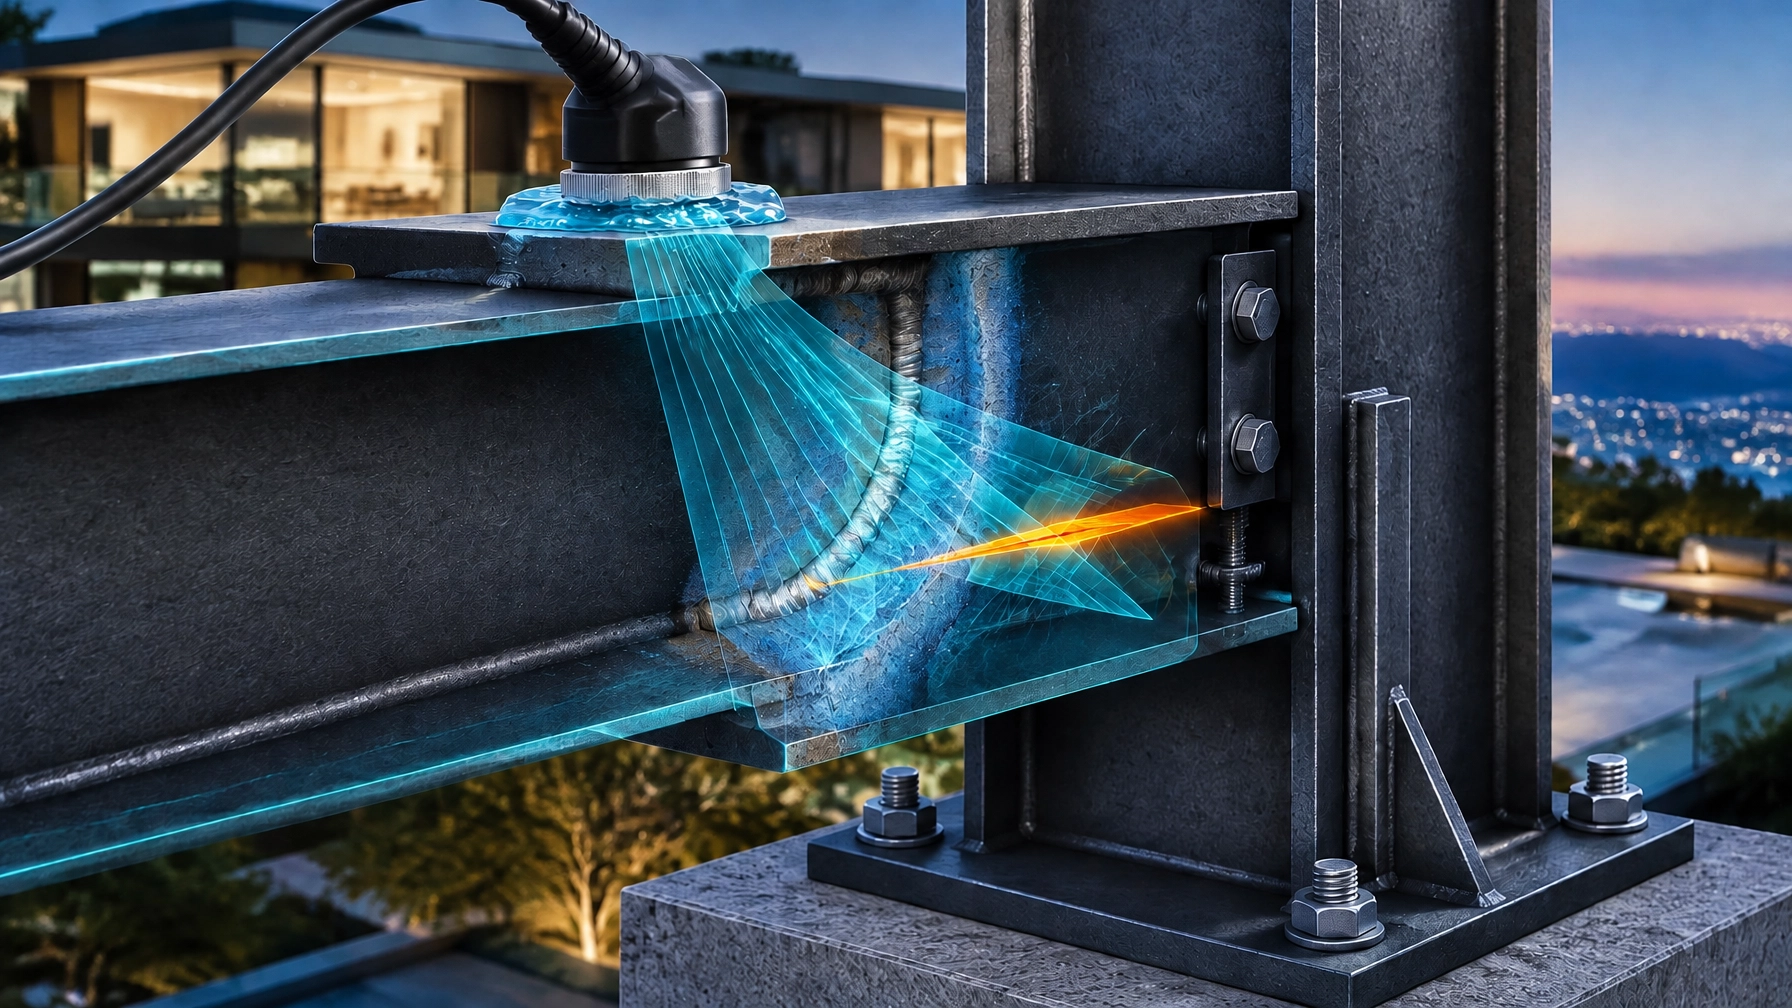
They cannot replace ultrasonic or radiographic examination where the design intent, contract documents or applicable welding code require volumetric verification.
This distinction is critical for complete joint penetration groove welds, highly stressed moment connections and seismic force-resisting applications. A visually satisfactory cap can conceal a planar lack-of-fusion defect at a fusion face or root. A surface method may show nothing because the defect does not break through to the surface.
Select the method from the structural risk and joint configuration. Do not select it merely because it is faster, cheaper or easier to perform after the steel has been coated.
4. Examination occurs after the evidence has been covered
Weld examination must occur at the correct stage.
If the steel is inspected after galvanizing, priming, fire protection or intumescent coating, the examiner may be recording a coated surface rather than the weld condition that existed immediately after fabrication. Coating can conceal surface-breaking discontinuities, prevent direct examination and complicate interpretation of indications.
Progressive inspection before coating provides a more defensible sequence:
- Confirm joint preparation and fit-up.
- Verify procedure and welder qualification.
- Check preheat and interpass controls.
- Examine the completed weld using the specified method.
- Record the exact connection location and result.
- Resolve repairs and re-examine them.
- Release the steel for coating only after acceptance.
A single-visit sign-off after coatings are applied compresses these decisions into a point where the evidence is weakest.
⚠️ The image in this post is used for illustration purposes only, designed to encourage thoughtful discussion. It is not intended to represent a prescriptive detail of any installation or construction method.
5. Repairs reset the acceptance question
A repair weld is not a minor cosmetic correction. It changes the thermal history and may alter the heat-affected zone, residual stress state, geometry and local material condition.
Common failure patterns include:
- Defect removal without confirmation that the full defect was removed.
- Repair welding without a documented repair procedure.
- No renewed preheat or interpass verification.
- No inspection of the gouged or ground excavation.
- No volumetric examination of the repaired region where the original weld required it.
- Records that identify the original weld but not the repair location.
The repaired connection must be treated as a new acceptance event. Establish the repair method, verify defect removal, control the repair weld and apply the required examination again.
6. Geometry and appearance are confused with structural acceptance
Architecturally exposed structural steel creates additional pressure to grind, dress and blend welds. That may improve appearance. It may also reduce weld throat, remove reinforcement, alter the transition profile or conceal evidence needed for examination.
Aesthetic requirements are not structural acceptance criteria.
The visual quality expected for exposed steel must be coordinated with the structural welding requirements. A smooth finish does not demonstrate complete fusion. A dressed weld does not prove adequate throat. An attractive connection may carry less evidence than an untreated connection that was correctly documented and examined.
The same distinction applies to flame straightening and forced alignment. If distortion or fit-up is corrected after welding, document the method, temperature control, resulting geometry and engineering assessment. Do not assume that the original connection stiffness remains unchanged.
Standard Reference: What the International Framework Requires
AWS D1.1/D1.1M, Structural Welding Code, Steel establishes requirements for procedure qualification, welder qualification, fabrication, inspection and acceptance of structural steel welds.
Use the standard as a governance framework, not as a visual checklist. Visual examination is a baseline control. It does not automatically satisfy volumetric examination requirements for specified joint categories.
Where seismic force-resisting systems are involved, coordinate AWS D1.8/D1.8M, Structural Welding Code, Seismic Supplement with AWS D1.1. For thin structural sheet steel, assess whether AWS D1.3/D1.3M applies.
For method selection and execution, use the applicable international references, including:
- ISO 17635 for general rules governing weld NDT selection and evaluation.
- ISO 17636 for radiographic testing of welds.
- ISO 17637 for visual testing of fusion-welded joints.
- ISO 17640 for ultrasonic testing of welds.
- ASME BPVC Section V for nondestructive examination methods and controls.
- ASTM E165/E165M for liquid penetrant testing.
- ASTM E709 for magnetic particle testing.
- ASTM E164 for contact ultrasonic testing of weldments.
- ASTM E94/E94M for industrial radiographic examination.
- EN 1090-2 where the project execution framework is based on European steelwork requirements.
These references do not eliminate the need to define project-specific acceptance criteria. They provide the technical structure for matching examination method, extent, timing, personnel competence and reporting to the connection risk.
Actionable Fix: Build a Weld Evidence Chain
Require the following before structural steel is released for coating or concealment.
Establish the qualified production envelope
Check that the WPS and supporting qualification records cover the actual:
- Base material.
- Thickness range.
- Welding process.
- Consumable.
- Position.
- Joint configuration.
- Preheat and interpass requirements.
Confirm that every welder is qualified for the work actually performed.
Inspect progressively
Do not defer the entire audit to practical completion. Engage independent verification at defined hold points:
- Before welding, for joint preparation and fit-up.
- During welding, for preheat, interpass and consumable controls.
- After welding, for visual and specified surface or volumetric examination.
- Before coating, for final acceptance and record capture.
- After repair, for re-examination and closure.
Match examination to structural consequence
Specify visual examination for all applicable welds, then determine whether liquid penetrant, magnetic particle, ultrasonic or radiographic examination is required.
For critical complete joint penetration connections, do not allow a surface-only pass to substitute for the required volumetric method.
Preserve traceability
Record the weld identification, location, welder, procedure, examination method, examiner, date, indication disposition, repair history and final result.
Link the record to drawings and connection schedules. A report that cannot identify the examined weld is not a defensible structural record.
Control the release decision
Create a formal pre-coating release. No primer, galvanizing, fire protection or intumescent coating should proceed until the required examination is complete and accepted.
This is where independent, progressive auditing exposes risk. A single post-coating sign-off often conceals it.
Shoal Bay Projects operates as the forensic advisory bridge between site execution, design intent, compliance evidence and contractual risk. The objective is not to create inspection theatre. It is to ensure that the connection accepted in the record is the connection that was actually fabricated, examined, repaired if necessary and released.
A visually clean weld with no examination record is an assumption.
A qualified, traceable and correctly examined weld is evidence.
Watch the Hive
For further construction intelligence and forensic advisory analysis, visit the Shoal Bay Projects Hive YouTube channel.
Claim Your Foundation Membership
The Vault. The App. The Community. We're opening the doors to a select group of Foundation Members. Free, for a limited time. Foundation Membership includes full access to The Vault (our forensic intelligence archive) and early access to the Hive app.
Once the charter window closes, this tier is gone permanently. Foundation Members retain access for life. This is not a trial: it's a permanent invitation to the founding cohort.
Claim Your Foundation Membership →
⚠️ The image in this post is used for illustration purposes only, designed to encourage thoughtful discussion. It is not intended to represent a prescriptive detail of any installation or construction method.
Circle-Ready Companion
The Visual Weld Illusion: Why Surface Examination Cannot Certify Structural Steel Connections in High-End Residential Construction
A clean-looking weld can create false confidence. In high-end residential steelwork, visual examination is necessary, but it cannot prove what is happening below the surface.
Read the full analysis via The Hive: https://shoal-bay-projects.webflow.io/the-hive
Three forensic takeaways
- Visual examination detects surface conditions only. It cannot reliably identify internal lack of fusion, incomplete penetration, porosity, slag inclusions or subsurface crack initiation.
- The weld must be governed as a chain. Qualified procedure, qualified welder, controlled preheat and interpass temperatures, correct examination method, traceability, repair control and retained records must all connect.
- Timing matters. Examine and document the weld before primer, galvanizing, fire protection or intumescent coating conceals the evidence.
Image assets
Join the discussion and access the wider forensic intelligence archive through The Hive.
⚠️ The image in this post is used for illustration purposes only, designed to encourage thoughtful discussion. It is not intended to represent a prescriptive detail of any installation or construction method.