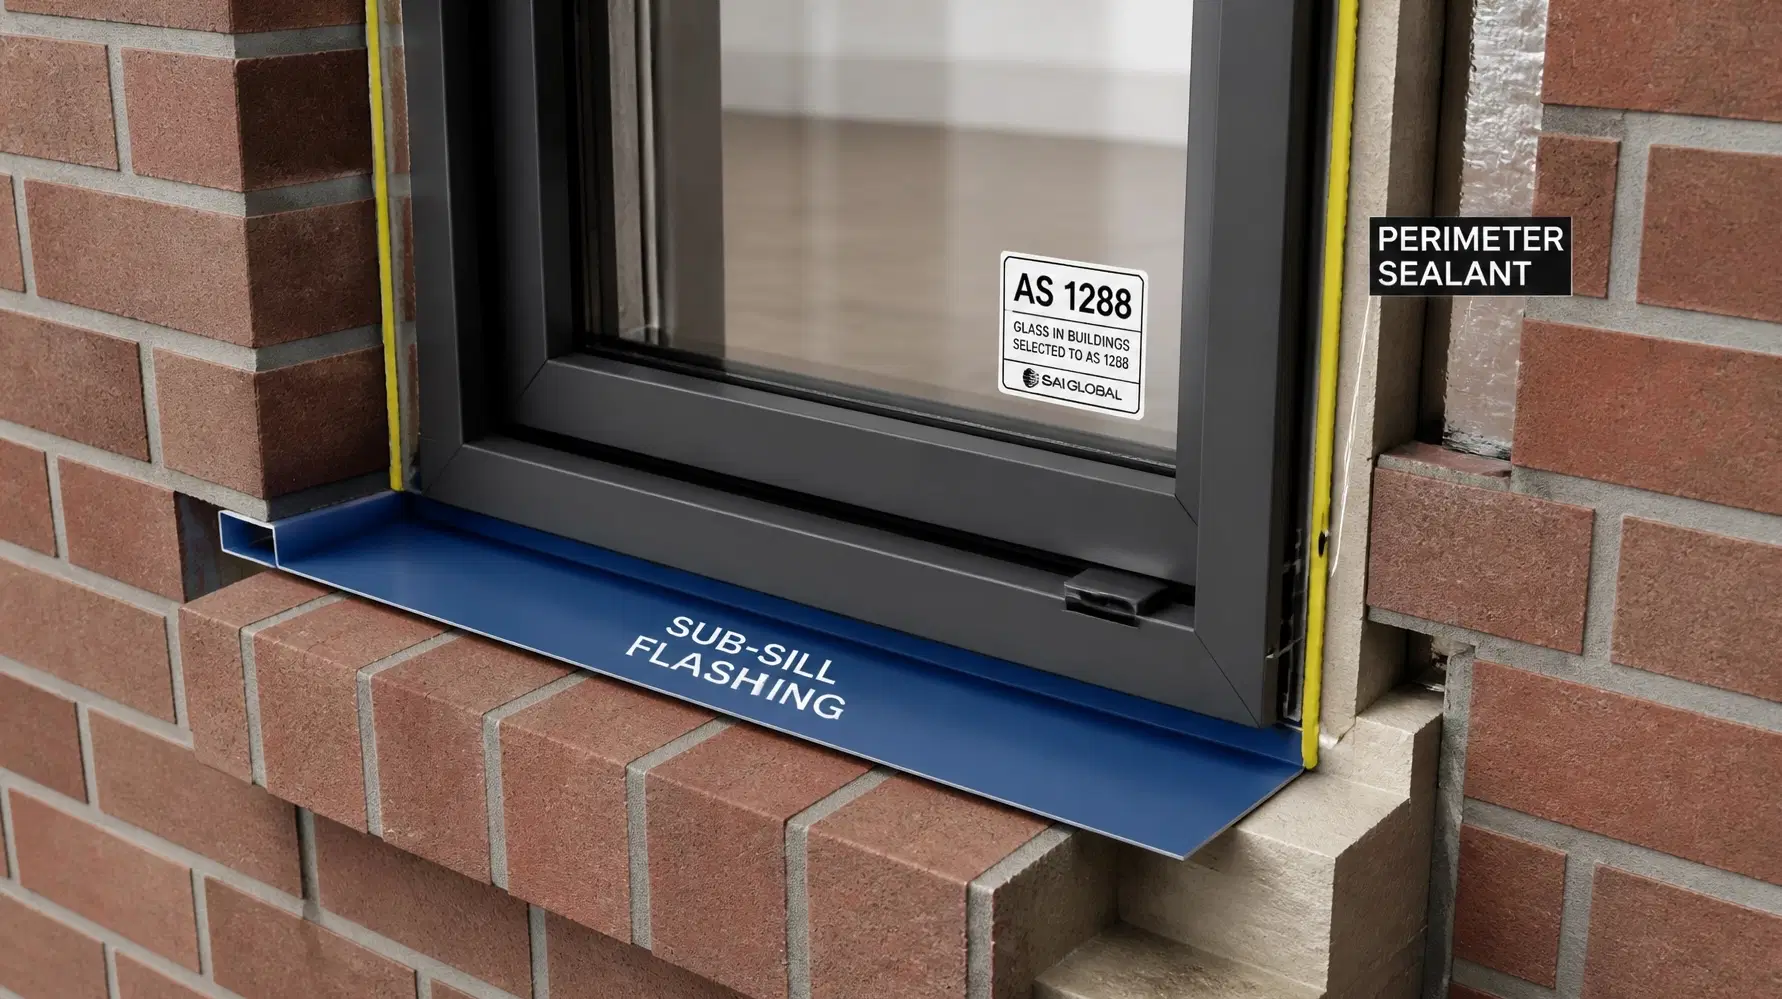
Construction
Jul 20, 2026
The Sliding Door Sill Trap: Why Your Internal Seal Is Failing (NCC P2.2.2)
The Sliding Door Sill Trap: Why Your Internal Seal Is Failing (NCC P2.2.2)

The Sliding Door Sill Trap: Why Your Internal Seal Is Failing (NCC P2.2.2)
In the pursuit of architectural minimalism, the residential construction industry has increasingly favoured flush-threshold sliding doors. While the aesthetic intent of a seamless transition between indoor and outdoor living is clear, the technical execution frequently falls short of regulatory requirements. Specifically, the industry remains plagued by a reliance on "internal seal dependency": a condition where the weather integrity of the building envelope rests solely on a bead of silicone at the internal floor junction.
This is not merely a maintenance issue; it is a fundamental compliance failure under the National Construction Code (NCC) Performance Requirement P2.2.2. For construction directors and project leads, understanding the forensic gap between an AS 2047-tested product and its site-specific installation is critical to mitigating long-term liability and structural risk.
The NCC Performance Requirement P2.2.2 (and its iterations within the modernised code) mandates that external moisture must not penetrate a building in a manner that causes unhealthy conditions, dampness, or damage to building elements. This is a performance-based requirement, yet it is often misunderstood as a simple "no-leak" rule.
In forensic terms, P2.2.2 implies a redundant moisture management system. If the primary barrier (the external gasket or seal) is breached, the secondary system (the sub-sill drainage) must manage that ingress without compromising the internal environment.
AS 2047 (Windows and external glazed doors in buildings) provides the testing standards for the products themselves. However, a product that passes a laboratory water penetration test at a specific Pascal rating can still fail on-site if the installation detail does not account for sub-sill drainage. AS 2047 assumes that water will enter the sill section: especially in sliding systems where tracks act as collection troughs. The standard implicitly relies on the door being installed into a system that allows this water to exit to the exterior.
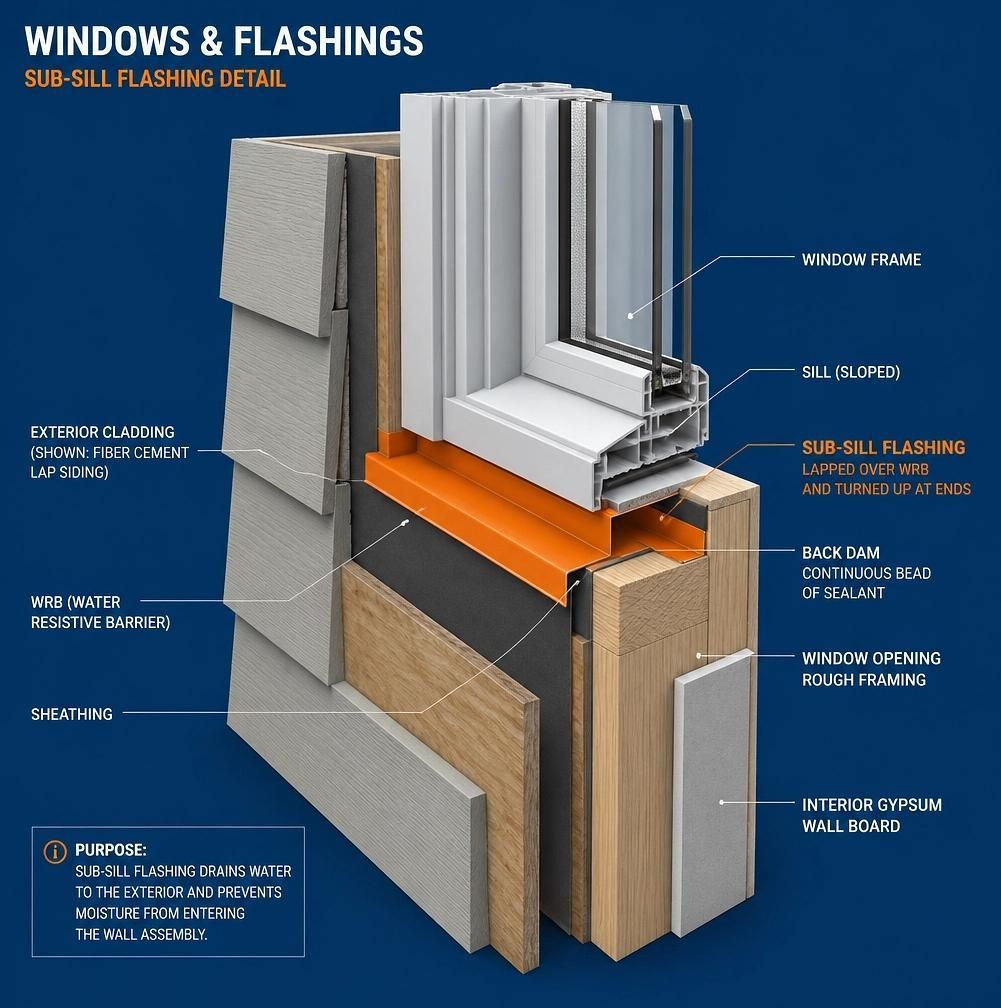
The "Sill Trap" occurs when a builder installs a sliding door directly onto a level slab or into a recessed rebate without a compliant sub-sill flashing or "sill tray." In this configuration, any water that bypasses the external seals or tracks has no dedicated path to the outside. It collects at the base of the frame, eventually exerting hydrostatic pressure against the internal sealant bead.
When the internal seal is the only barrier, its failure is not a matter of "if," but "when." Once the seal is breached, water tracks directly under the internal flooring: carpet, timber, or tile: often remaining undetected until significant mould growth or structural rot has occurred.
To identify if a project is falling into the Sill Trap, directors should look for the following friction points:
Architectural specifications often demand a "zero-step" transition. To achieve this, builders frequently omit the 50mm–100mm set-down required for traditional sub-sill drainage. Without a dedicated drainage channel or a proprietary sub-sill with stop-ends, the installation inherently relies on the internal seal.
Check the shop drawings. Is there a continuous sub-sill flashing with a minimum 1:100 fall to the exterior? In non-cavity wall construction, such as lightweight cladding on a slab edge, the absence of a sub-sill is a critical failure. The flashing must be turned up at the ends (stop-ends) and integrated into the wall's weather-resistant barrier (WRB).
AS 2047 systems require weep holes to discharge water from the tracks. If these weep holes are blocked by external paving or render, or if they discharge into a rebate that has no outlet, the system becomes a reservoir rather than a drainage path.

From a risk management perspective, the cost of retrofitting a sub-sill drainage system after the building is occupied is astronomical, often involving the removal of the door frame and internal finishes.
Mandate the use of proprietary sub-sill trays for all sliding and bi-fold door installations. These trays provide a "second skin" that catches moisture and directs it to the exterior, regardless of the condition of the internal sealant.
A sub-sill is useless if the water can escape out the sides into the wall cavity or onto the slab. Ensure stop-ends are mechanically fixed and sealed to the sub-sill profile.
Before the internal fit-out begins, conduct a "hose test" in accordance with AS/NZS 4284 (or a modified site version) to verify that water entering the sill is actually discharging to the exterior and not pooling against the internal junction.
At Shoal Bay Projects, we see the fallout of the Sill Trap in forensic defect reports and litigation support cases. The friction between the Builder (seeking speed and aesthetic finish) and the Certifier (seeking compliance) often occurs too late: after the carpets are wet.
We act as the forensic advisory bridge, ensuring that compliance is "built-in" during the planning and framing stages, rather than "added-on" as a remedial measure. By shifting the focus from "sealing" to "draining," you align your projects with the true intent of NCC P2.2.2.
Navigating the complexities of high-end residential compliance requires a shift in perspective: from general construction to forensic intelligence. We invite you to join our community of senior professionals to explore these technical challenges in depth.
Explore the Hub: Welcome to the Hive