In high-end residential construction, the most expensive defect is rarely the defect that is immediately visible.
It is the defect introduced quietly through an unassessed field change, concealed by subsequent work, and discovered only when performance fails, ownership changes, or a dispute becomes unavoidable.
A relocated penetration. A substituted membrane. A revised concrete sequence. A verbal approval given on site. Each may appear minor in isolation. Collectively, these changes can disconnect the physical building from the approved design, contractual requirements and engineering intent.
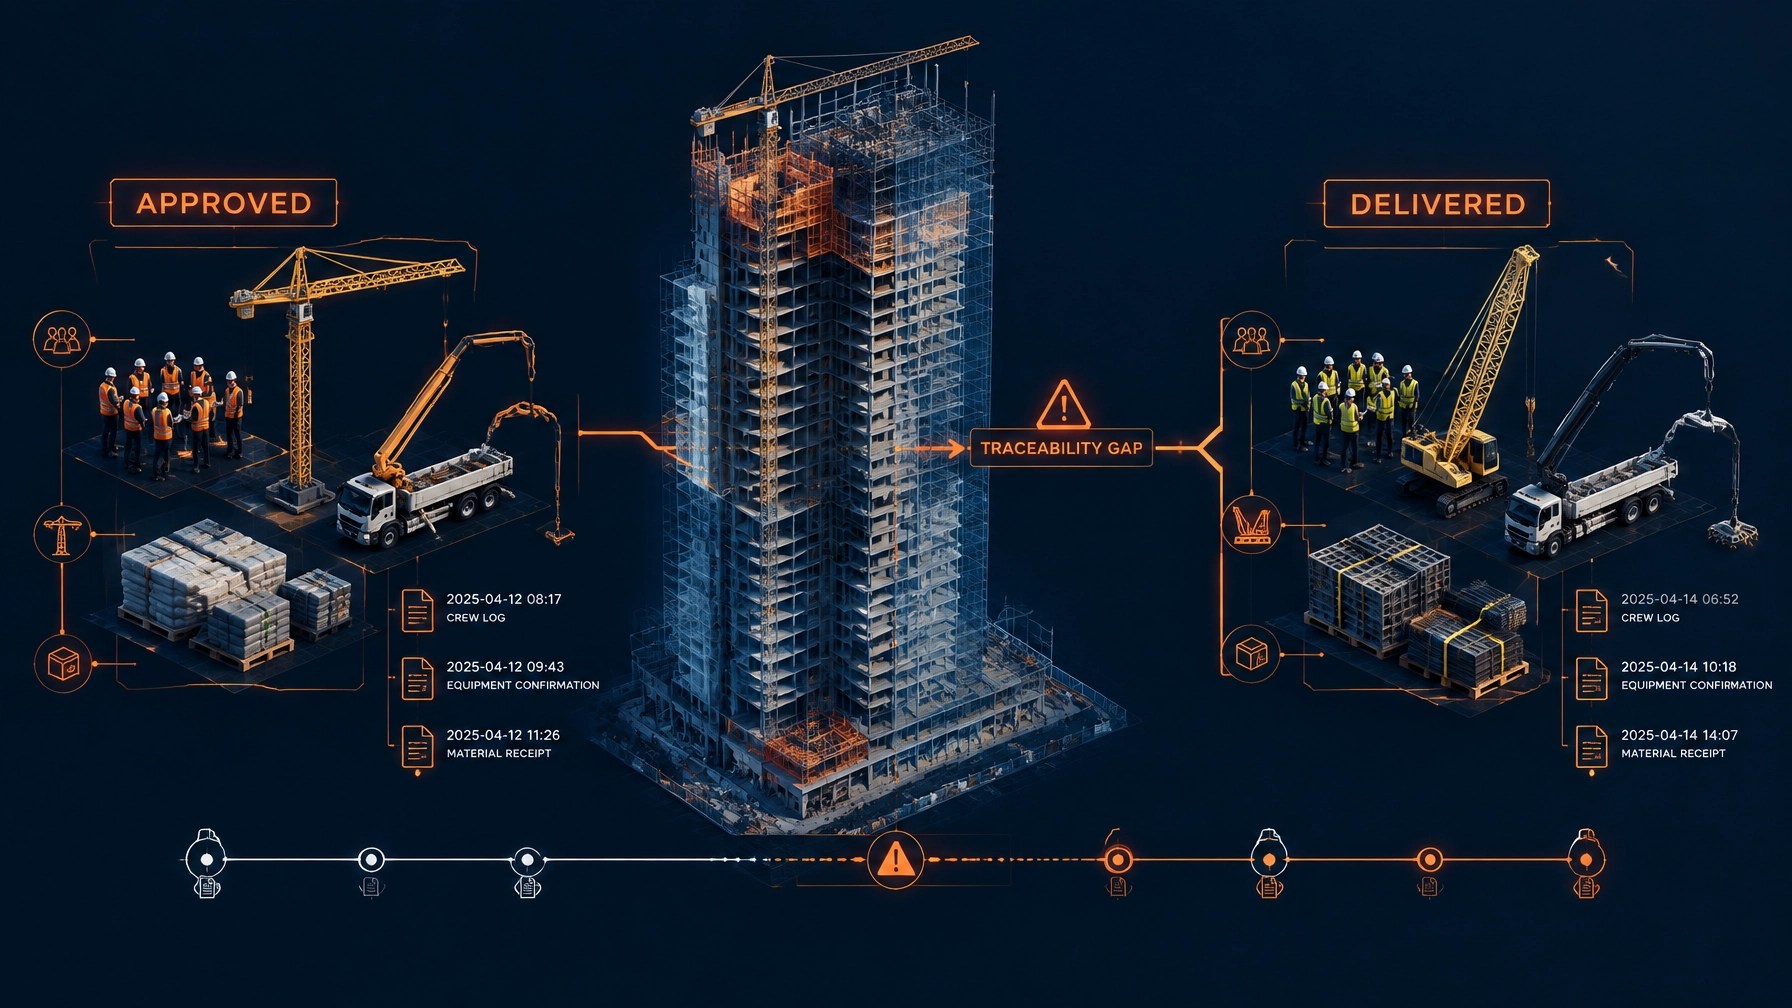
The critical issue is not that construction changes occur. They must occur. The issue is whether each change passes through a controlled chain:
Proposed change → Technical assessment → Approval → Documentation → As-built verification
When that chain breaks, the change becomes a latent defect vector.
Problem: The Site Moves Faster Than the Approval System
Residential construction operates through constant pressure:
- Materials become unavailable.
- Access constraints force sequence changes.
- Services conflict with structural elements.
- Clients request late design adjustments.
- Subcontractors identify installation difficulties.
- Programme compression encourages immediate decisions.
The response is often informal: a phone call, a message, a site meeting or a verbal direction.
The contractor may understand the change as authorised. The designer may understand it as provisional. The client may believe the change is included. The inspector may never be informed. Months later, the project record offers no reliable answer to a simple question:
Who assessed the change, what did they assess, and what exactly was approved?
This is where the friction between physical site execution and construction compliance begins.
The finished surface may look acceptable. The material may appear equivalent. The workmanship may satisfy a subjective quality-of-finish expectation. Yet the altered work may no longer satisfy the structural, moisture, durability or performance requirements that governed the original design.
A premium finish does not neutralise an engineering departure.
Forensic Analysis: How Silent Variations Become Latent Defects
1. Verbal approvals remove traceability
Verbal directions are not automatically invalid. They are dangerous because they are difficult to define, verify and reproduce.
A statement such as “move it slightly to clear the pipework” does not establish:
- The precise revised location.
- The impact on reinforcement or load paths.
- The effect on waterproofing continuity.
- The responsible technical assessor.
- The required inspection hold point.
- The drawing or specification revision.
- The required as-built evidence.
During a later investigation, the parties may remember the conversation differently. The physical work becomes the only remaining evidence, and that evidence may already be concealed.
Treat every material or technical departure as a controlled change, regardless of whether it appears commercially minor.
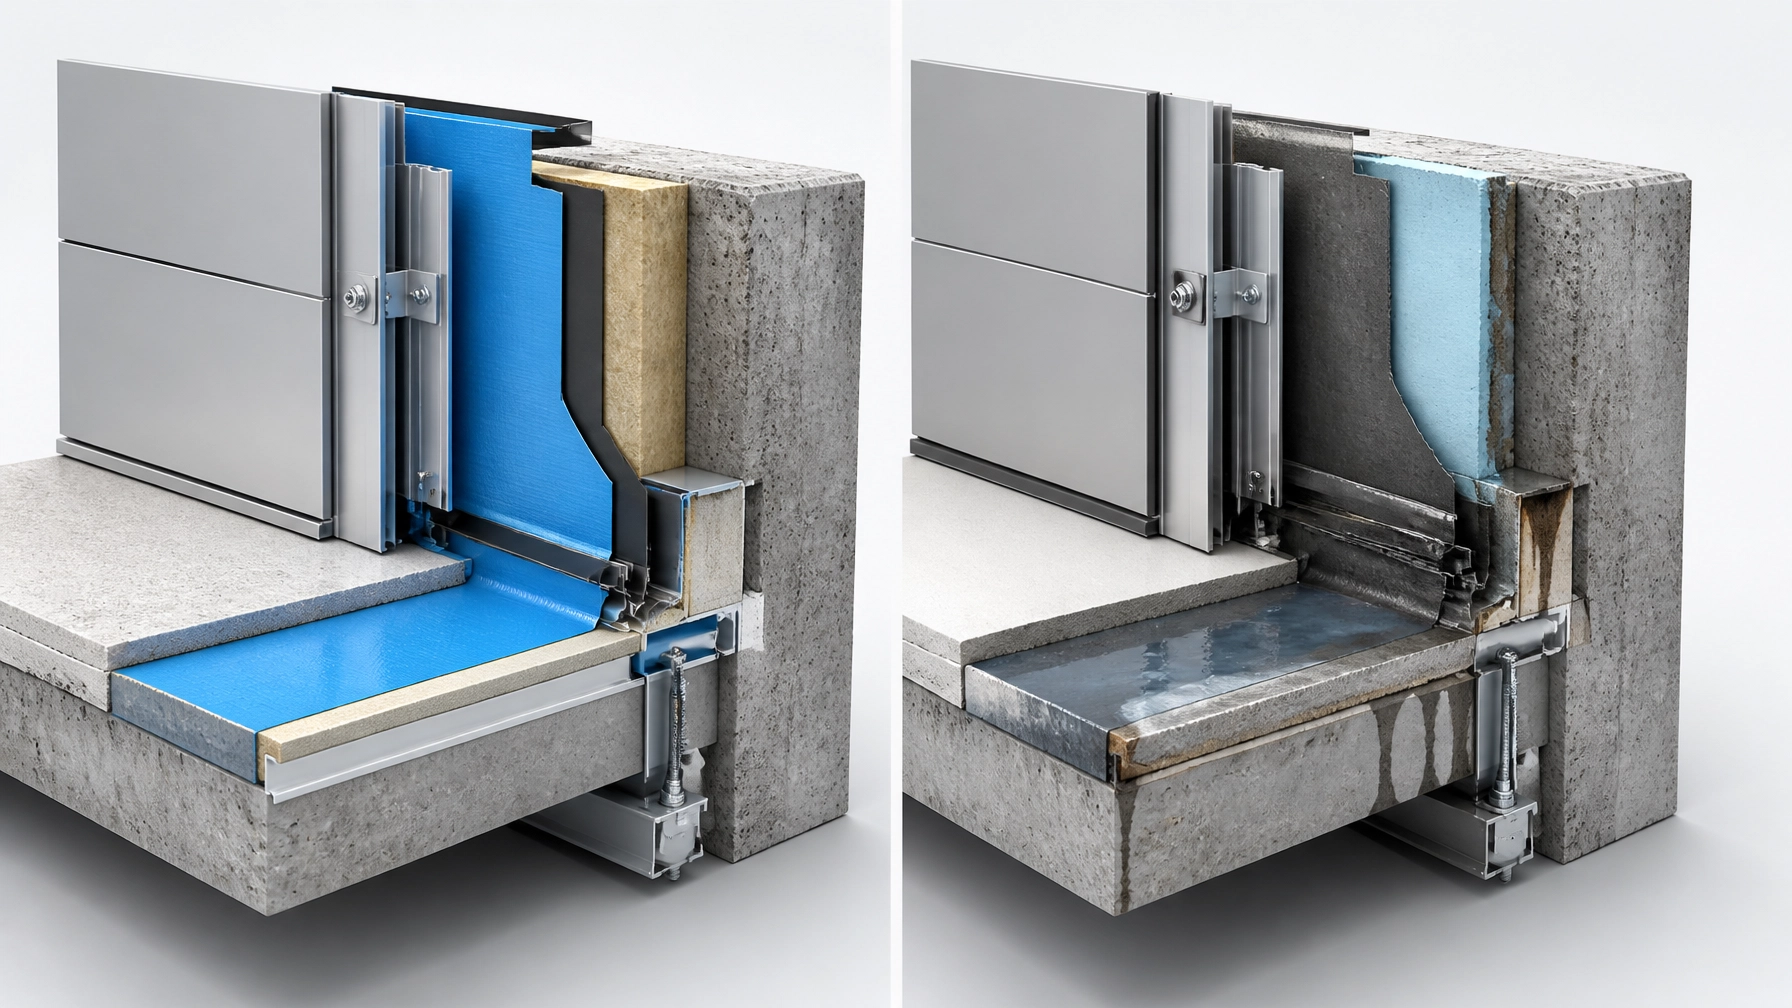
2. Material substitutions create interface risk
A substituted product is not necessarily an inferior product. The forensic problem is equivalence.
A replacement must be assessed against the function of the original system, not merely its appearance or nominal description. Compare:
- Strength and stiffness.
- Dimensional stability.
- Moisture behaviour.
- Thermal movement.
- Chemical compatibility.
- Fire or durability performance.
- Manufacturer installation conditions.
- Interface compatibility with adjacent materials.
A waterproofing product substituted for availability may have a different primer, curing requirement or movement tolerance. A sealant selected because it “does the same job” may not bond to the installed substrate. A concrete mix adjustment may affect strength development, shrinkage or durability.
The substitution becomes particularly dangerous when procurement records, batch information and approval correspondence are not linked to the as-built location.
3. Relocated penetrations interrupt designed protection
Penetrations are frequently treated as service coordination details. In reality, they pass through multiple control layers.
A relocated penetration can affect:
- Structural reinforcement.
- Load-bearing elements.
- Fire and acoustic separation.
- Air and water control layers.
- Vapour management.
- Movement joints.
- Serviceability and maintenance access.
The location may be moved only a short distance, but that distance can place the opening through reinforcement, outside a flashing zone or directly across a movement interface.
Use a technical assessment before cutting, coring, drilling or relocating an opening. Record the final position through photographs, dimensional survey or digital capture before the work is covered.
4. Sequencing changes alter system performance
High-end residential work contains assemblies that depend on sequence. Membranes, sealants, flashings, reinforcement, coatings and finishes do not operate independently.
Change the order and you may change the outcome.
For example:
- A substrate is closed before the required inspection.
- A service is installed after a membrane has been completed.
- A sealant joint is applied before the substrate reaches the specified condition.
- A finish conceals an interface that was never verified.
- A later trade modifies the work without updating the record.
The finished installation may be visually complete while the protection path is discontinuous.
Use hold points at interfaces that will become inaccessible. Require evidence before concealment, not merely a visual review after completion.
The Audit Engagement Model Matters
Not all audits provide the same level of risk control.
End-of-project inspection
This model identifies visible outcomes after the opportunity to correct concealed work has passed. It may be useful for practical completion, but it is weak as a primary construction risk management service.
Periodic observation
Periodic site reviews improve visibility, but they can miss changes between visits. They are dependent on the quality of information presented and may not capture informal decisions made outside the formal project record.
Embedded change governance
This model reviews significant changes as they arise, identifies technical consequences, controls approvals, updates the record and verifies implementation. It is closer to a forensic quality system than a traditional inspection service.
For complex custom builds, use a risk-based approach. Escalate changes involving structural elements, water control layers, critical services, high-value finishes, fire performance, durability or concealed interfaces.
This is where a construction consultant, residential building consultant or Client Side Project Management function can provide value without replacing the builder’s operational responsibilities.
Shoal Bay Projects operates at this advisory and governance level. Through building consultancy services, builder support, homeowner guidance and technical consulting, the objective is to connect site reality with technical, contractual and performance requirements.
Standard Reference: Build the Chain Around International Standards
ISO 9001:2015 : Clause 8.5.6
ISO 9001:2015 Clause 8.5.6 addresses the control of changes in production and service provision. Its central principle is direct: review and control changes to maintain conformity with requirements, and retain documented information describing the review, authorisation and resulting actions.
Apply that principle to construction by recording:
- The proposed change.
- The reason for the change.
- The affected design or work package.
- The technical assessment.
- The person authorising the change.
- Updated documents and instructions.
- Additional inspections or testing.
- Verification of the installed result.
See the ISO 9001 implementation guidance on managing change.
ISO 10006:2017 : Quality management in projects
ISO 10006 provides project-focused guidance for quality management. Use it to connect change control with project objectives, stakeholder communication, quality planning and configuration management.
The project must maintain one controlled reality. Drawings, specifications, change records, inspection plans and as-built information must not describe competing versions of the building.
ISO 31000:2018 : Risk management
ISO 31000 provides a framework for identifying, analysing, evaluating and treating risk. Apply it to field variations by assessing consequence, likelihood, detectability and reversibility.
Prioritise changes that:
- Affect concealed work.
- Alter structural capacity or serviceability.
- Interrupt moisture or air control.
- Involve unverified substitutions.
- Change interfaces between trades.
- Create a dispute over responsibility or approval.
ACI 318 and ASTM test methods
For structural concrete changes, assess the impact against ACI CODE-318, including relevant requirements for materials, design, construction and strength evaluation.
Where concrete performance is questioned, use appropriate testing and sampling protocols. ASTM C31 addresses field fabrication and curing of concrete specimens, while ASTM C39 addresses compressive strength testing of cylindrical specimens.
For envelope-related changes, ASTM E2128 provides a systematic framework for evaluating water leakage through building walls. Use document review, inspection, targeted testing and causal analysis rather than relying on visual assumptions.
Actionable Fix: Operate a Five-Stage Variation Control Chain
Stage 1: Proposed change
Require the person identifying the change to define it in writing. Capture location, reason, affected trades, urgency and the work that may be delayed.
Do not accept “minor variation” as a sufficient description.
Stage 2: Technical assessment
Route the change to the appropriate designer, engineer, specialist or construction advisory reviewer. Assess structural, moisture, durability, sequencing, cost, programme and contractual consequences.
Record what was reviewed and what was not reviewed.
Stage 3: Approval
Identify the authorised decision-maker. Separate technical acceptance from commercial approval. Do not treat a client’s aesthetic preference or a supervisor’s direction as engineering approval.
Stage 4: Documentation
Update the relevant drawings, specifications, method statements, inspection plans and registers. Communicate the approved change to every affected trade.
Maintain revision control. Retain the superseded information for traceability, but clearly identify what governs the work.
Stage 5: As-built verification
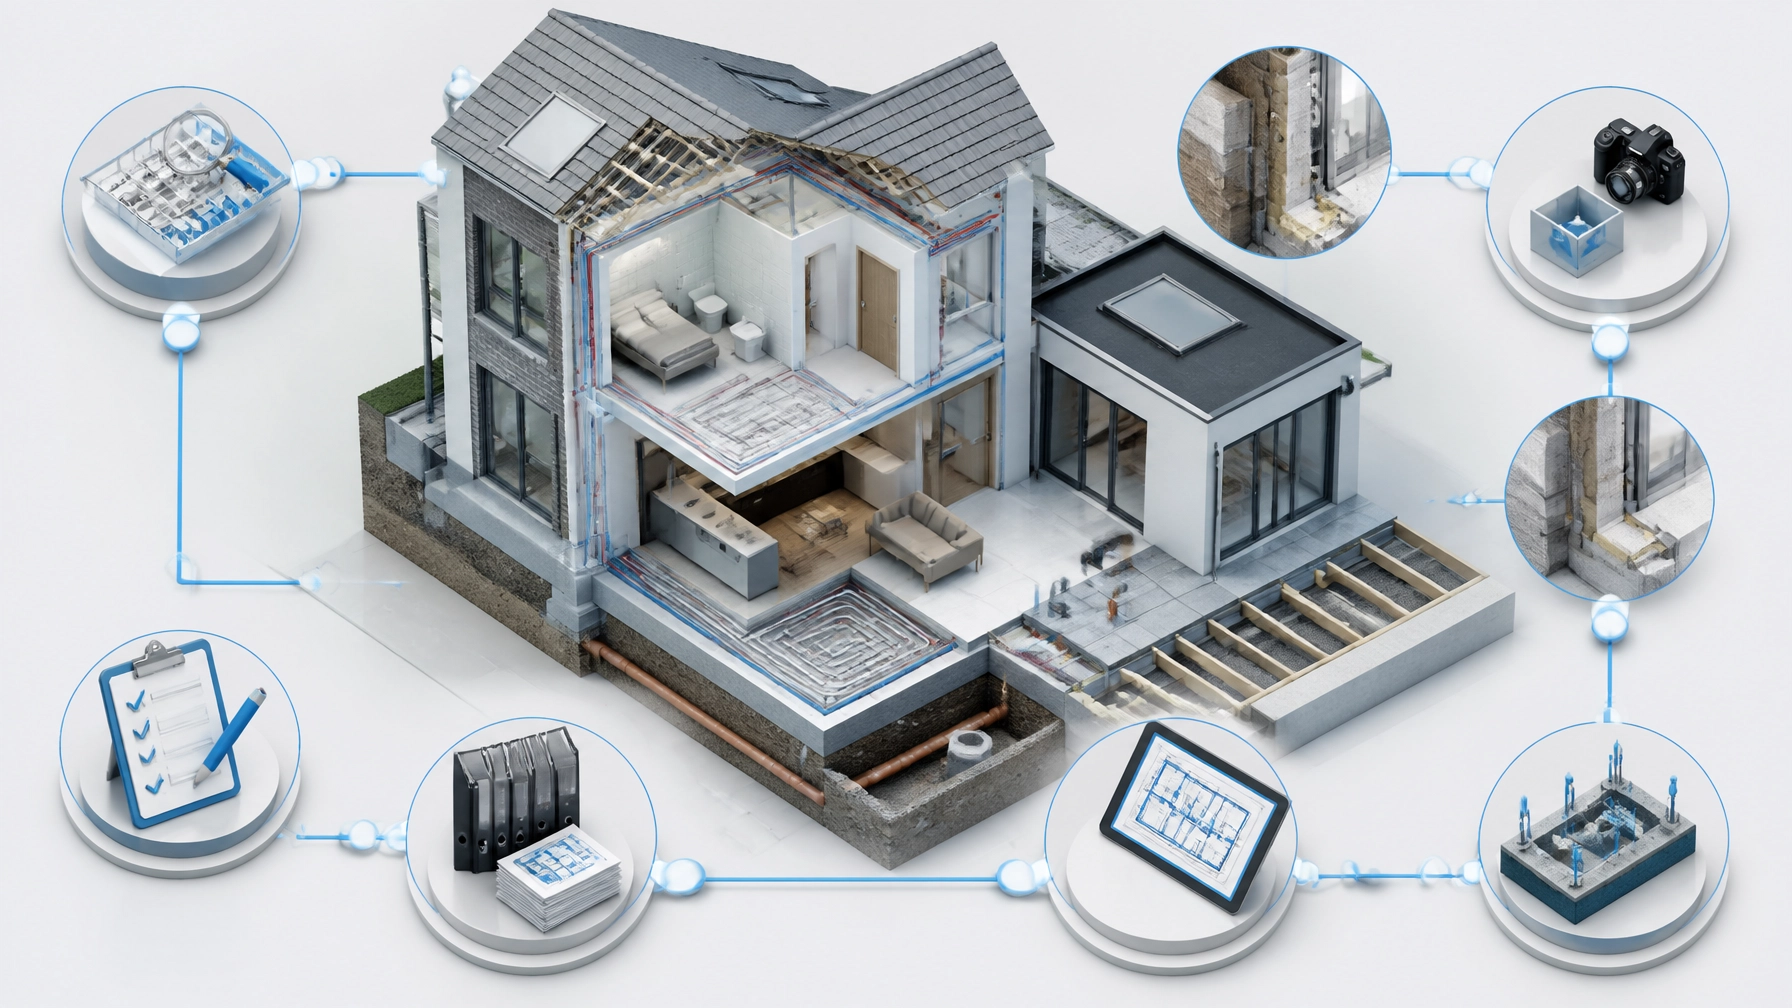
Verify the physical installation against the approved variation. Use photographs, measurements, test results, product records, survey data and inspection sign-offs.
Close the change only when the installed work and the project record agree.
The Forensic Position
A field change is not controlled because someone noticed it.
It is controlled when the technical consequence has been assessed, the right person has authorised it, the project record has been updated and the installed work has been verified.
That distinction protects builders, homeowners, designers, consultants and oversight bodies. It also reduces the probability that a concealed departure will become a structural, moisture, quality or contractual dispute years later.
Whether you are seeking a home renovation consultant, a custom home build consultant Australia, construction risk management services, a building dispute consultant or strategic construction advisory australia, the governing question remains the same:
Can the project prove how the building changed from approved design to verified reality?
If not, the variation remains silent: and silence is where latent defects mature.
Explore the Shoal Bay Projects services or book a consultation. For further technical discussions, visit the Shoal Bay Projects YouTube channel.
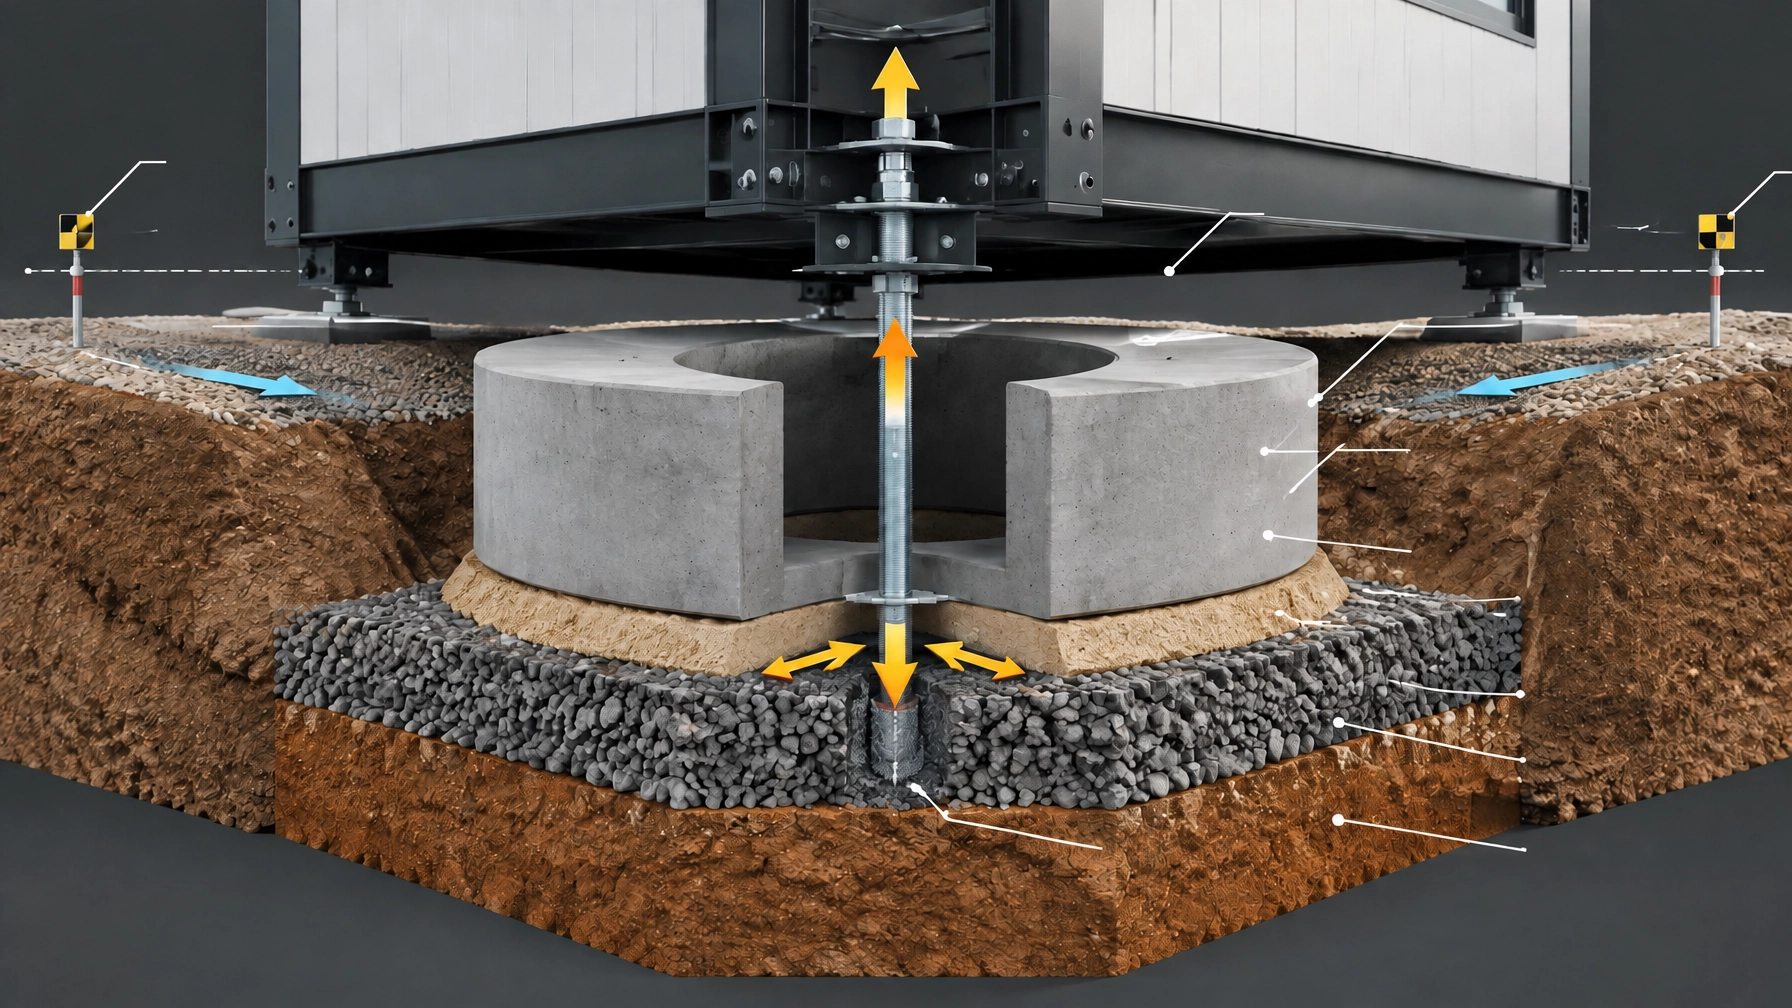
⚠️ The image in this post is used for illustration purposes only, designed to encourage thoughtful discussion. It is not intended to represent a prescriptive detail of any installation or construction method.
Claim Your Foundation Membership
The Vault. The App. The Community. We're opening the doors to a select group of Foundation Members : free, for a limited time. Foundation Membership includes full access to The Vault (our forensic intelligence archive) and early access to the Hive app.
Once the charter window closes, this tier is gone permanently. Foundation Members retain access for life. This is not a trial : it's a permanent invitation to the founding cohort.
Claim Your Foundation Membership →
Circle-Ready Pack
A quiet site decision can become a major defect years later.
This week’s forensic briefing examines why unassessed field changes are one of the most persistent latent defect vectors in high-end residential construction.
Read the full article:
The Silent Variation: Why Unassessed Field Changes Are the Primary Latent Defect Vector in High-End Residential Construction
Read the full blog post →
Key forensic takeaways
- Treat every significant field change as a controlled variation: proposed change, technical assessment, approval, documentation and as-built verification.
- Verbal approvals and undocumented substitutions destroy traceability and make later responsibility difficult to establish.
- Verify concealed interfaces before they are covered. A visually acceptable finish does not prove structural, moisture or performance compliance.
Image assets
⚠️ The image in this post is used for illustration purposes only, designed to encourage thoughtful discussion. It is not intended to represent a prescriptive detail of any installation or construction method.
Continue the discussion through the Shoal Bay Projects YouTube channel.
Claim Your Foundation Membership
The Vault. The App. The Community. We're opening the doors to a select group of Foundation Members : free, for a limited time. Foundation Membership includes full access to The Vault (our forensic intelligence archive) and early access to the Hive app.
Once the charter window closes, this tier is gone permanently. Foundation Members retain access for life. This is not a trial ; it's a permanent invitation to the founding cohort.
Claim Your Foundation Membership →