
If you are a director of a residential building company or a high-end homeowner, you probably think your biggest risk is a slab heave or a structural failure. You’re wrong. The most insidious, expensive, and widespread defect in the Australian luxury residential market is the one sitting right above your head: The Locked Capping.
It’s the silent killer of parapet walls. It doesn't scream for attention until the ceiling is on the floor and the $50,000 custom cabinetry is ruined. At Shoal Bay Projects, we see this in almost 80% of forensic audits on modern flat-roof builds. It is a failure of basic physics, a disregard for Australian Standards, and a lack of technical oversight during the high-risk "closing out" phase of a build.
Welcome to Technical Warfare. Let’s dismantle why your roof is failing.
What is a "Locked Capping"?
In the industry, we call it "Locked Capping" when a metal parapet capping has been installed in a way that prevents thermal movement.
Steel and aluminium are dynamic materials. They don’t just sit there; they breathe. They expand when the Australian sun hits 40°C and contract when the temperature drops at 2:00 AM. If you "lock" that metal down by screwing it tightly through the top surface, hard-fixing both ends, and riveting every lap without an expansion joint, you are creating a ticking time bomb.
The metal wants to move. If you don’t give it a way to move, it will make its own way. This results in "oil-canning" (buckling), pulled fasteners, and eventually, the catastrophic failure of the waterproofing system beneath it.
The Physics of Failure: Why It Leaks
Think about a 10-metre run of Colorbond parapet capping. In a typical Australian summer, that piece of metal can experience a temperature swing of 60°C or more.
According to the laws of thermal expansion, that metal will grow several millimetres. If it is fixed rigidly at both ends: screwed down like a floorboard: the internal stress becomes immense. The metal buckles upward (oil-canning). As it buckles, it pulls at the screws. These screws, which are often the only thing holding the capping to the timber or steel substrate, eventually widen their own holes or pull out entirely.
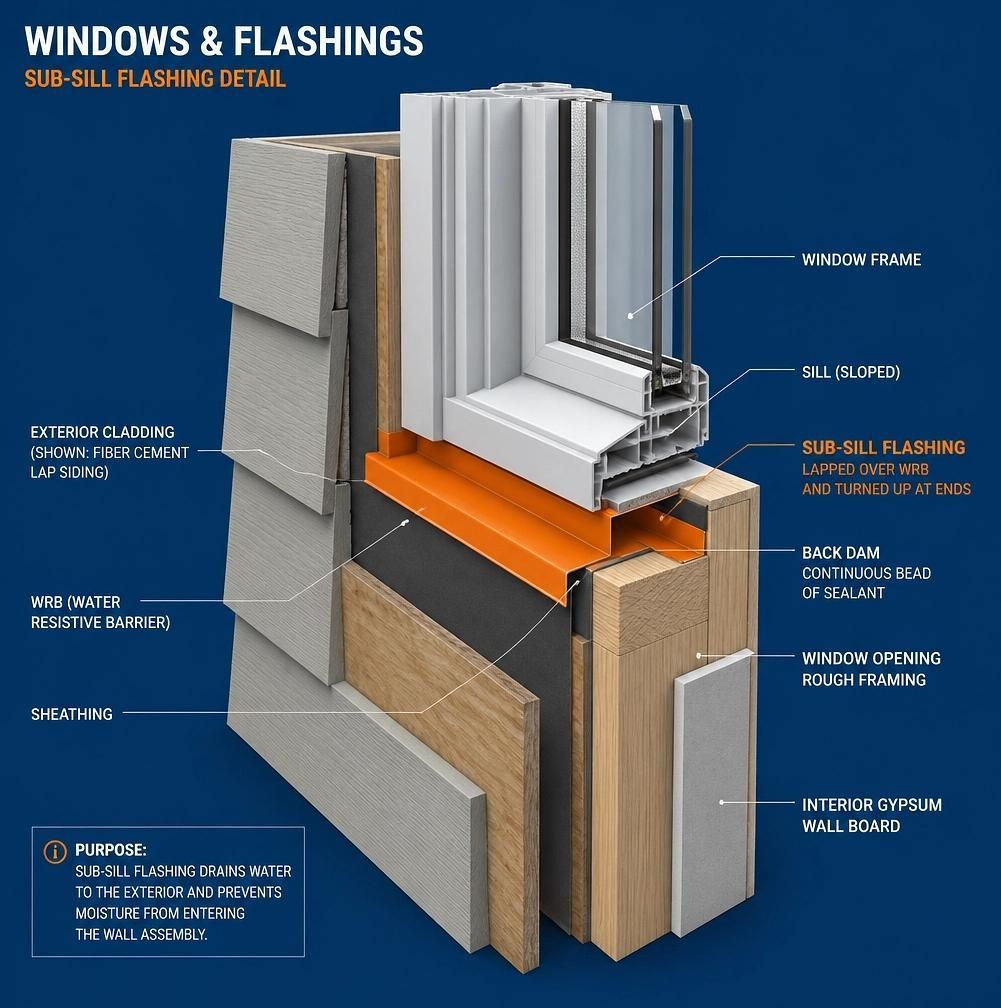
Once those fastener holes are elongated or the sealant at the laps has cracked due to the constant "tug-of-war" of thermal movement, you have an entry point for water. This water doesn't just stay on the roof; it tracks down the inside of your wall cavity, bypassing your beautiful cladding and rotting your structural frame from the inside out.

Compliance Reality Check: HB 39 and NCC
The industry standard for this isn't a suggestion; it’s a requirement. HB 39 (Installation code for metal roof and wall cladding) is very clear: flashings and cappings must be installed to accommodate thermal movement.
1. The Distance Between Fixed Points
Under the NCC and referenced standards like AS/NZS 3500.3 (Plumbing and drainage – Stormwater drainage), we see a recurring theme: movement must be managed. While 3500.3 specifically deals with box gutters, the principle remains identical for any long-run metal drainage component. You cannot have a continuous run of metal fixed at both ends without an expansion joint if that run exceeds specific lengths (usually 6 to 10 metres depending on the profile and material).
2. Fastener Restraint
Screw-fixing through the top of a capping is almost always a "fail" in a forensic audit. Why? Because every hole you drill in the top of a horizontal surface is a potential leak. Best practice: and the requirement for high-end builds: is the use of hidden cleats.
A cleat is a bracket that is fixed to the parapet first. The capping then "hooks" over the cleat. This allows the capping to "float" or slide along the cleat as it expands and contracts. No holes in the top. No restricted movement. No leaks.
Forensic Identification: How to Spot a Locked Capping
If you are walking your site today, look for these red flags:
- Visible Buckling: If the capping looks "wavy" or doesn't sit flat against the parapet, it’s already locked and under stress.
- Screws Through the Top: If you see hex-head screws or pop-rivets on the top flat surface of the capping, the installer has taken a shortcut.
- Silicone "Band-Aids": If there is excessive silicone smeared over the joints or screw heads, it’s a sign the installer knew the joint was moving and tried (unsuccessfully) to glue it into submission.
- No Expansion Joints: On a long run of parapet (anything over 10m), there should be a visible slip joint or expansion break. If it looks like one continuous piece of metal from corner to corner, it’s a liability.
The Shoal Bay Strategy: Protecting the Asset
At Shoal Bay Projects, we don't just "inspect" buildings; we perform forensic audits. When we look at a parapet, we aren't just checking if it's there. We are checking:
- Substrate Integrity: Is the membrane upstand high enough? (Usually 150mm+).
- Fall: Does the capping have a 3-5% fall back toward the roof? Flat cappings allow water to pond, which accelerates corrosion and "crevice leaks."
- Fixing Method: Are cleats used? Is the internal face fixed with a sliding fastener or a fixed point?
- Material Compatibility: Are the fasteners compatible with the capping material to prevent galvanic corrosion?
We operate at the advisory level because we know that a $5,000 "cheap" roofing job can lead to a $150,000 insurance claim two years later. By the time the leak shows up on the ceiling, the damage is already done.
The Solution: The "Floating" Philosophy
To fix a locked capping, you usually have to start again. You remove the rigid fixings, install continuous cleats, and redesign the laps to allow for slip.
Specify that all parapet cappings must be:
- Cleat-fixed on the external face.
- Slightly sloped (min 3%) back to the roof.
- Membrane-backed: The waterproofing membrane should go all the way up and over the top of the parapet before the capping is installed.

Welcome to the Hive
Construction is a game of risk management. If you are tired of fighting fires and want to start building with forensic certainty, you need to be part of the right room.
Explore our community hub for more technical deep dives and strategic advice:
Welcome to the Hive
Join the conversation and access the vault of compliance-focused resources here:
The Vault - Shoal Bay Community
Need Technical Support?
If you are a builder facing a dispute over roofing defects, or a homeowner who suspects their "luxury" build isn't meeting the code, don't wait for the next storm.
Check. Specify. Document.
Call Shoal Bay Projects today for a strategic consultation. We provide the technical clarity you need to ensure your project aligns with contractual and regulatory performance requirements.
Phone: 0411 113 001




