Problem: A flawless facade can conceal a failing wall
High-end residential facades are frequently judged by what can be seen: straight cladding lines, consistent joints, clean sealant, accurate reveals and an uninterrupted finish.
That is the wrong inspection plane.
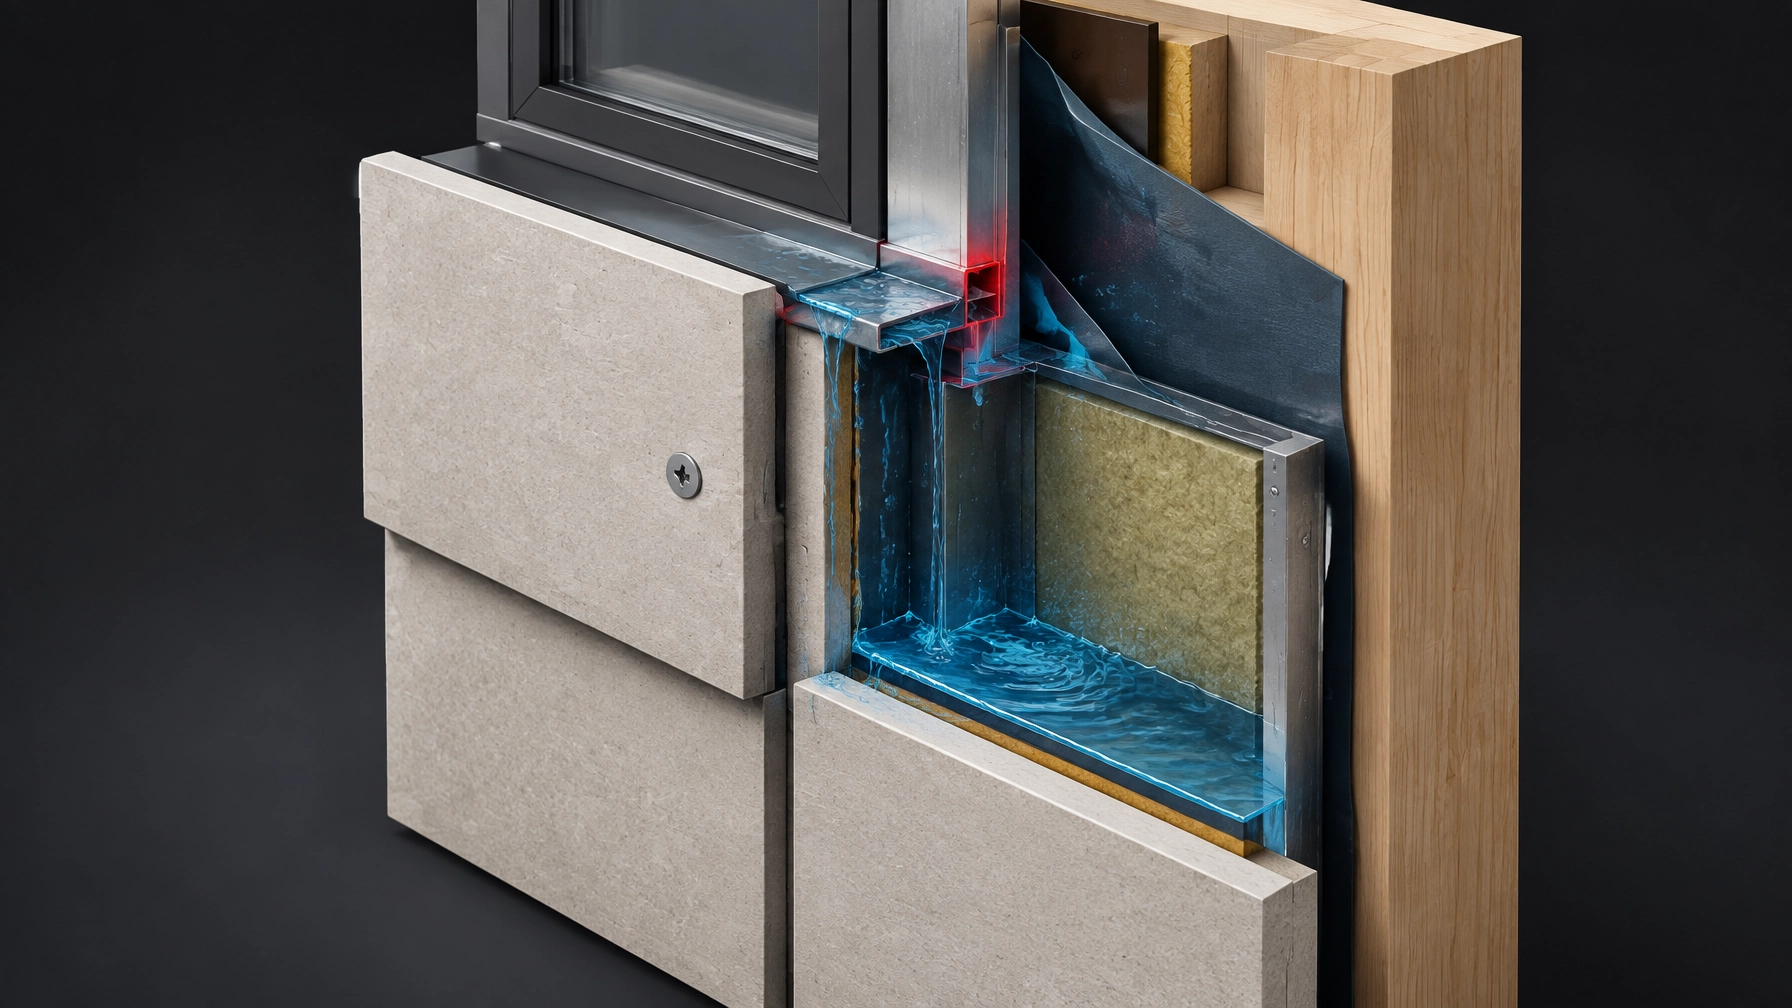
A rainscreen or drained/back-ventilated facade is designed to accept that some water will pass the outer cladding. The critical question is not whether water breaches the visible finish. The critical question is whether the concealed wall system can intercept, drain and dry that water without exposing the structure, insulation or internal finishes to prolonged moisture.
The concealed drainage cavity is the operational layer between appearance and performance.
If the cavity is blocked, if the water-resistive barrier (WRB) is discontinuous, or if a flashing terminates into the wall instead of out through the cavity, the facade may remain visually perfect while the wall assembly begins to decay. Timber can rot. Metal components can corrode. Insulation can lose performance. Mould can develop in locations inaccessible to routine inspection.
By the time staining, odour or internal damage becomes visible, the technical dispute has changed. It is no longer about whether the facade looks defective. It becomes a causation dispute involving design responsibility, installation sequence, concealed workmanship, testing records and the limits of the final inspection.
This exposure is common across luxury residential construction in Dubai, Singapore and the UK, particularly where complex cladding transitions, large glazed openings, balconies and multiple subcontractors converge at the facade.
Forensic Analysis: The concealed water path is the real facade
A functioning rainscreen contains three critical control layers:
- The outer cladding layer sheds the majority of incident rain.
- The cavity provides separation, drainage and, where designed, ventilation or pressure moderation.
- The WRB/air-water barrier provides the secondary water-control and air-control plane behind the cavity.
The cavity must be treated as a designed pathway, not an accidental gap.
1. Drainage is not the same as ventilation
A cavity may permit gravity drainage without providing meaningful air exchange. Conversely, a cavity may appear open while being obstructed by insulation, rails, brackets, debris, sealant or poorly located fire and movement-control components.
Drainage removes liquid water. Ventilation assists the removal of residual moisture vapour through air exchange. These functions overlap, but they are not interchangeable.
A drained/back-ventilated system typically relies on:
- A continuous separation behind the cladding.
- A clear downward path for water.
- Openings or weeps at the base of wall sections.
- Sufficient ventilation openings where the design requires air movement.
- Flashings that collect and discharge water to the exterior.
- A WRB that remains continuous behind penetrations, openings and transitions.
A blocked cavity can convert a drainage system into a moisture-storage system. Water may be retained against the WRB, insulation or sheathing long enough to produce concealed deterioration.
2. WRB and air-water barrier continuity controls causation
The WRB/air-water barrier is often treated as a membrane rather than a three-dimensional water-management system. That is a serious forensic error.
The barrier must be continuous across:
- Wall-to-floor transitions.
- Window and door openings.
- Balcony interfaces.
- Changes in cladding type.
- Service penetrations.
- Structural brackets and support rails.
- Horizontal and vertical movement joints.
Laps must direct water downward and outward. A reversed lap can create a concealed funnel behind the membrane. An unsealed penetration can allow wind-driven rain to bypass the intended drainage plane. A membrane that stops short of a window opening may leave the most sensitive part of the facade without a continuous secondary barrier.
The visible cladding does not prove WRB continuity. It only proves that the external finish was completed.
3. Flashing terminations determine whether water exits or migrates
Flashings are not decorative trims. They are directional control components.
At the base of a wall, horizontal interruption or opening, the flashing must:
- Receive water from the WRB or cavity.
- Maintain positive drainage toward the exterior.
- Prevent lateral migration.
- Include suitable end conditions.
- Discharge water clear of the wall below.
- Remain integrated with adjacent barrier layers.
Common concealed failures include flashings that terminate behind insulation, end dams that are absent or incorrectly formed, sill flashings that slope inward, and head flashings that discharge into the cavity without a controlled exterior exit.
These faults can remain hidden behind undamaged cladding. The first visible symptom may occur several metres from the original entry point because water can travel laterally along framing, membranes or horizontal obstructions.
4. Compartmentalization and pressure equalization are different design strategies
A drained/back-ventilated system and a pressure-equalized rainscreen should not be treated as interchangeable descriptions.
A drained/back-ventilated system generally accepts water entry into the cavity and relies on drainage and drying. Its performance depends on the continuity and capacity of that pathway.
A pressure-equalized rainscreen uses intentionally compartmentalized cavities and controlled openings to reduce pressure differences across the cladding. The objective is to reduce the force driving water through joints and interfaces. It still requires drainage because pressure equalization is not a substitute for water removal.
The forensic risk appears when a project claims the performance logic of one system while being built as another. For example:
- A cavity is described as pressure equalized but lacks effective compartmentalization.
- A drained system has top and bottom openings blocked by construction components.
- Open-joint cladding is installed where the design assumes a controlled pressure chamber.
- Vent openings are reduced by screens, sealants or misaligned trims.
- Compartment boundaries are interrupted at corners, floor lines or penetrations.
The terminology in the specification must correspond to the physical assembly installed on site.
5. Final visual inspection cannot verify concealed performance
A final visual inspection is useful for identifying surface defects. It is not a reliable verification model for concealed drainage continuity.
Two audit models produce very different levels of assurance:
Final visual inspection
- Occurs after cladding and trims are complete.
- Primarily assesses visible finish quality.
- Has limited access to cavity, WRB and flashing conditions.
- Often cannot distinguish design failure from installation failure.
- May identify symptoms without proving the original water path.
Progressive concealed-stage verification
- Occurs before the drainage plane is covered.
- Records cavity continuity, barrier laps, penetrations and flashing terminations.
- Verifies representative openings and high-risk transitions.
- Creates a defensible record of work that will later become inaccessible.
- Allows correction before the defect becomes embedded in the facade.
For a high-value residence, progressive verification is not excessive administration. It is construction risk management.
Standard Reference: Test the water-management logic, not only the finished surface
The following international references provide useful frameworks for specifying and investigating facade water performance:
- AAMA 509-22 classifies drained and back-ventilated rainscreen wall cladding systems. It considers airflow through the cladding and water reaching the air/water barrier. It is relevant when the design depends on drainage and ventilation rather than pressure equalization.
- AAMA 508-21 addresses pressure-equalized rainscreen wall cladding systems. It evaluates pressure behaviour, water penetration and the performance of compartmentalized cavity arrangements.
- ASTM E331 provides a laboratory method for evaluating water penetration of exterior windows, doors, skylights and curtain walls under a uniform static air-pressure difference.
- ASTM E1105 provides a field method for evaluating water penetration of installed exterior windows, doors, skylights and curtain walls under uniform or cyclic static air-pressure differences.
- The RAiNA Technical Bulletin on Defining Rainscreen Wall Performance provides useful international technical terminology for cladding, cavity, WRB, air barrier, drainage, ventilation and pressure moderation.
ASTM E1105 or ASTM E331 testing does not, by itself, prove that every concealed cavity is correctly detailed. A test may identify leakage at a window or interface, but it does not replace opening-up, as-built verification and review of concealed-stage records.
Use testing as part of a layered assurance model. Correlate test results with drawings, photographs, material records, cavity inspections and targeted probes.
Actionable Fix: Verify the concealed plane before closing the wall
Implement the following control sequence on high-end residential facade projects.
1. Define the intended water path
Mark the water path on the facade details. Show where water enters, where it drains, how it crosses each transition and where it exits.
Do not approve a detail that relies on an implied drainage route.
2. Identify high-risk locations
Prioritise verification at:
- Window and door heads, jambs and sills.
- Balcony and terrace interfaces.
- Floor-to-floor transitions.
- Changes in cladding material.
- Parapets and roof-to-wall junctions.
- External corners and inside corners.
- Service penetrations.
- Horizontal flashings and cavity interruptions.
3. Inspect progressively
Before covering the cavity, document:
- Clear cavity dimensions and continuity.
- Obstructions, debris and displaced insulation.
- WRB/air-water barrier laps and direction.
- Sealed penetrations and transition membranes.
- Flashing slopes, end conditions and exterior discharge.
- Weep and ventilation openings.
- Compartment boundaries where pressure equalization is specified.
Use date-stamped photographs linked to grid references or facade zones.
4. Match the audit model to the risk
Do not rely solely on a final visual inspection for a facade with concealed drainage dependencies. Combine progressive concealed-stage verification with representative field testing under ASTM E1105 and laboratory or mock-up testing under ASTM E331, where appropriate.
5. Preserve causation evidence
If leakage occurs, establish the sequence before assigning responsibility. Review:
- Approved design details.
- Product and system classifications.
- Inspection hold points.
- Subcontractor installation records.
- Weather exposure during construction.
- Test locations and pressures.
- Opening-up photographs.
- Moisture mapping and material damage patterns.
This is where a construction consultant, building dispute consultant or specialist building consultancy can prevent a technical defect from becoming a legal and financial dispute.
Shoal Bay Projects provides construction advisory, construction compliance and construction risk management services for clients who need the concealed performance of a project documented: not merely its visible finish. Our approach supports residential project management, Client Side Project Management and forensic review across global project environments. Even where clients search for “construction advisory australia,” the underlying requirement is universal: independent verification that the built assembly matches the intended performance logic.
For builders, homeowners, investors and construction lawyers, the objective is clear. Verify the drainage plane before it disappears.

⚠️ The image in this post is used for illustration purposes only, designed to encourage thoughtful discussion. It is not intended to represent a prescriptive detail of any installation or construction method.
Further Intelligence
Watch the Shoal Bay Projects Hive YouTube channel for additional forensic construction intelligence on facade performance, compliance interpretation and project risk.
Claim Your Foundation Membership
The Vault. The App. The Community. We're opening the doors to a select group of Foundation Members : free, for a limited time. Foundation Membership includes full access to The Vault (our forensic intelligence archive) and early access to the Hive app.
Once the charter window closes, this tier is gone permanently. Foundation Members retain access for life. This is not a trial : it's a permanent invitation to the founding cohort.
Claim Your Foundation Membership →
Circle-Ready Pack
Conversational introduction
A facade can look perfect and still be failing behind the cladding.
This article examines the concealed drainage plane in rainscreen and drained/back-ventilated systems: the cavity, WRB/air-water barrier, flashings and discharge points that determine whether water is safely removed or trapped inside the wall.
The forensic issue is simple: once the cladding is closed, the evidence disappears. Progressive verification is therefore essential.
Article
The Hidden Drainage Plane: Why Concealed Cavity Pathways : Not Visible Cladding : Determine Facade Water Management in High-End Residential Construction
Key forensic takeaways
- A flawless cladding finish does not prove that the concealed cavity, WRB or flashing system is continuous.
- Drainage, ventilation and pressure equalization are different performance mechanisms and must not be confused in design or inspection.
- Final visual inspection cannot verify concealed workmanship; use progressive concealed-stage verification supported by ASTM E1105 and ASTM E331 testing where appropriate.
Image assets
⚠️ The image in this post is used for illustration purposes only, designed to encourage thoughtful discussion. It is not intended to represent a prescriptive detail of any installation or construction method.
Watch more
The Hive YouTube channel
Claim Your Foundation Membership
The Vault. The App. The Community. We're opening the doors to a select group of Foundation Members : free, for a limited time. Foundation Membership includes full access to The Vault (our forensic intelligence archive) and early access to the Hive app.
Once the charter window closes, this tier is gone permanently. Foundation Members retain access for life. This is not a trial ; it's a permanent invitation to the founding cohort.
Claim Your Foundation Membership →