In the high-stakes environment of high-end residential construction: from the vertical luxury of Singapore’s skyline to the expansive estates of Dubai and the UK’s premium developments: the balcony remains the most vulnerable architectural element. While structural failures are rare, the failure of the building envelope's hydraulic integrity is chronic.
Forensic investigations consistently reveal that the primary vector of failure is not the membrane's field performance, but rather the failure of penetration interfaces. When a building consultancy services provider is called to a site of significant water ingress, the post-mortem rarely points to the quality of the membrane itself; instead, it exposes a systemic breakdown in the continuity of the waterproofing system at transition points.
The Problem: The Interface Paradox
The fundamental problem in modern balcony design is the "Interface Paradox." Architects design for aesthetic continuity, yet construction requires physical discontinuity. Every balustrade post, sliding door track, drainage grate, and services penetration represents a breach in the primary waterproofing barrier.
In high-end residential project management, these junctions are often treated as secondary "sealant" tasks rather than primary "forensic" details. This reliance on topical sealants at the point of penetration creates a single point of failure. When thermal expansion, structural settlement, or wind-loading occurs, the sealant bond experiences cohesive or adhesive failure. Once the seal is breached, capillary action and hydrostatic pressure drive moisture into the sub-strate, bypassing the membrane entirely.
The result is a cascading failure: structural deterioration of the balcony slab, internal salt efflorescence, and significant damage to the interior finishes of the units below.
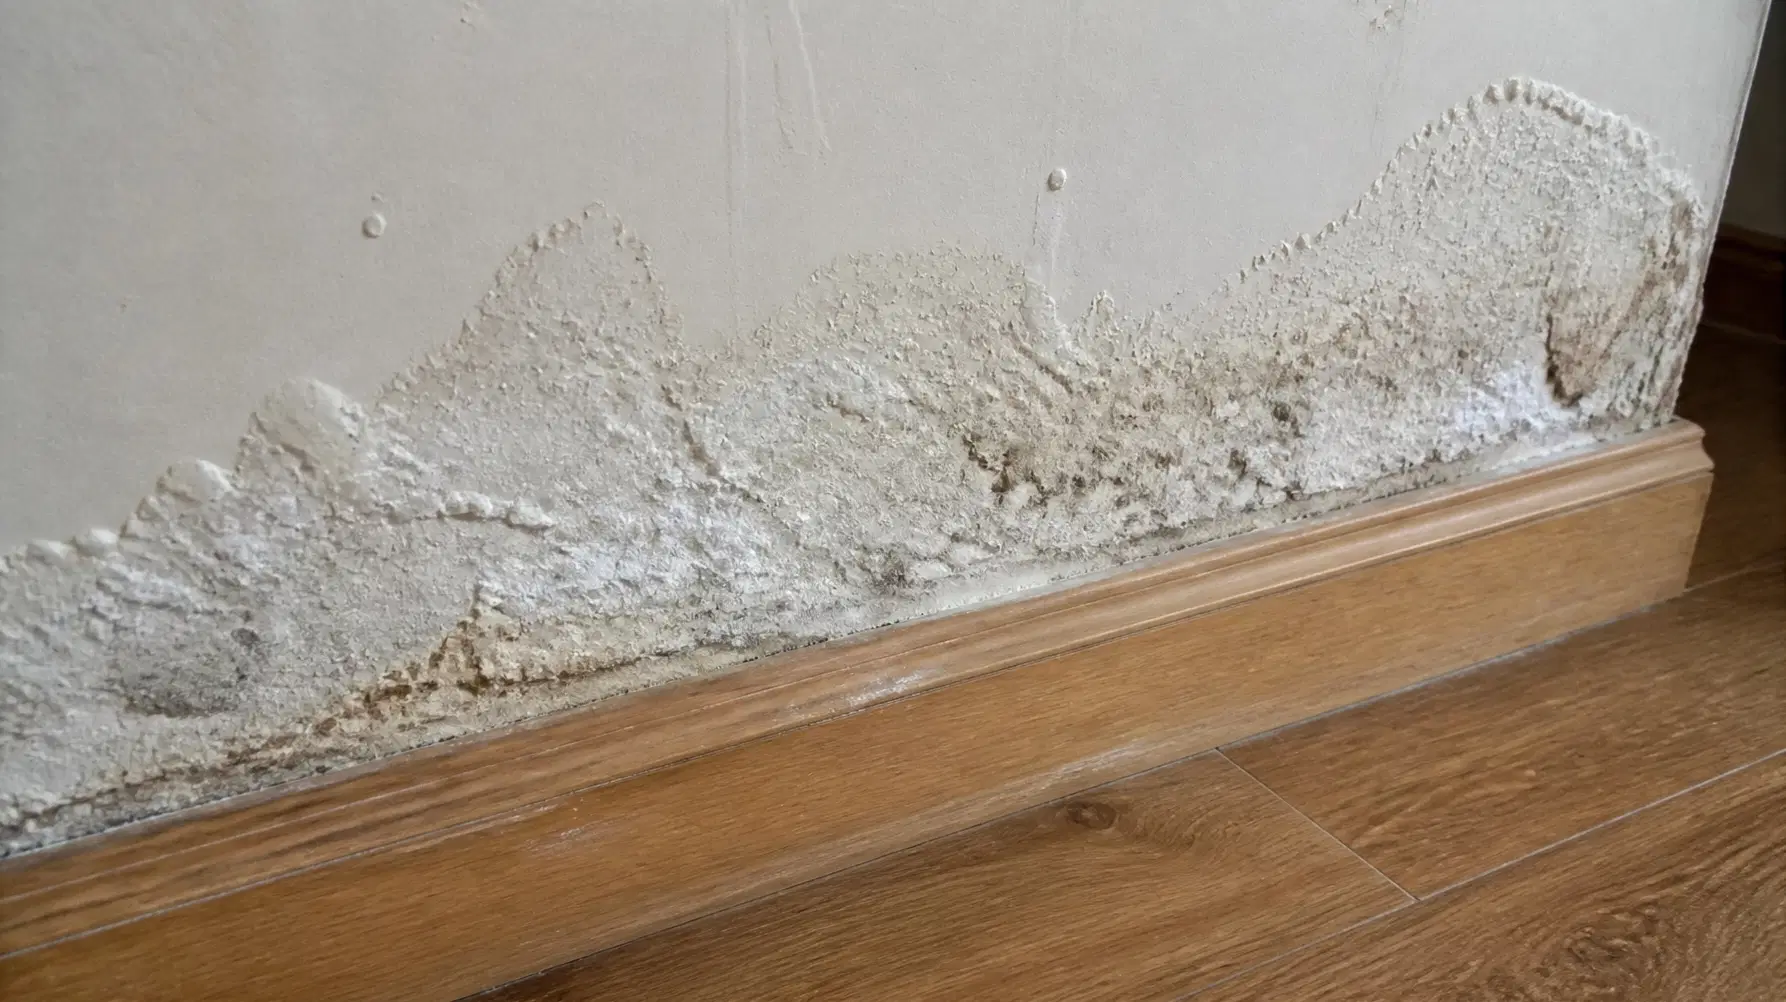
Forensic Analysis: Why Systems Fail at the Edge
A clinical forensic analysis of failed balcony assemblies highlights three critical failure modes:
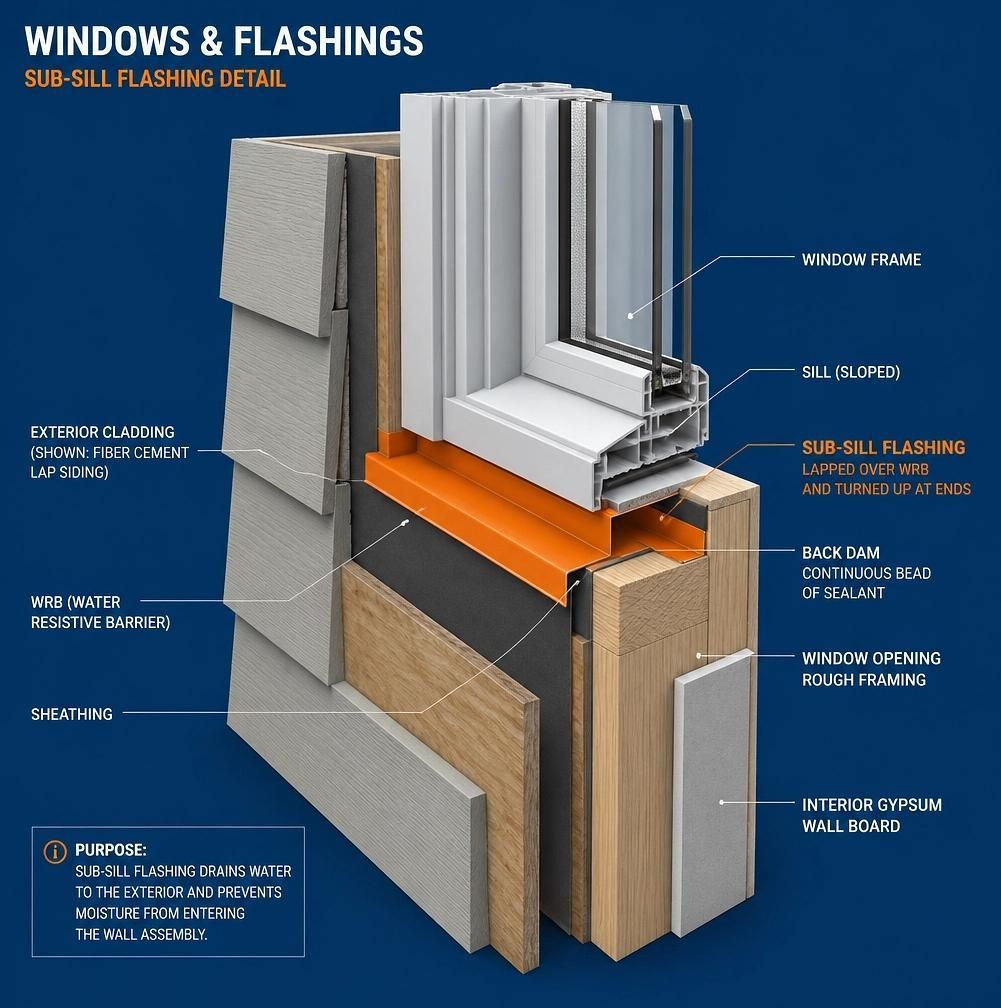
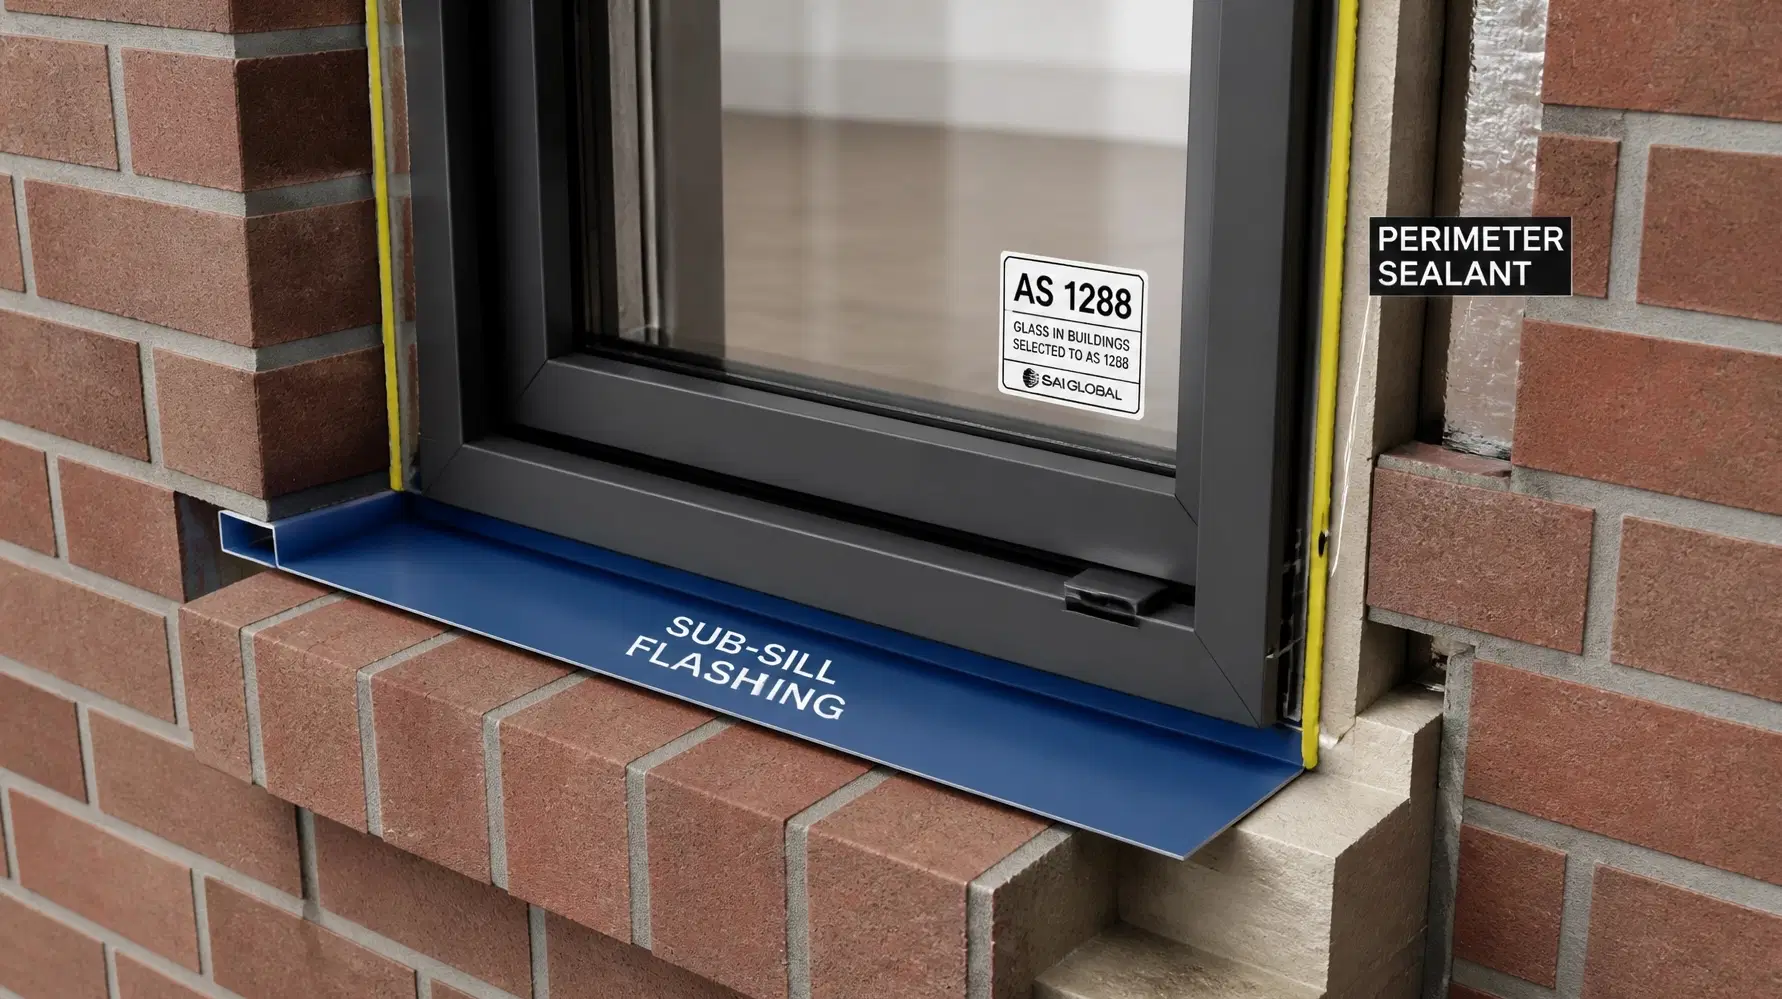
- Capillary Ingress via Door Sills: The junction between the balcony slab and the internal floor plate is often the most complex interface. Without a mechanical sub-sill flashing, water is driven beneath the door track via surface tension and wind pressure.
- Differential Movement at Penetrations: Balustrade fixings are frequently retrofitted or anchored through the finished tile and membrane. The difference in the modulus of elasticity between the rigid anchor and the flexible membrane, combined with the leverage exerted by the balustrade under load, creates a recurring stress point that tears the waterproofing bond.
- Hydrostatic Pressure in the Screed: In many luxury builds, the membrane is placed beneath a thick bedding screed. If the drainage at the membrane level (sub-surface drainage) is inadequate, the screed becomes a saturated reservoir. This creates constant hydrostatic pressure against the penetration seals, eventually forcing water through even the smallest microscopic voids.
The forensic intelligence gathered by Shoal Bay Projects indicates that these failures are exacerbated by a lack of "defensive detailing." Many contractors view waterproofing as a single-layer product application rather than a multi-stage hydraulic management system.
Standard Reference: International Compliance Benchmarks
To mitigate risk, a residential building consultant must look beyond local "best practice" and adhere to rigorous international standards. These standards provide the clinical framework for performance-based design:
- ASTM C1193 (Standard Guide for Use of Joint Sealants): This provides the technical requirements for joint design, emphasizing that sealants should never be the sole line of defense in high-movement areas.
- AAMA 711 (Voluntary Specification for Self-Adhering Flashing Used for Installation of Exterior Wall Fenestration Products): This standard is critical for the detailing of door sills and window-to-wall interfaces, ensuring that flashing is compatible with the surrounding air and water barriers.
- ISO 15928-3 (Houses : Description of Performance : Part 3: Structural Durability): This global standard outlines the requirements for the durability of the building envelope, mandating that the waterproofing system must remain functional for the intended life of the structure without significant maintenance of the inaccessible layers.
- ACI 515.2R (Guide to Selecting and Using Waterproofing Membranes for Concrete): This document details the forensic requirements for substrate preparation and the management of penetrations in concrete assemblies.
Failure to align with these international benchmarks leaves developers and builders exposed to significant construction risk management liabilities.
Actionable Fix: Defensive Detailing and Forensic Oversight
To prevent penetration-related failures, the construction advisory process must pivot toward a "Zero-Trust" waterproofing model. This model assumes that any penetration will eventually leak at the surface and focuses on managing that water before it enters the structure.
1. Mandate Mechanical Sub-Sill Flashings
Relying on sealant at the door track is a high-risk strategy. Specify and install a continuous mechanical sub-sill flashing that drains to the exterior. This ensures that any water bypassing the primary door seal is captured and directed back onto the membrane.
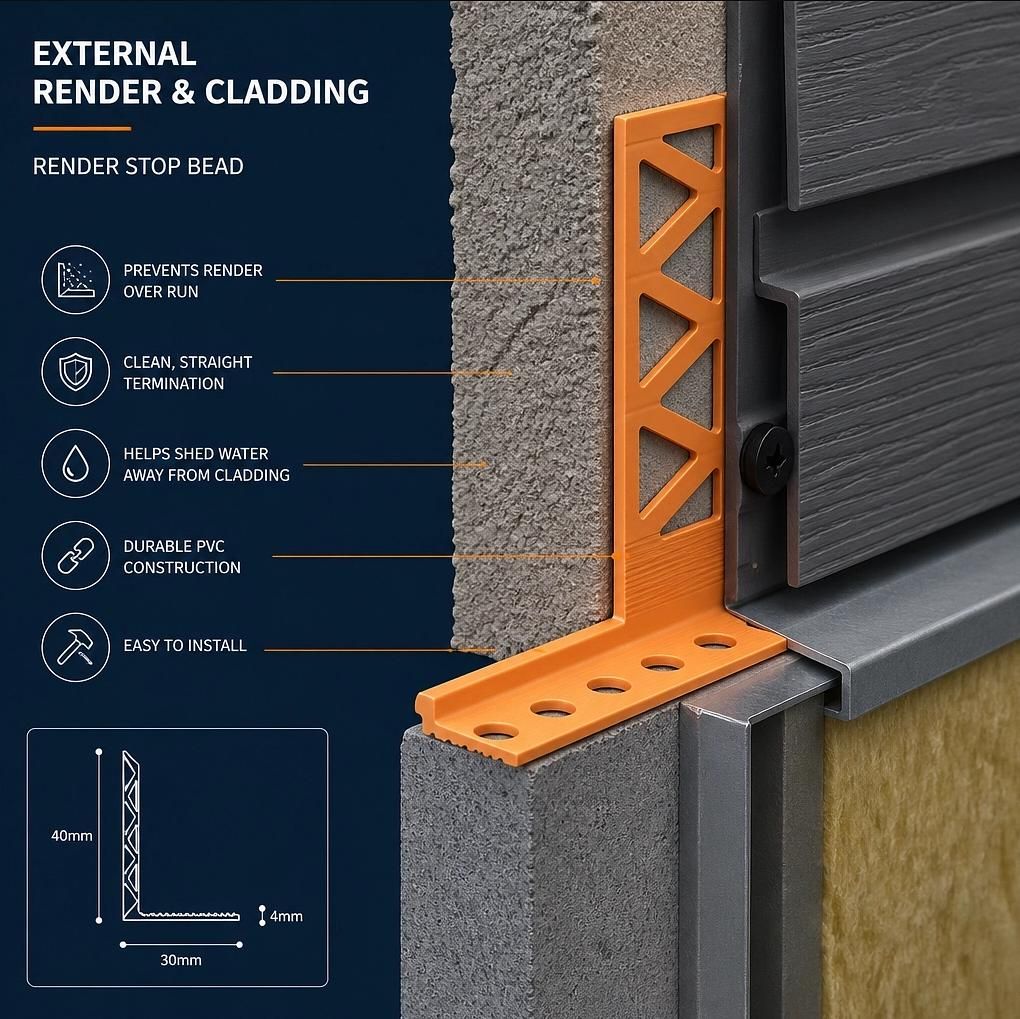
2. Implement Render Stop Beads
At the vertical termination of the balcony waterproofing (where the membrane meets the wall render), a physical break is required. Using a PVC render stop bead creates a clean, mechanical termination point that prevents moisture from "wicking" up behind the render or cladding system.
3. Pre-Formed Penetration Sleeves
Instead of "wrapping" membranes around balustrade posts or pipes, use pre-formed EPDM or stainless steel sleeves. These are mechanically fastened to the substrate and integrated into the membrane system, providing a robust, movement-tolerant seal.
4. Forensic Site Audit and Validation
Quality of finish cannot be verified visually once the tiles are laid. A building dispute consultant often enters the project too late. Engagement of a forensic advisory bridge during the "skeleton" phase of the balcony build is essential. This involves:
- Flood Testing: Mandating a 24-hour flood test of the membrane before any screed or finish is applied.
- Interface Inspection: Specifically documenting the seal at every individual penetration.
- The Hive Methodology: Utilizing forensic construction intelligence to predict and prevent friction points between contractors.
By shifting the focus from the membrane material to the interface geometry, builders can eliminate the primary failure vector and ensure the long-term hydraulic integrity of their high-end residential projects.
For a deeper dive into forensic construction intelligence and to see these details in action, visit our technical archive on the Shoal Bay Projects YouTube Channel.
⚠️ The image in this post is used for illustration purposes only, designed to encourage thoughtful discussion. It is not intended to represent a prescriptive detail of any installation or construction method.
Claim Your Foundation Membership
The Vault. The App. The Community. We're opening the doors to a select group of Foundation Members : free, for a limited time. Foundation Membership includes full access to The Vault (our forensic intelligence archive) and early access to the Hive app.
Once the charter window closes, this tier is gone permanently. Foundation Members retain access for life. This is not a trial : it's a permanent invitation to the founding cohort.
Claim Your Foundation Membership →
Circle-Ready Pack
The Forensic Anatomy of Balcony Waterproofing Failures
Why Penetration Interfaces Are the Primary Failure Vector in High-End Residential Construction
Full Article: https://shoal-bay-projects.webflow.io/blog/forensic-anatomy-balcony-waterproofing-failures
In high-end residential construction, the failure of a balcony is rarely about the membrane: it's about the interfaces. This clinical analysis explores why penetration points are the primary vector for water ingress and how to implement a "Zero-Trust" waterproofing strategy.
Key Forensic Takeaways:
- The Interface Paradox: Sealants are not a structural solution for thermal or wind-loaded movement at penetrations.
- Defensive Detailing: Mechanical sub-sill flashings and render stop beads are mandatory, not optional, for high-end project risk management.
- Global Standards: Reference ASTM C1193 and AAMA 711 to move beyond "best practice" toward forensic compliance.
Visual Assets Mentioned:
- Hero: Modern ventilated wall detail
- Inline: PVC render stop bead installation
- Inline: Sub-sill flashing detail
- Inline: Window compliance and salt efflorescence analysis
Claim Your Foundation Membership →





