Construction
Jul 8, 2026
Structural Brickwork: 5 Articulation Failures in High-End Residential
Structural Brickwork: 5 Articulation Failures in High-End Residential

Structural Brickwork: 5 Articulation Failures in High-End Residential
In the high-end residential sector, masonry is often selected for its permanence and perceived structural mass. However, the rigidity of brickwork is also its primary vulnerability. Without a robust strategy for movement: specifically through the precise application of articulation joints (AJs): even the most premium masonry facade will eventually succumb to differential movement, thermal expansion, and moisture-related stress.
At Shoal Bay Projects, our forensic reviews frequently uncover a disconnect between architectural intent and site execution regarding AS 3700 (Masonry Structures). In high-end builds, where aesthetics are paramount, there is often a reluctance to include visible joints. This "clean line" priority frequently leads to non-compliant site conditions that compromise the structural integrity of the masonry skin.
This forensic analysis identifies the five most common articulation failures observed in modern residential construction and provides the technical corrective measures required to mitigate long-term structural risk.
The most frequent failure in articulation joint execution is not the omission of the joint itself, but the presence of mortar bridging. For an articulation joint to function as intended by AS 3700, the vertical gap must be completely clear of rigid material.
On site, it is common for bricklayers to allow mortar dags to accumulate within the joint or to "tack" the joint with mortar for temporary stability. When the wall undergoes its natural expansion or contraction cycle, these rigid points of contact act as a fulcrum. Instead of the joint compressing, the masonry is forced into a state of tension, leading to stepped cracking adjacent to the joint.

AS 3700 and the National Construction Code (NCC) provide specific parameters for joint spacing based on wall height, soil reactivity, and environmental exposure. In standard residential contexts, joints are typically required at 5–6 metre intervals. However, in high-end projects featuring expansive, unarticulated walls, these maximums are often exceeded for visual "purity."
Furthermore, joints are frequently omitted at critical geometric transitions. Failure to place an articulation joint at a change in wall height (e.g., where a single-storey garage meets a two-storey main dwelling) or at a change in wall thickness (e.g., decorative pilasters) will inevitably result in vertical cracking. The different masses move at different rates; without a joint to decouple them, the stress is relieved through the weakest point: the mortar bed.
A common misconception in the field is that a sealant alone constitutes an articulation joint. A compliant AJ requires a three-part system: the gap, the compressible filler (backing rod), and the flexible sealant.
We frequently observe failures where the sealant has been applied directly over a mortar-filled joint or where no backing rod was used. Without a backing rod to provide a "two-point adhesion" bond breaker, the sealant will undergo "three-point adhesion" (bonding to the back of the joint). When the joint moves, the sealant cannot stretch; it tears or debonds from the brick edge, allowing moisture ingress and rendering the joint aesthetically and functionally void.

High-end residential design often incorporates massive glass spans and large sliding door systems. These elements create significant voids in the masonry skin, concentrating stress at the lintel bearings and the corners of the openings.
Failure occurs when the articulation joint is not aligned with these openings. If an AJ stops at the top of a window or is omitted between two closely spaced openings, the masonry "bridge" above the lintel is subjected to extreme flexural stress. This typically manifests as diagonal "stepped" cracking starting at the corner of the window frame and traveling upward.
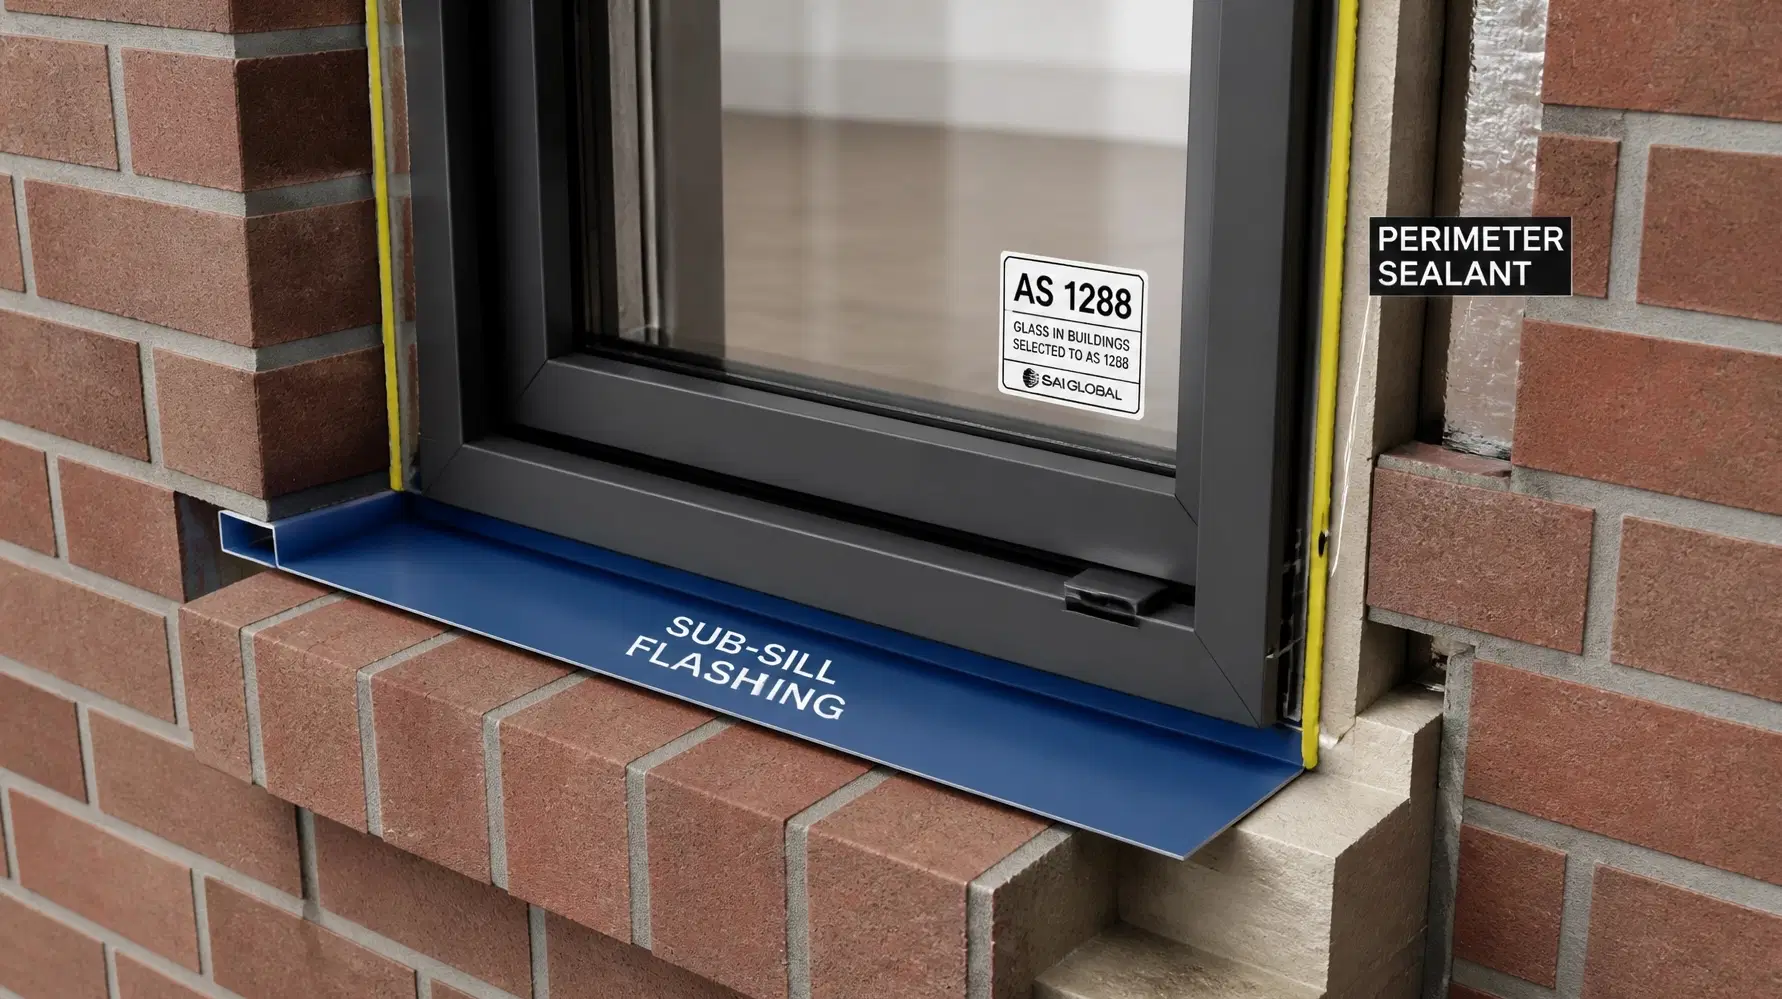
An articulation joint is not just a structural element; it is an integral part of the building’s hygrothermal envelope. A common failure is the omission of weep holes in the vicinity of the AJ, or the blockage of existing weep holes by the joint sealant.
According to AS 3700, moisture that enters the cavity must have a clear path of egress. If the articulation joint is sealed but interrupts the horizontal continuity of the flashing or blocks the base of the cavity, water will pool. On high-end builds with premium finishes, this often leads to efflorescence (salt staining) on the masonry face or, more critically, moisture transfer to the internal timber frame.
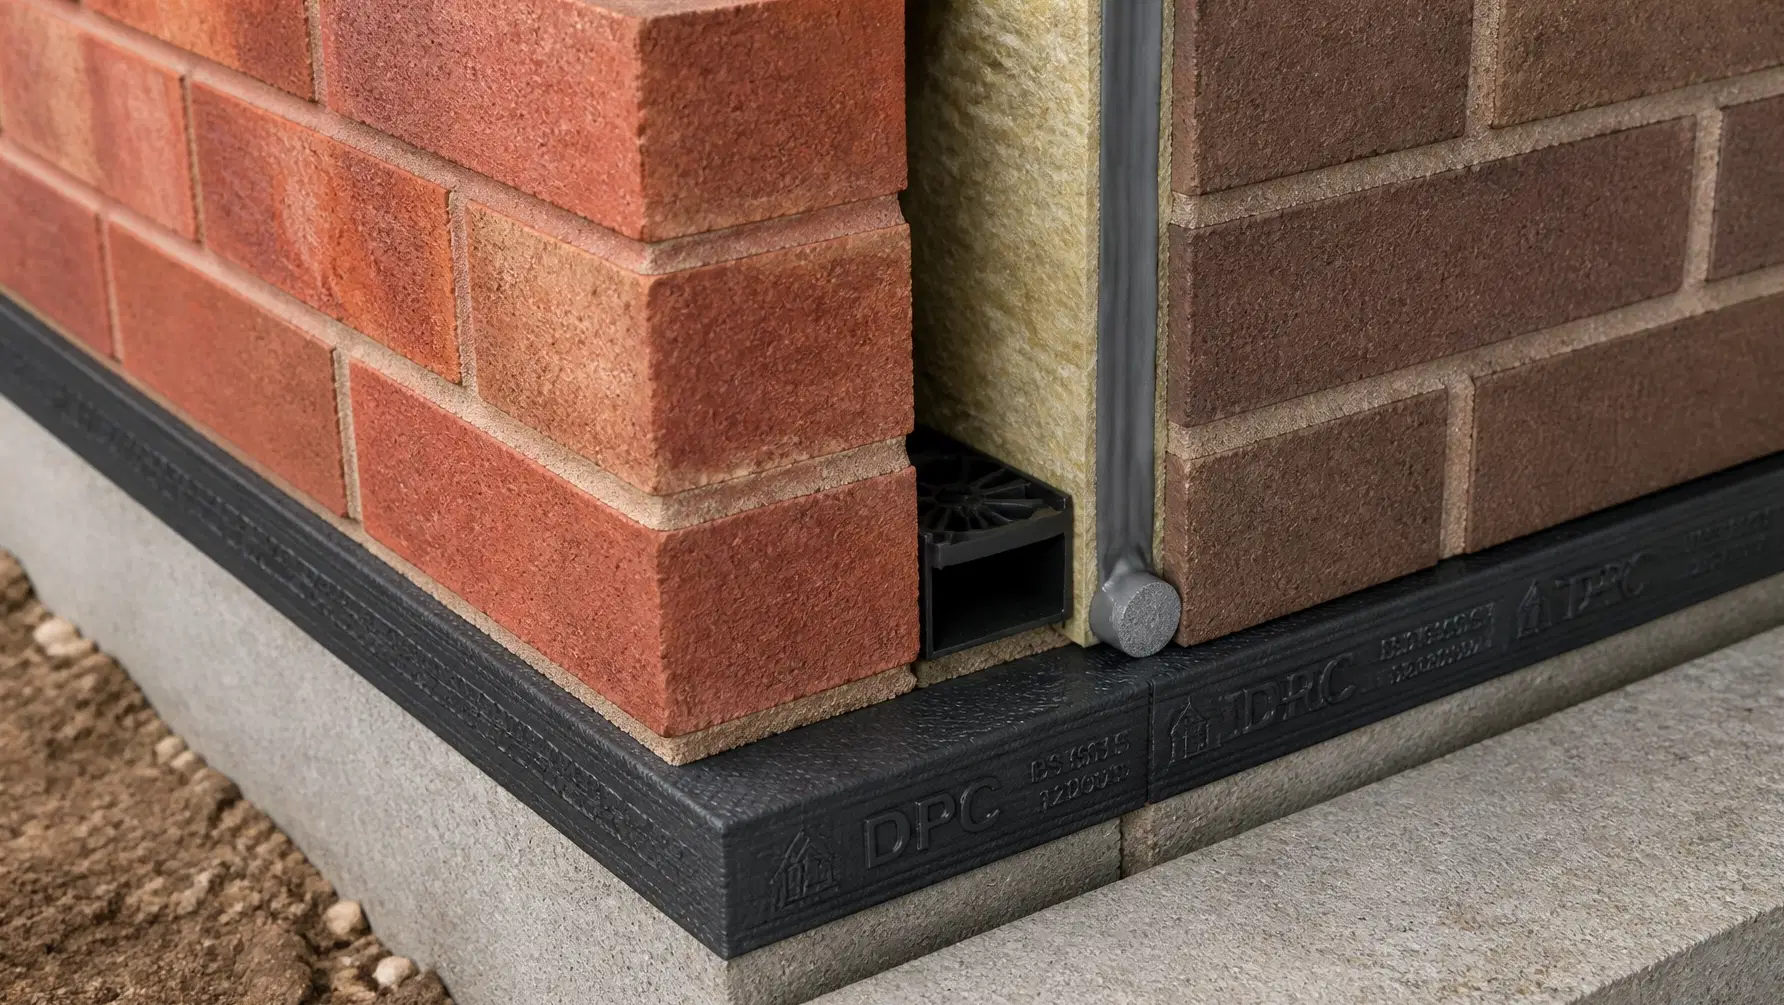
Articulation failures are rarely catastrophic in the sense of immediate collapse, but they are expensive to remediate and highly damaging to a builder’s reputation in the high-end market. A single diagonal crack across a $20,000 custom-laid masonry wall can trigger a cascading series of legal and financial disputes.
At Shoal Bay Projects, we advocate for a forensic approach to masonry compliance. This means moving beyond "standard practice" and ensuring that every articulation joint is detailed, documented, and inspected with clinical precision.
For directors and project managers, the directive is clear: compliance is not a suggestion; it is the baseline for structural performance.
For more technical insights, forensic deep-dives into construction compliance, and to join a community of senior professionals dedicated to elevating the standards of the Australian building industry, we invite you to explore our hub.
Welcome to the Hive | Watch the Invitation
Explore the Vault, engage with the data, and ensure your projects are protected by the highest level of construction intelligence.



