Construction
Jul 8, 2026
Slab Edge Governance: Vapour Barrier Continuity in Residential Construction
Slab Edge Governance: Vapour Barrier Continuity in Residential Construction

Slab Edge Governance: Vapour Barrier Continuity in Residential Construction
In high-end residential construction, the boundary between a high-performing asset and a forensic nightmare is often measured in millimetres. Specifically, the 0.2mm of polyethylene that separates a concrete slab from the hygroscopic reality of the Australian landscape.
Slab edge governance is frequently overlooked during the transition from bulk earthworks to structural formwork. Yet, it remains one of the most common failure points identified in post-occupancy moisture ingress investigations. AS 2870 (Residential Slabs and Footings) is explicit regarding the requirements for vapour barrier continuity, yet the gap between regulatory intent and site execution remains vast.
For construction directors and site engineers, understanding the forensic mechanics of moisture migration at the slab-to-ground interface is non-negotiable. Here are 10 technical realities of vapour barrier continuity that define the longevity of your builds.
A common site misconception is that the vapour barrier is a sub-slab horizontal membrane only. Under AS 2870 and the National Construction Code (NCC) Volume Two, the barrier must not only exist beneath the slab but must be continuous and turned up at the slab edge to finished ground level. Stopping the plastic at the bottom of the edge formwork creates an immediate capillary path for moisture to enter the slab face, leading to edge dampness and potential salt attack in masonry.
While a 0.2mm thickness is the national standard, material specifications vary significantly by geography. In certain jurisdictions, including parts of New South Wales and South Australia, the mandate shifts from 'Medium' to 'High' impact resistance. This is not merely a durability preference; it is a compliance requirement governed by the puncture risks associated with local aggregate types. Using a non-compliant film class can invalidate the structural warranty and the building certifier's sign-off.
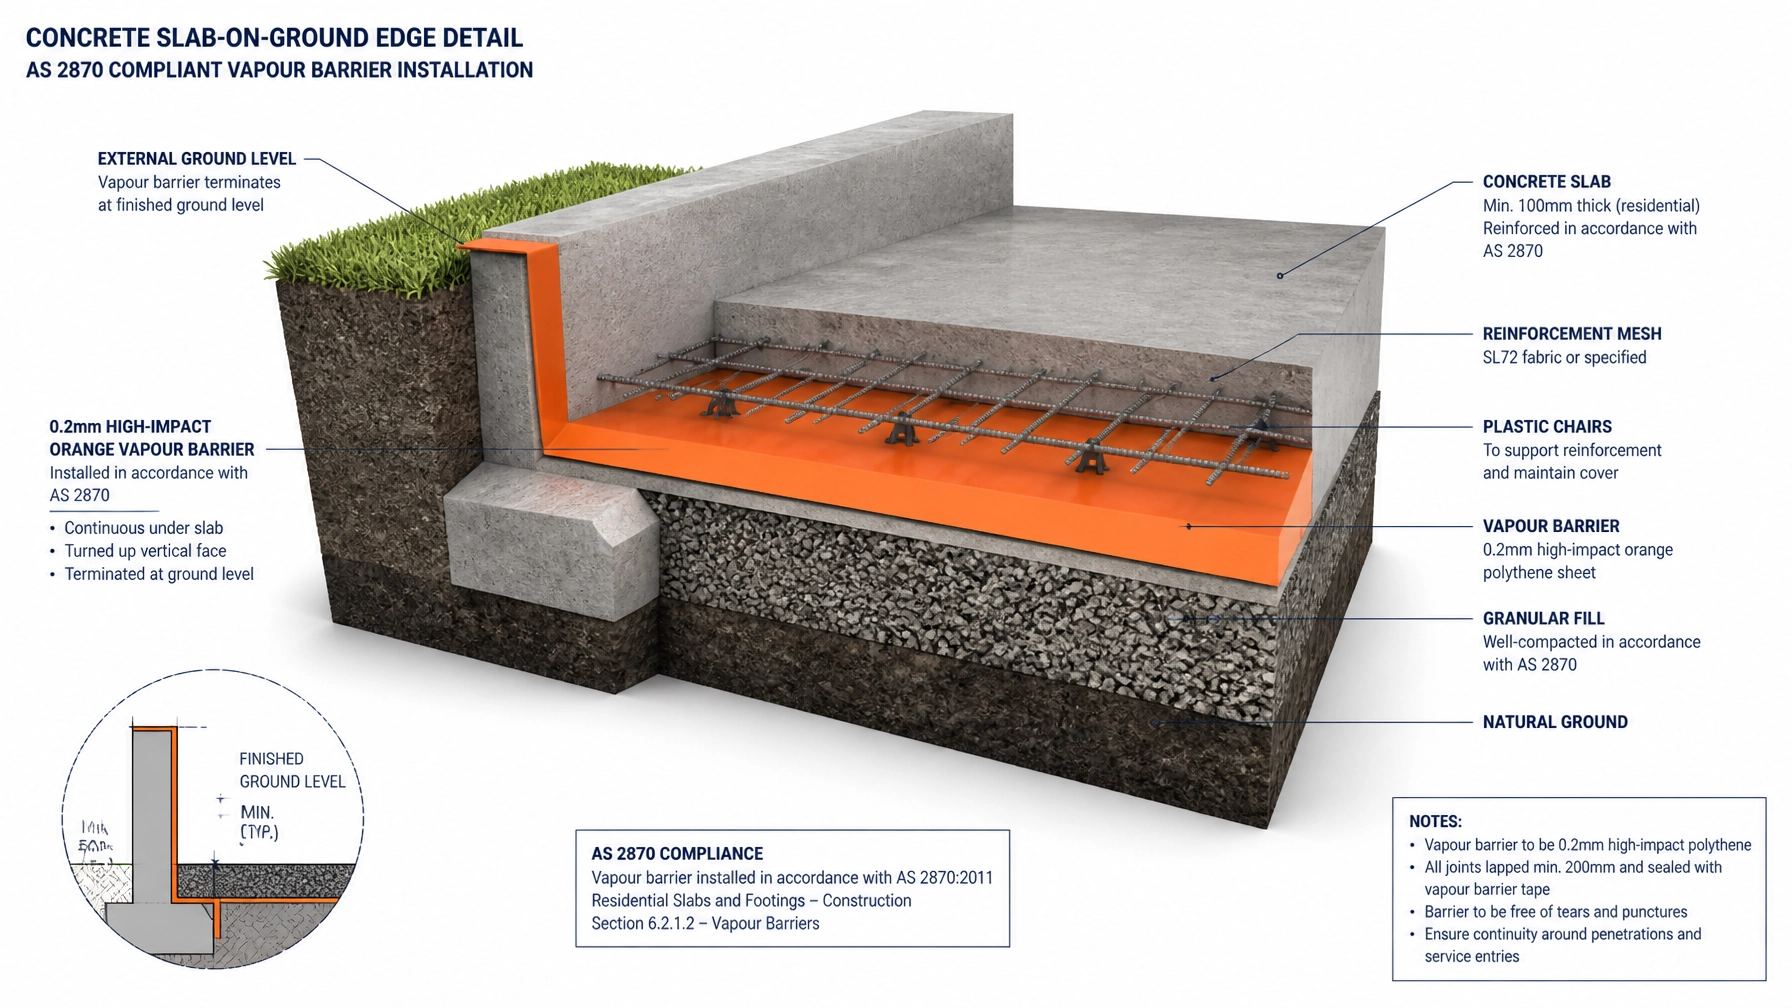
The transition where the vertical slab face meets the external landscaping is the primary "friction point" in slab governance. If the vapour barrier is not properly terminated at the finished ground level, or if it is "bridged" by external render or soil, rising damp is inevitable. This failure allows ground moisture to bypass the Damp Proof Course (DPC), migrating upwards into the internal wall cavity and manifesting as efflorescence, mould, or timber decay.
Continuity is binary; it either exists or it does not. AS 2870 requires all overlaps in the vapour barrier to be a minimum of 200mm and fully taped with moisture-resistant adhesive tape. Sites that rely on "lapped and weighted" membranes without adhesive sealing are non-compliant. A single unsealed lap represents a systemic failure in the moisture management strategy, as vapour pressure will naturally equalize through the path of least resistance.
Every hydraulic, electrical, and gas penetration through the slab is a breach of the vapour barrier. Forensic investigations frequently show that while the main field of the slab is protected, the "boots" or seals around service pipes are missing or inadequately taped. Each penetration must be meticulously integrated into the barrier to maintain a hermetic seal against sub-grade vapour pressure.
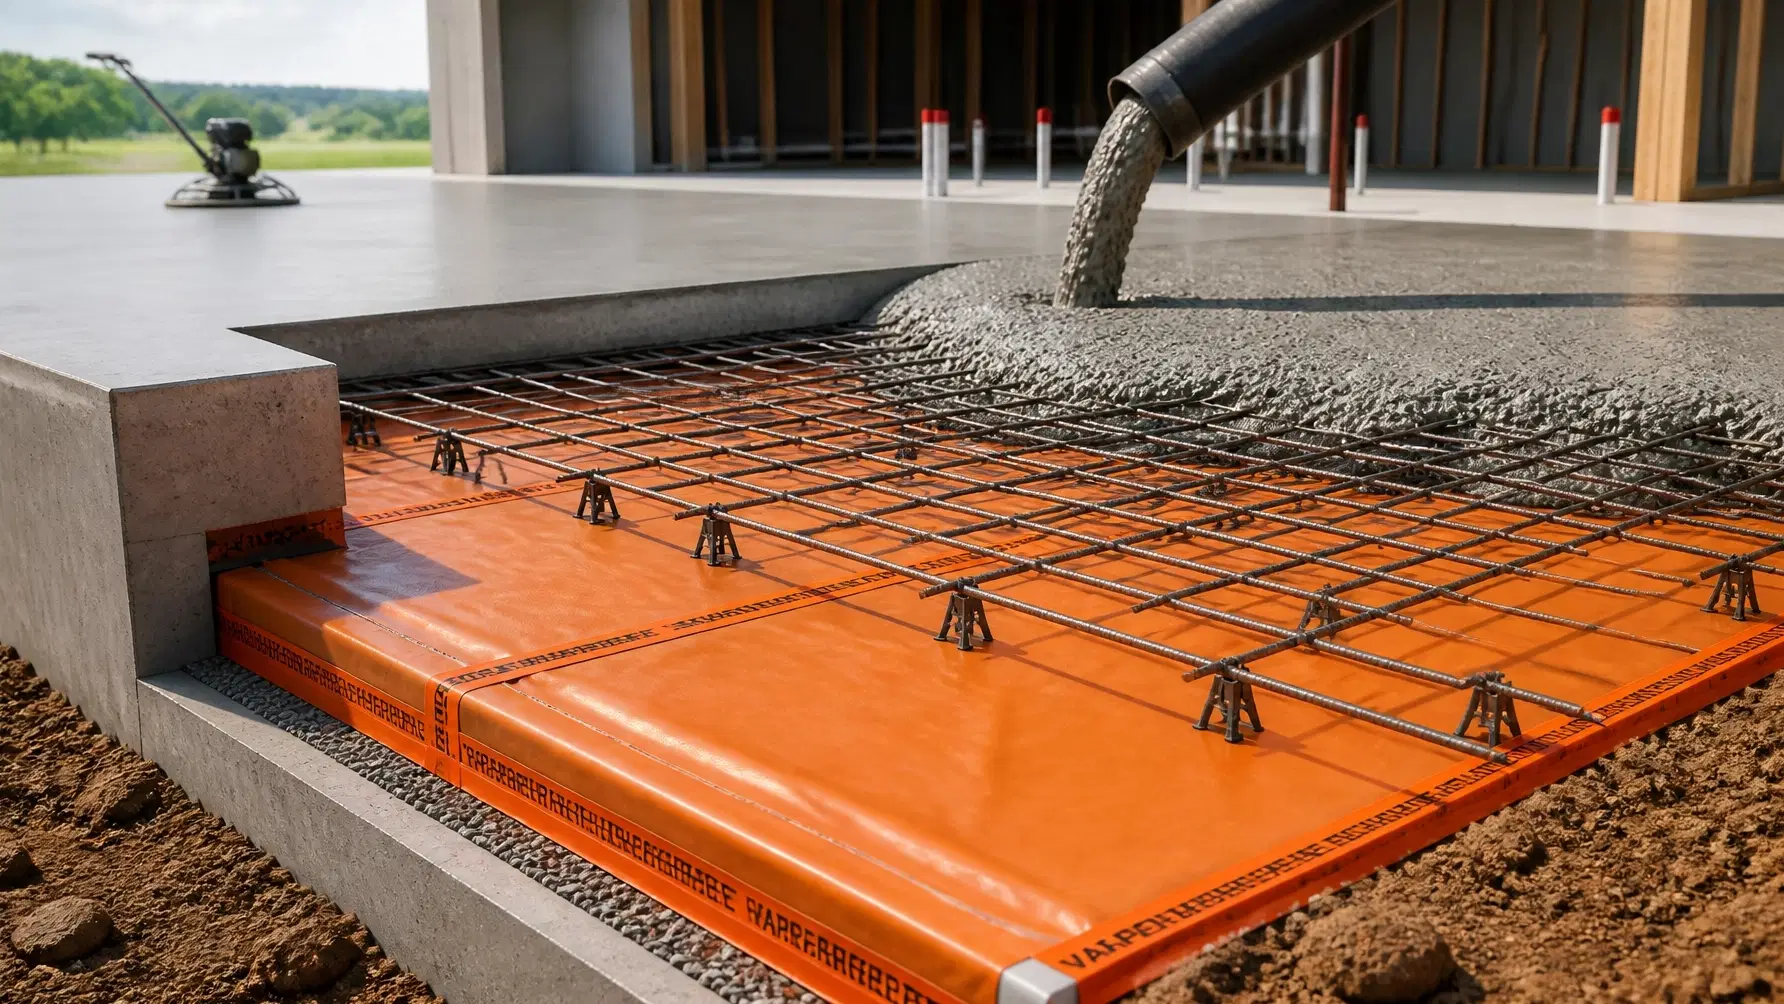
The slab edge rebate is a critical governance tool. It provides the mechanical transition point where the sub-slab vapour barrier meets the wall DPC. If the rebate depth is insufficient or misaligned with the external masonry, the continuity of the damp-proofing system is broken. AS 2870 detailing demands that these two systems overlap and interlock, ensuring no path for moisture to bypass the secondary barrier.
During the concrete pour, loose vapour barrier edges are often rolled or folded back into the slab edge to clear the way for finishing tools. This is a critical error. A rolled membrane reduces the effective concrete cover to reinforcement at the slab edge: the most exposed part of the structure. This leads to carbonation, steel corrosion (concrete cancer), and structural cracking that further facilitates moisture ingress.
A vapour barrier is designed to mitigate vapour, not resist high hydrostatic pressure. The governance of the slab edge must include the management of the sub-grade material. AS 2870 emphasizes the use of granular, free-draining fill beneath the barrier. If the site has poor drainage or utilizes expansive clays directly against the barrier without a drainage layer, moisture will pond at the slab-edge-to-ground transition, overwhelming the membrane's sealing capabilities.
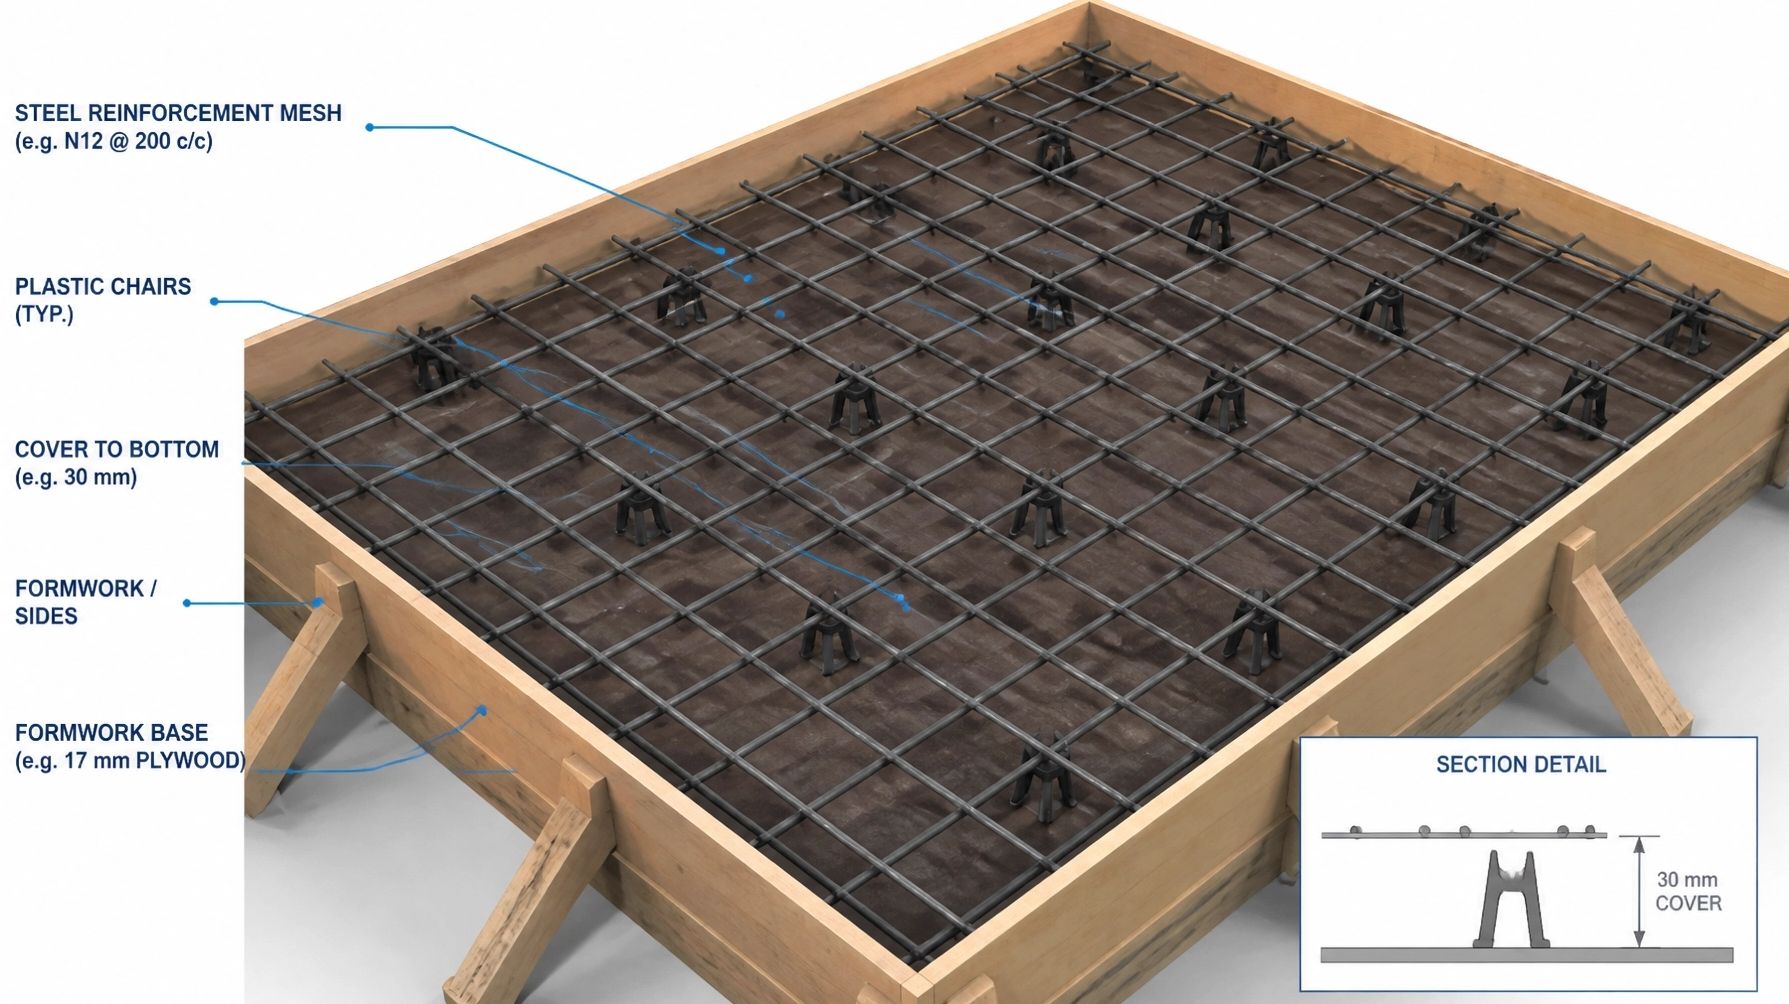
There is often a functional conflict between physical termite barriers and vapour barrier continuity. Collars and chemical barriers must be integrated into the slab edge without compromising the moisture seal. In many cases, the termite barrier is prioritised at the expense of the vapour barrier, leaving the slab edge vulnerable to damp. Forensic advisory ensures that these two compliance requirements are engineered to work in tandem, not in opposition.
Verification is the final pillar of slab edge governance. Pre-pour inspections must move beyond a cursory glance at the steel. A forensic inspection protocol verifies:
Failure to govern the slab edge is a gamble on the long-term health of the structure. For Builders and Homeowners, the cost of a forensic remediation: involving chemical injection damp-proofing or structural underpinning: dwarfs the cost of compliant installation.
At Shoal Bay Projects, we act as the forensic advisory bridge, ensuring that the friction points between physical site execution and regulatory compliance are managed before they become liabilities.
Welcome to the Hive. If you are looking to deepen your understanding of forensic construction standards and compliance-focused advisory, we invite you to explore our community hub.
Welcome to the Hive - Explore The Vault





