Construction
Jul 8, 2026
Leaking Concrete Steps? Fix Above-Ground Waterproofing per AS 4654.2
Leaking Concrete Steps? Fix Above-Ground Waterproofing per AS 4654.2

Leaking Concrete Steps? Fix Above-Ground Waterproofing per AS 4654.2
In the high-end residential sector, few defects are as persistent or as financially damaging as the failure of external above-ground waterproofing on concrete structures. Concrete stairs and steps, often designed as architectural features, frequently become the primary conduit for moisture ingress into the building envelope. When these elements leak, the root cause is rarely the membrane alone; it is almost always a systemic failure in detailing, termination, or the fundamental misunderstanding of AS 4654.2: External waterproofing: Design and installation.
For construction directors and site engineers, managing the friction between aesthetic finishes (render, stone cladding) and structural compliance is critical. A failure to execute correct termination details: specifically the interface between the membrane and render stop beads: will inevitably lead to litigation, expensive remediation, and structural rot.
This advisory breaks down the forensic requirements for remediating and correctly installing above-ground waterproofing for concrete steps under the Australian Standard.
Concrete is inherently porous. Without a continuous, correctly terminated barrier, capillary action draws moisture through the substrate, eventually compromising internal finishes or the structural integrity of the steel reinforcement (leading to concrete cancer).
AS 4654.2 dictates the minimum requirements for the design and installation of waterproofing membranes for external above-ground use. Unlike internal wet areas (governed by AS 3740), external structures are subject to extreme thermal cycling, UV exposure, and structural movement.
Waterproofing is not a substitute for proper drainage. Before any membrane application, the concrete substrate must be assessed for its Concrete Surface Profile (CSP) and its ability to shed water.
AS 4654.2 requires a minimum fall of 1:100 for external surfaces. In high-exposure environments, Shoal Bay Projects recommends a 1:80 fall for concrete steps to account for minor construction tolerances.
The substrate must be clean, dry, and free of laitance or contaminants.
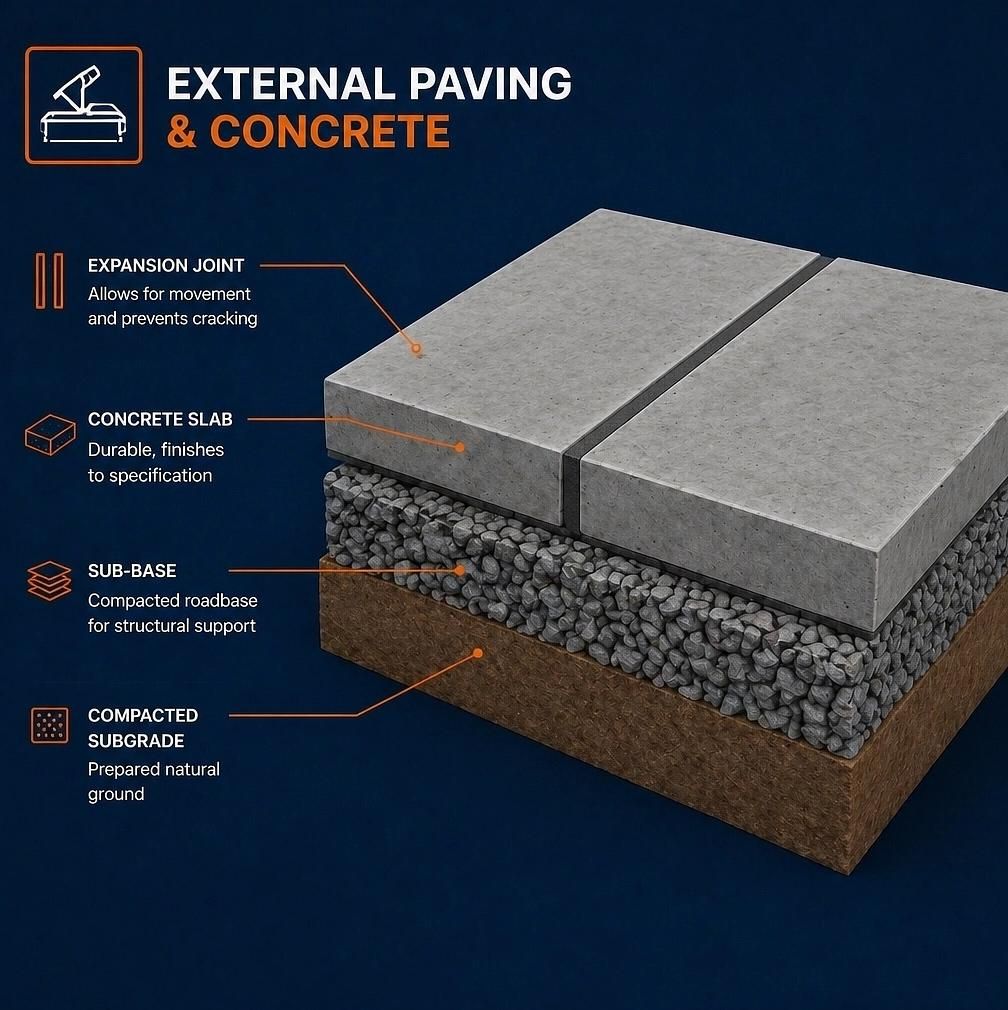
The junction where a stair tread meets a wall or the riser meets a tread is a high-stress zone. As the building undergoes thermal expansion and contraction, these junctions experience differential movement.
Under AS 4654.2, a bond breaker must be installed at all horizontal-to-vertical junctions. For concrete stairs, the most effective method is a 45-degree fillet.
Failure to install a fillet results in a "sharp" 90-degree corner where the membrane is at its thinnest and most vulnerable.
The most frequent point of failure in above-ground waterproofing is the termination. If the membrane just "stops" at the wall, water will track behind it via surface tension or capillary action.
AS 4654.2 Table 2.1 specifies minimum upstand heights based on the wind class and exposure. In most high-end residential builds, a minimum vertical termination of 150mm above the finished floor level (FFL) is the clinical benchmark for risk mitigation.
There are three primary compliant methods for terminating a membrane on a concrete or masonry wall:
In modern architecture, concrete steps are often adjacent to rendered walls. A common forensic defect occurs when renderers install render stop beads by nailing them directly through the waterproofing membrane.
Any penetration of the membrane in the "wet zone" (below the termination line) creates a direct leak path.

Document a clear separation of responsibility. The waterproofer must complete the termination and have it inspected before the renderer or stone mason commences work. Any fixings used by follow-on trades must be verified as non-penetrative to the waterproofing system.
Once the system is installed, it must be verified before it is concealed by tiles, stone, or render.
Shoal Bay Projects recommends a 24-hour flood test for all external stairs where the geometry allows. If flood testing is impractical due to the "open" nature of the steps, electronic leak detection (ELD) should be utilized to ensure the integrity of the membrane.
Membranes are susceptible to UV degradation (unless specified as UV-stable) and mechanical damage during the tiling phase.

| Component | Requirement | Advisory Recommendation |
|---|---|---|
| Minimum Fall | 1:100 (Clause 2.5) | 1:80 for increased safety margin |
| Bond Breaker | Type C (Fillet) at junctions | 12mm x 12mm PU Fillet |
| Upstand Height | 40mm - 150mm (Table 2.1) | Standardise at 150mm above FFL |
| Termination | Mechanical or Chased (Reglet) | Reglet with UV-stable sealant cap |
| Membrane Class | Class III (High Extensibility) | High-solids, liquid-applied polyurethane |
Navigating the complexities of forensic compliance requires more than just reading the Standards: it requires a community of experienced professionals. We invite you to join our network of construction directors and engineers in "The Hive."
Explore our strategic community and the forensic intelligence we share:
Welcome to the Hive
By applying a clinical, step-by-step approach to AS 4654.2, you can eliminate the "leaking step" syndrome and ensure the long-term performance of your high-end residential projects.
Document your terminations, specify your stop beads correctly, and verify every layer. The risk of doing otherwise is simply too high.




