Construction
Jul 2, 2026
Lab Entry 08: Lightweight Cladding vs. Masonry
Lab Entry 08: Lightweight Cladding vs. Masonry

Lab Entry 08: Lightweight Cladding vs. Masonry
In the modern Australian construction landscape, the choice between lightweight cladding and traditional masonry is no longer just a matter of "the look." It is a technical decision that impacts structural engineering, fire safety compliance, and long-term financial liability. At Shoal Bay Projects, we approach these materials through a forensic lens: stripping away the marketing gloss to audit how these systems actually perform under the rigours of the National Construction Code (NCC) and the Australian climate.
Whether you are a developer looking to optimize site costs or a homeowner planning a legacy build, understanding the physics behind your wall assembly is non-negotiable. This audit breaks down the performance metrics of these two titans of the industry.
The post-Grenfell regulatory environment in Australia has placed external wall assemblies under intense scrutiny. The primary yardstick for safety is AS 1530.1: Methods for fire tests on building materials, components and structures - Combustibility test for materials.
To be classified as non-combustible under AS 1530.1, a material must undergo a severe furnace test. If a specimen flames for more than five seconds during a 30-minute exposure, it is deemed combustible.
Audit Checklist:
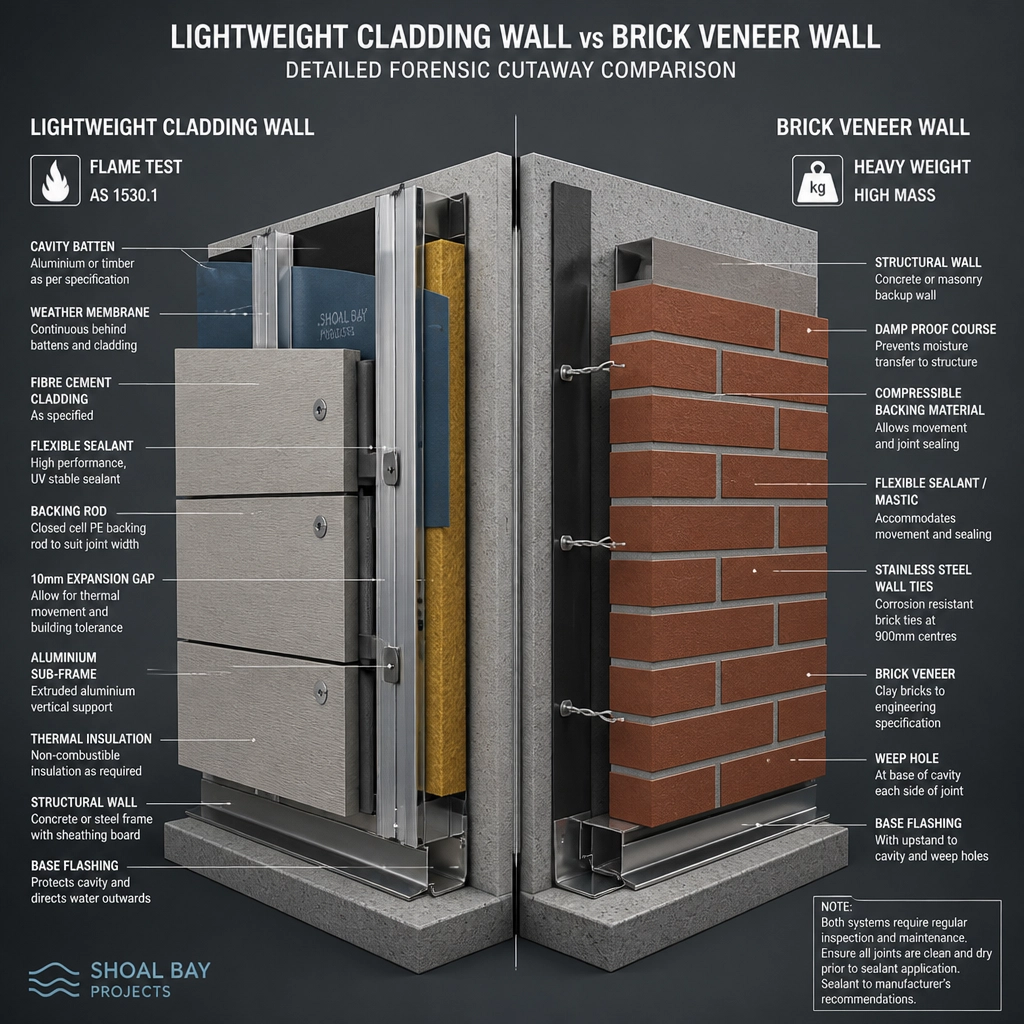
The weight of your wall determines the cost of your ground. This is a fundamental law of construction economics.
Traditional double brick or brick veneer construction places significant dead load on the building’s footings. On reactive soils (Class H or E), this often necessitates deeper piers and heavier concrete reinforcement. While masonry provides unmatched robustness and load-bearing capacity, it demands a more expensive structural "foundation tax."
Lightweight systems: including Autoclaved Aerated Concrete (AAC) panels like Hebel, or fibre cement sheets: are a fraction of the weight of clay bricks.
Advisory Tip: If you are building a multi-storey residence, consider a hybrid approach. Use masonry for the ground floor to provide a high-impact, robust base, and transition to lightweight cladding for the upper levels to minimize structural load.
There is a common misconception that high R-value insulation is all that matters for energy efficiency. The Digital Forensic Lab looks deeper into Thermal Mass.
Masonry acts like a thermal battery. In a typical Australian climate, brick walls absorb the day’s heat and release it slowly during the cooler night. This "thermal lag" can keep a home’s internal temperature stable without the need for constant mechanical air conditioning. However, this only works if the building is designed with passive solar principles (correct orientation and shading).
Lightweight walls have almost zero thermal mass. They heat up and cool down rapidly. To achieve energy compliance, these systems rely entirely on high-performance bulk insulation and reflective sarking.
Compliance Note: When specifying lightweight systems, ensure your AS 4200.1 compliant sarking is correctly detailed to manage moisture. Without thermal mass, condensation risk within the wall cavity increases if the vapour barrier is poorly managed.

Every building material eventually demands payment in the form of maintenance. The Digital Forensic Lab tracks this as a lifecycle cost.
A well-constructed brick wall has a service life exceeding 100 years. Aside from the occasional pressure wash or repointing of mortar joints every 30–50 years, the maintenance cost is effectively zero. It is UV-stable, pest-proof, and fire-resistant.
Most lightweight cladding systems involve a finish: either paint, render, or a factory-applied coating.
Audit Action: Document your maintenance schedule at the point of handover. If you specify a rendered lightweight system, factor in the cost of a full scaffold and re-paint every decade into your long-term budget.

The choice between cladding and masonry isn't about which is "better": it's about which is better for your specific project constraints.
At Shoal Bay Projects, we advise our clients to look beyond the initial build cost. A "cheap" cladding system today can become an expensive liability if it fails an AS 1530.1 audit or requires constant re-painting.
Navigating the complexities of Australian Standards and construction compliance requires more than just a builder: it requires a strategic partner. We invite you to join the Hive Vanguard, our elite tier of informed builders and homeowners who prioritize technical excellence and risk management.
As a member of our community, you gain access to forensic-level insights that protect your investment and your reputation.
Explore the Hub:
To learn more about how we are reshaping construction advisory in Australia, watch our "Welcome to the Hive" video here: Welcome to the Hive. It’s your invitation to explore our community hub, "The Vault," where we house deep-dive technical resources for the modern professional.
Ready for a Performance Audit?
Don't leave your project's compliance to chance. Specify with confidence. Document with precision. Check your details twice.
Contact Shoal Bay Projects today for a structured consultancy session on your next residential project.



