Construction
Jul 2, 2026
Lab Entry 07: Condensation & Mould Risk Breach
Lab Entry 07: Condensation & Mould Risk Breach

Lab Entry 07: Condensation & Mould Risk Breach
The Australian construction landscape is currently undergoing its most significant thermal evolution in decades. As we chase the national target of 1.2 million homes, the industry has pivoted toward high-performance, airtight envelopes. However, this pursuit of energy efficiency has inadvertently created a systemic vulnerability: the "sealed box" syndrome. When we increase R-values and decrease air leakage without a forensic approach to vapor management, we don't just trap heat: we trap moisture.
At Shoal Bay Projects, we operate at the intersection of compliance and building science. In this Digital Forensic Lab deep dive, we examine the hidden breach of interstitial condensation and the regulatory framework: NCC Part F8 and AS 4200.1: designed to prevent the next generation of building failures.
In traditional, "leaky" Australian homes, moisture created by occupants (breathing, cooking, showering) was mitigated by high air-exchange rates. Modern envelopes, however, are designed to be airtight. While this is excellent for thermal performance, it changes the way water vapor moves through a structure.
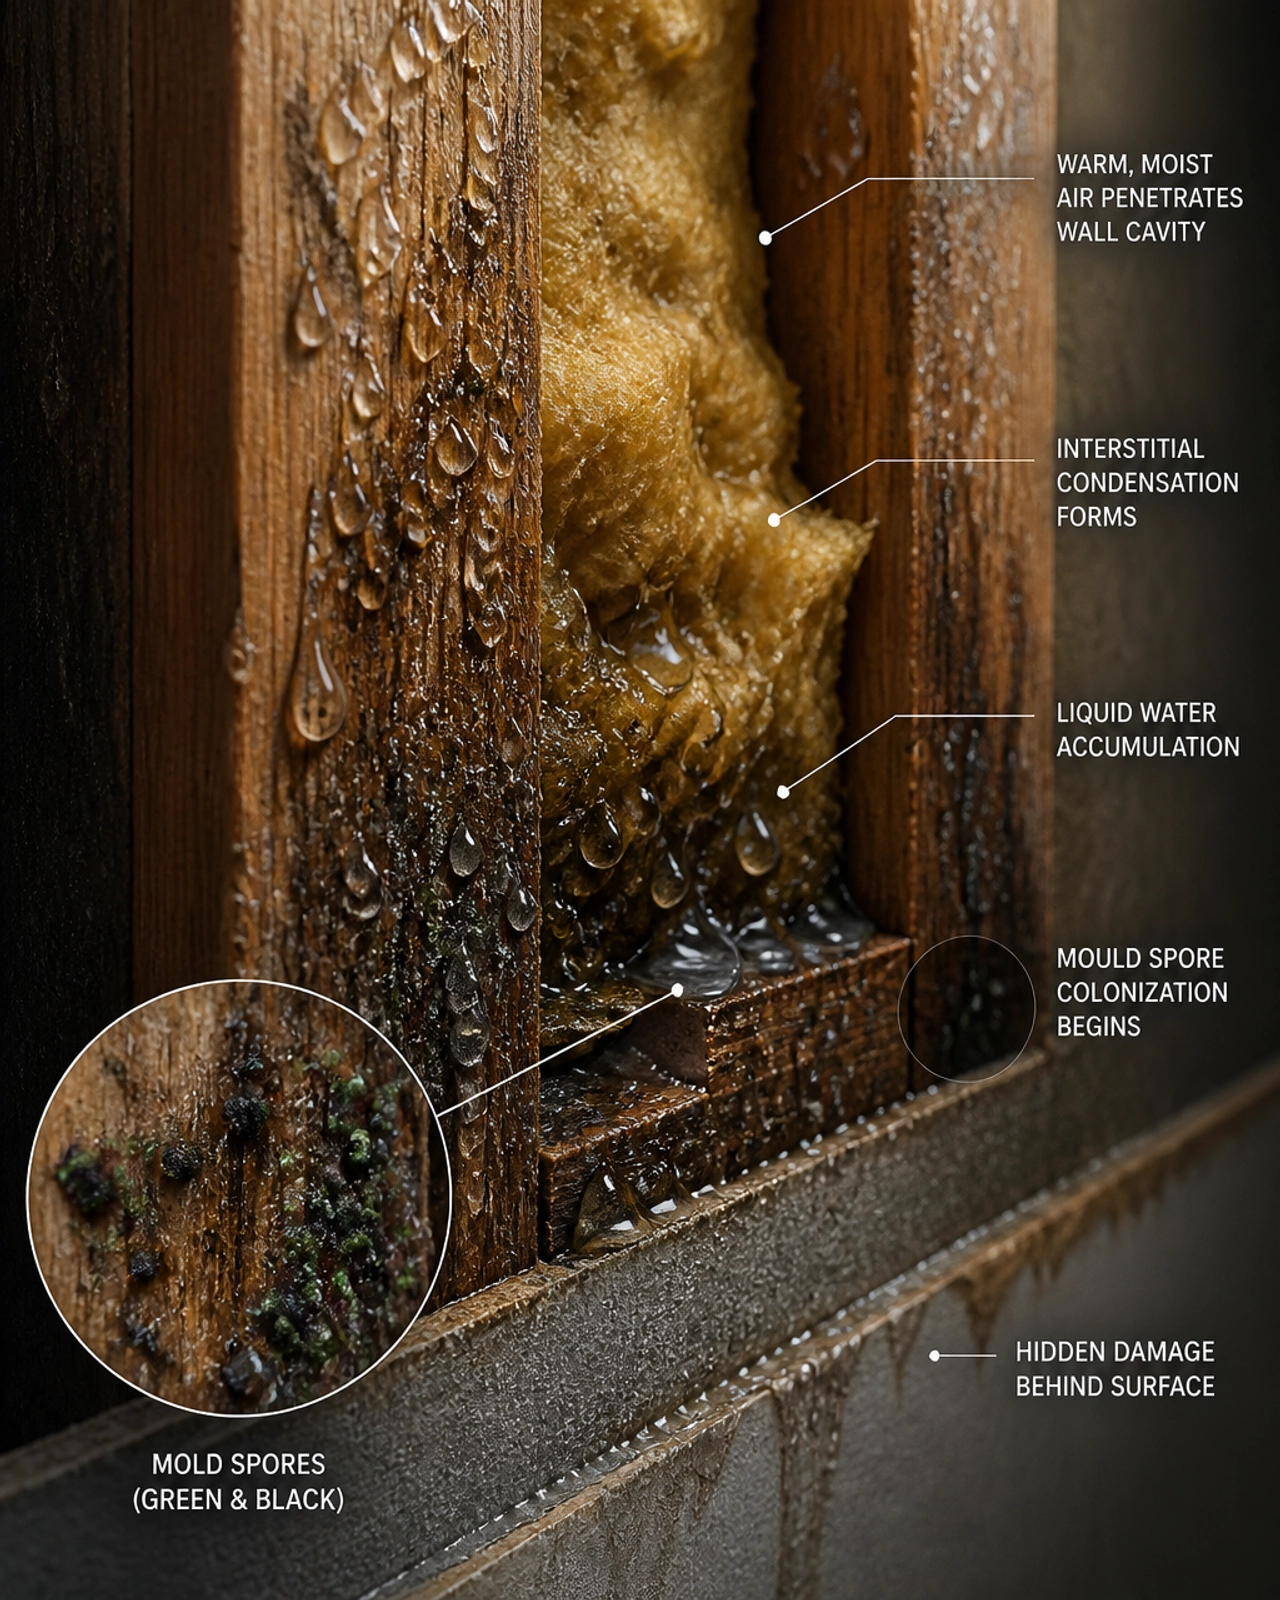
Interstitial condensation occurs when water vapor from the interior permeates the wall assembly and hits a surface that is at or below the "dew point": the temperature at which vapor turns back into liquid water. In a modern wall with high levels of bulk insulation, the temperature drop across that insulation is steep. If the vapor is trapped on the cold side of that insulation by a non-permeable material, it liquefies. This is the "hidden breach." It happens inside the wall, behind the cladding, and often remains undetected until structural decay or toxic mould growth becomes systemic.
The National Construction Code (NCC) 2022 Volume One, specifically Part F8 (Condensation Management), is the industry’s primary defense against moisture-related failure. The objective (F8O1) is clear: to limit illness or loss of amenity from excessive internal moisture.
The Performance Requirement F8P1 mandates that risks associated with water vapor and condensation must be managed to minimize impacts on occupant health. For builders and developers, this means the days of "wrap it in whatever is cheapest" are over.
Under the Deemed-to-Satisfy (DtS) provisions (F8D3), if you install a pliable building membrane in an external wall, it must:
The critical factor is the vapor permeance of that membrane, which is determined by its classification under AS 4200.1.
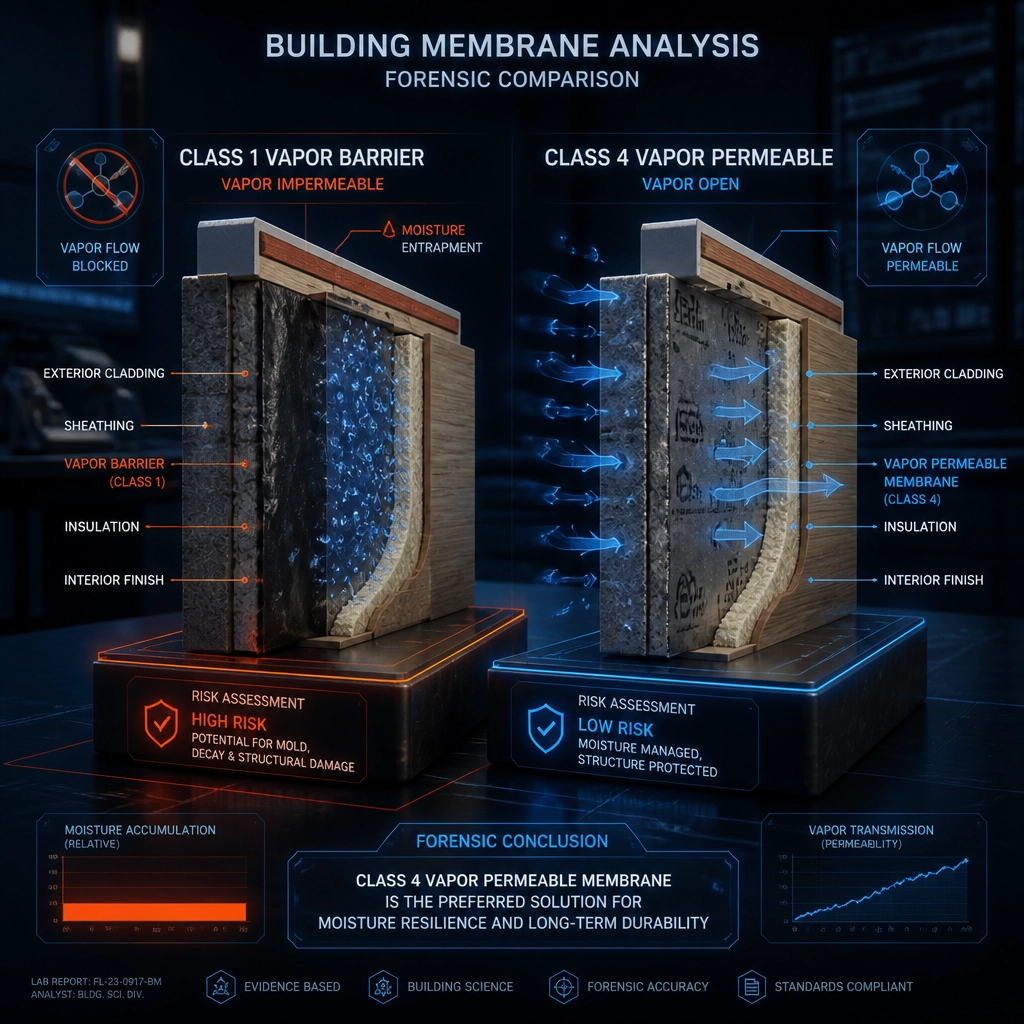
To navigate the compliance landscape, you must understand the four classes of pliable building membranes defined by AS 4200.1. These classes determine how much "breathability" a product offers, measured in terms of vapor permeance (μg/N·s).
The NCC mandates specific classes based on the project's climate zone. For example, in Climate Zones 4 and 5, the membrane must have a vapor permeance of at least 0.143 μg/N·s (Class 3 or 4). In the colder Climate Zones 6, 7, and 8, this requirement jumps to 1.14 μg/N·s (Class 4 only).
Specify the wrong class, and you are effectively installing a plastic bag around your client’s home, guaranteeing that any vapor that enters the wall will never leave.
The risk profile shifts dramatically across the Australian continent. In the southern states and alpine regions (CZ 6-8), the temperature differential between the warm interior and the freezing exterior creates a high "vapor drive" outward.
When this vapor hits a cold, non-permeable Class 1 sarking, it condenses immediately. Over a single winter, this can result in liters of water being trapped within the timber frame. This is the origin of the "Mould Timebomb." By the time the occupants smell the mustiness or see spots on the plasterboard, the structural integrity of the frame may already be compromised.
As a specialist building consultancy, Shoal Bay Projects recommends a structured, risk-based approach to envelope design. Do not leave membrane selection to the last minute or to a non-technical subcontractor.
For the elite tier of builders and consultants: those we call the Hive Vanguard: compliance is the floor, not the ceiling. The Vanguard approach involves moving beyond DtS and utilizing Performance Solutions like hygrothermal modeling (e.g., WUFI analysis).
By simulating the movement of heat and moisture through a specific wall assembly over ten years of local weather data, we can predict and eliminate condensation risks before a single nail is driven. This is the level of delivery assurance that differentiates a high-end custom build from a generic residential project.
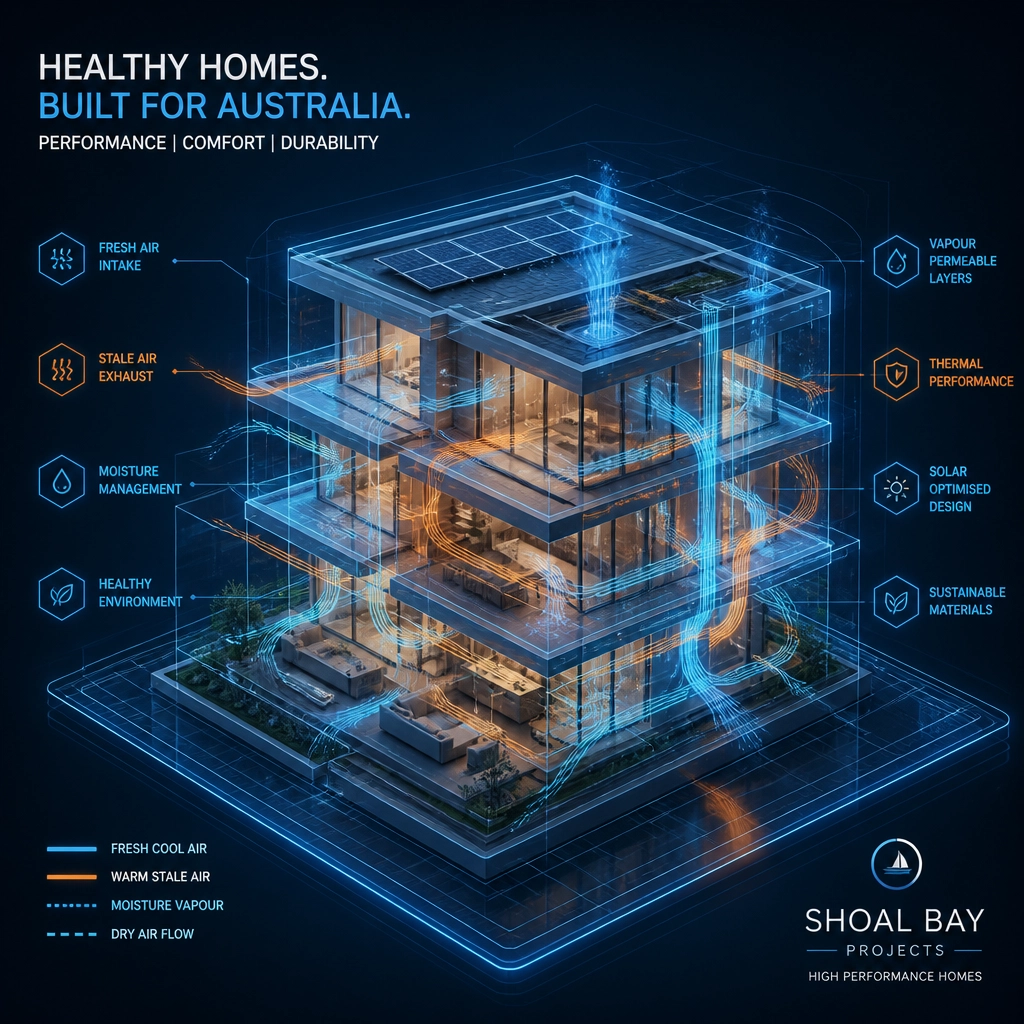
The complexity of modern construction requires a community of practice that values technical accuracy over "the way we’ve always done it." We invite you to explore The Hive, our central hub for construction advisory, risk management, and compliance-focused strategy.
Check out the "Welcome to the Hive" video to see how we are transforming the way residential projects are planned and protected:
Welcome to the Hive - Watch Now
At Shoal Bay Projects, we don't just identify defects; we provide the strategic roadmap to prevent them. If you are managing a high-end residential project and want to ensure your envelope is breathable, compliant, and future-proof, contact our advisory team today.




