Construction
Jul 2, 2026
Lab Entry 05: Acoustic Insulation & Structural Flanking
Lab Entry 05: Acoustic Insulation & Structural Flanking

Lab Entry 05: Acoustic Insulation & Structural Flanking
In the high-stakes world of premium residential construction, "luxury" is often defined by what you can see: Italian marble, burnished concrete, or architectural glazing. But in the Digital Forensic Lab, we define luxury by what you can’t hear.
Silence isn't an accident. It is a deliberate engineering outcome. Yet, time and again, we see multi-million dollar builds fail the "quiet test" because the distinction between thermal insulation and acoustic systems was misunderstood, or worse, because structural flanking was treated as an afterthought.
If you can hear your neighbor’s television or the hum of a dishwasher two rooms away, the building has failed. In this entry of the Digital Forensic Lab, we are dissecting the science of acoustic insulation, the pitfalls of the $R_w$ rating, and why structural flanking is the silent killer of project quality.
Most builders aim for the National Construction Code (NCC) minimums. For Class 2 (apartments) and Class 3 (hotels) buildings, the NCC is the law. It sets mandatory sound insulation requirements for walls and floors between sole-occupancy units (SOUs).
However, for high-end Class 1 residential homes, the NCC is surprisingly quiet on internal acoustics. This is where AS/NZS 2107:2016 (Acoustics – Recommended design sound levels and reverberation times for building interiors) comes into play.
While the NCC is about the "minimum legal floor," AS/NZS 2107 is about the "performance ceiling." It provides recommended background noise levels for different room types. For a premium bedroom, the standard suggests a design sound level of 25–30 dB(A). Achieving this in a modern, open-plan home requires moving far beyond basic "compliant" construction and into the realm of forensic acoustic design.
When you look at a datasheet for insulation or a wall system, you see an $R_w$ rating. This is the Weighted Sound Reduction Index. In simple terms, the higher the $R_w$, the better the wall is at stopping sound.
But $R_w$ is a laboratory measurement. It doesn't always reflect the real world. This is why the NCC often requires an $R_w + C_{tr}$ rating.
Think of $C_{tr}$ as the "Subwoofer Correction." It accounts for the heavy bass of a home theater or the low rumble of traffic. A wall might have a great $R_w$ of 55, but if its $C_{tr}$ is -12, its effective performance against low-frequency noise is significantly diminished.
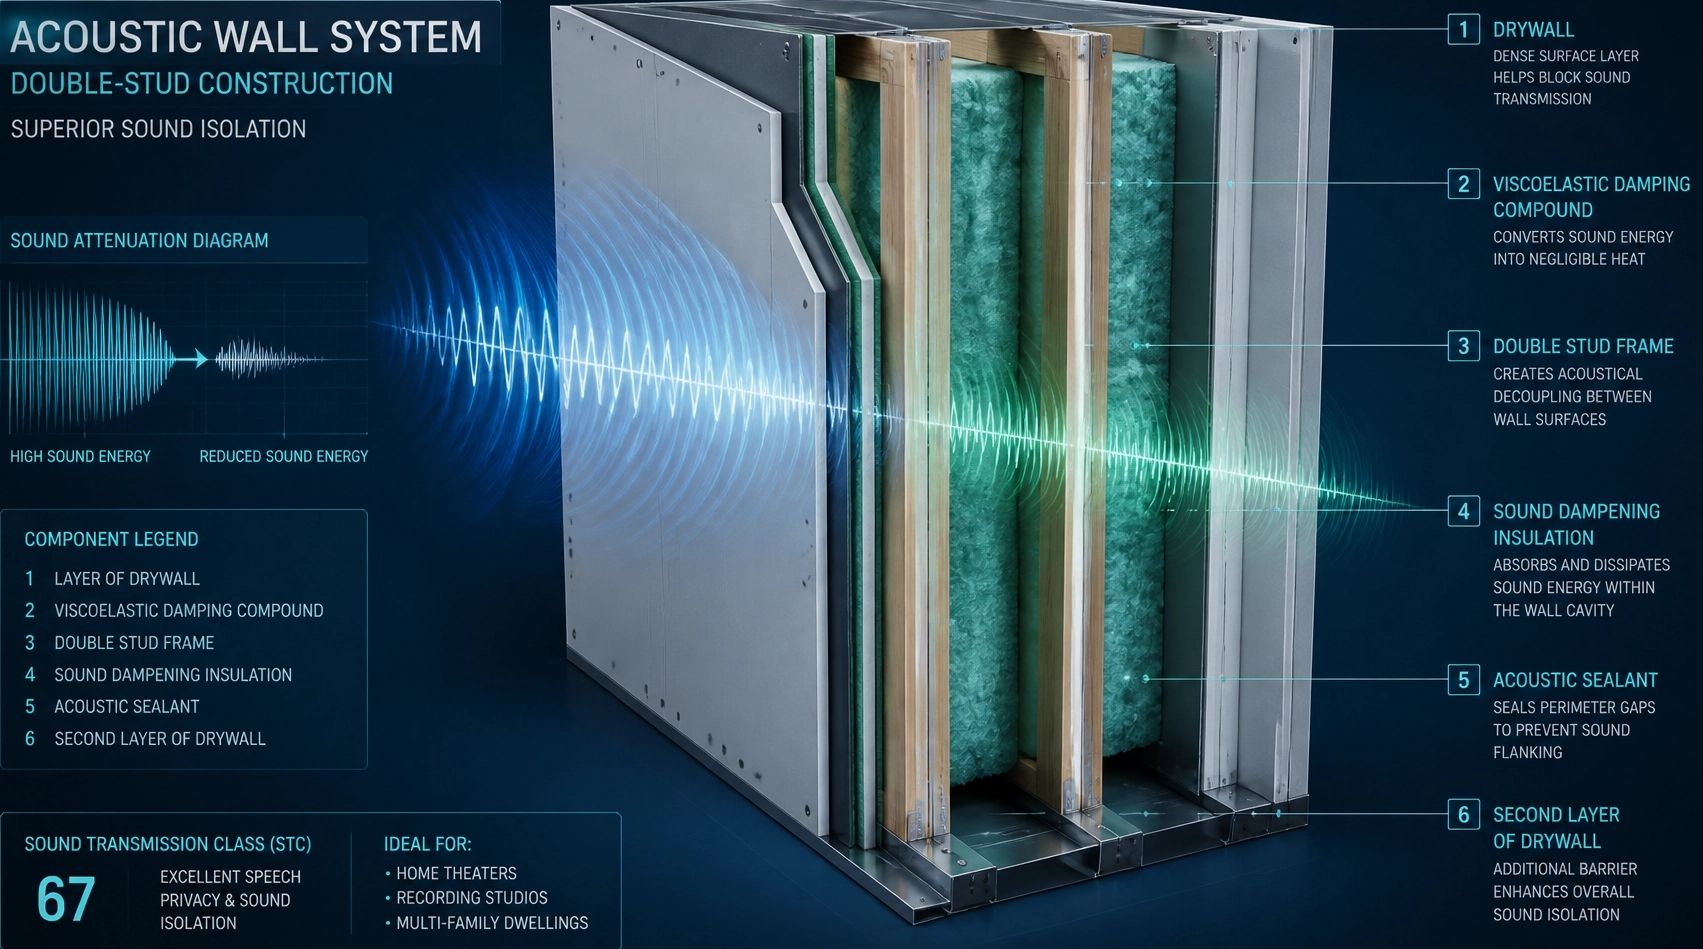
One of the most common mistakes we see onsite is the assumption that "any insulation is better than none." While thermal batts (like standard glasswool) do provide a marginal acoustic benefit, they are not designed to stop sound.
Acoustic insulation is defined by density and flow resistivity.
If you specify standard thermal batts in an internal partition wall expecting acoustic privacy, you are setting the project up for failure. Specify high-density acoustic mineral wool or specialized glasswool with a minimum density of 24–32kg/m³ for meaningful results.
You can build the most advanced acoustic wall in the world, but if you don't manage flanking transmission, you've wasted your money.
Flanking is sound that "walks" around the acoustic barrier through the building's structure. It is the acoustic equivalent of a thermal bridge. Sound energy hits a wall, turns into structural vibration, and travels through the continuous floor slab, the ceiling plenum, or the common wall studs to the room next door.
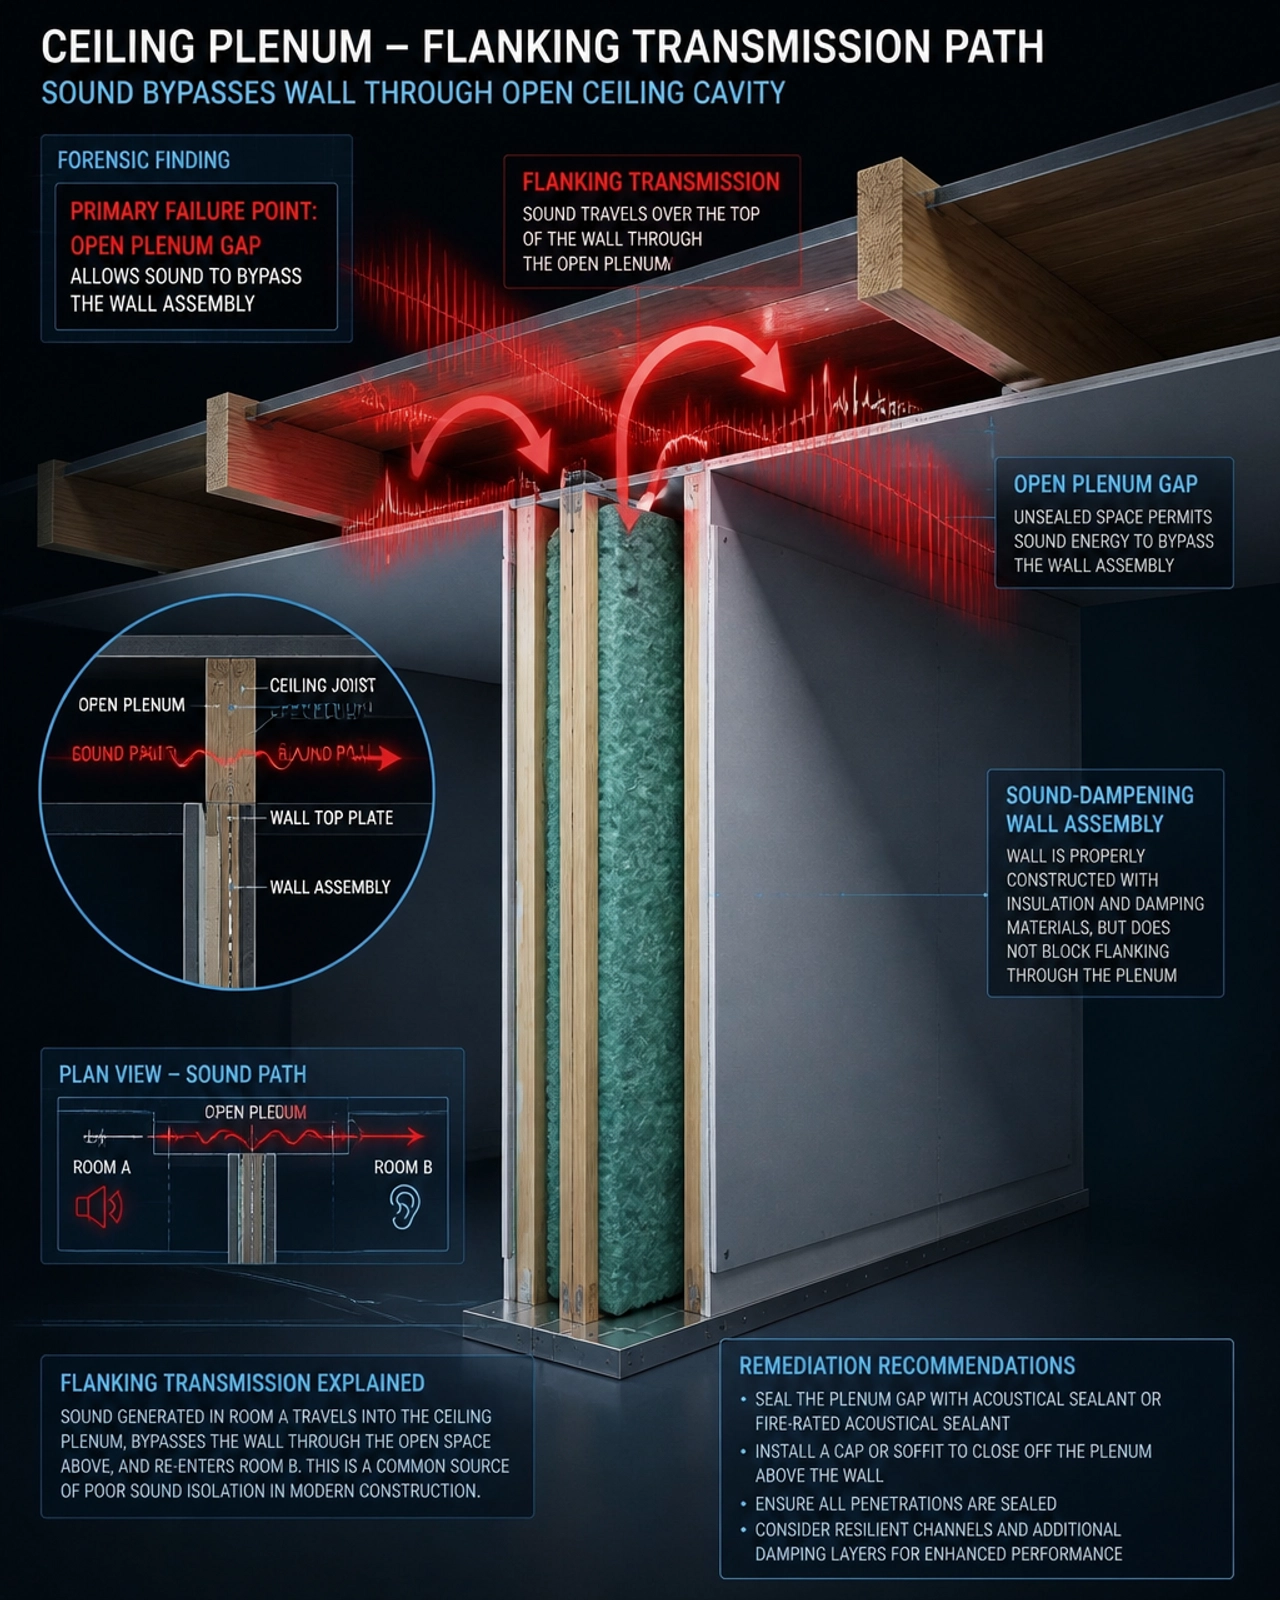
To move from "built" to "performance-ready," follow these imperative steps during the design and construction phases:
In our experience at Shoal Bay Projects, the difference between a satisfied client and a legal dispute often comes down to these invisible details. When we perform a forensic audit on a build, acoustic non-compliance is one of the most difficult (and expensive) defects to remediate post-completion. You cannot easily "fix" flanking once the cornices are up and the floors are laid.
Document your acoustic strategy early. Ensure your builders understand that an acoustic wall is a system, not just a collection of materials.
Building at the highest level requires more than just standard industry knowledge. It requires a forensic understanding of risk, compliance, and performance.
We invite you to join the Hive Vanguard, our community of developers, builders, and homeowners who are committed to excellence in the Australian residential sector. Within "The Vault," we share technical deep-dives, compliance interpretations, and the "lessons learned" from our forensic laboratory.
Welcome to the Hive. Explore the hub and discover how we are raising the bar for residential construction.
Acoustic performance is a binary outcome: it either works or it doesn't. By adhering to the recommendations in AS/NZS 2107 and rigorously managing flanking paths, you ensure that the "Science of Silence" is a feature of your project, not a missing component.
Check your specifications. Document your junctions. Seal your penetrations.
Build for the ears, not just the eyes.