
When we talk about a building’s foundation, we often treat it as a static, immovable object. In reality, the ground beneath a home is a living, breathing, and moving entity. For builders and homeowners across Australia, the term "slab heave" is one of the most feared phrases in the industry. It represents not just a structural failure, but a complex breakdown in the relationship between the soil, the concrete, and moisture.
Understanding this relationship requires more than a passing glance at a site report. It requires a deep dive into AS 2870-2011: Residential slabs and footings, the national standard that dictates how we design for reactive soils. At Shoal Bay Projects, we approach these issues with a forensic lens, looking past the cracks to the science of soil-structure interaction.
The Language of the Ground: AS 2870 Site Classifications
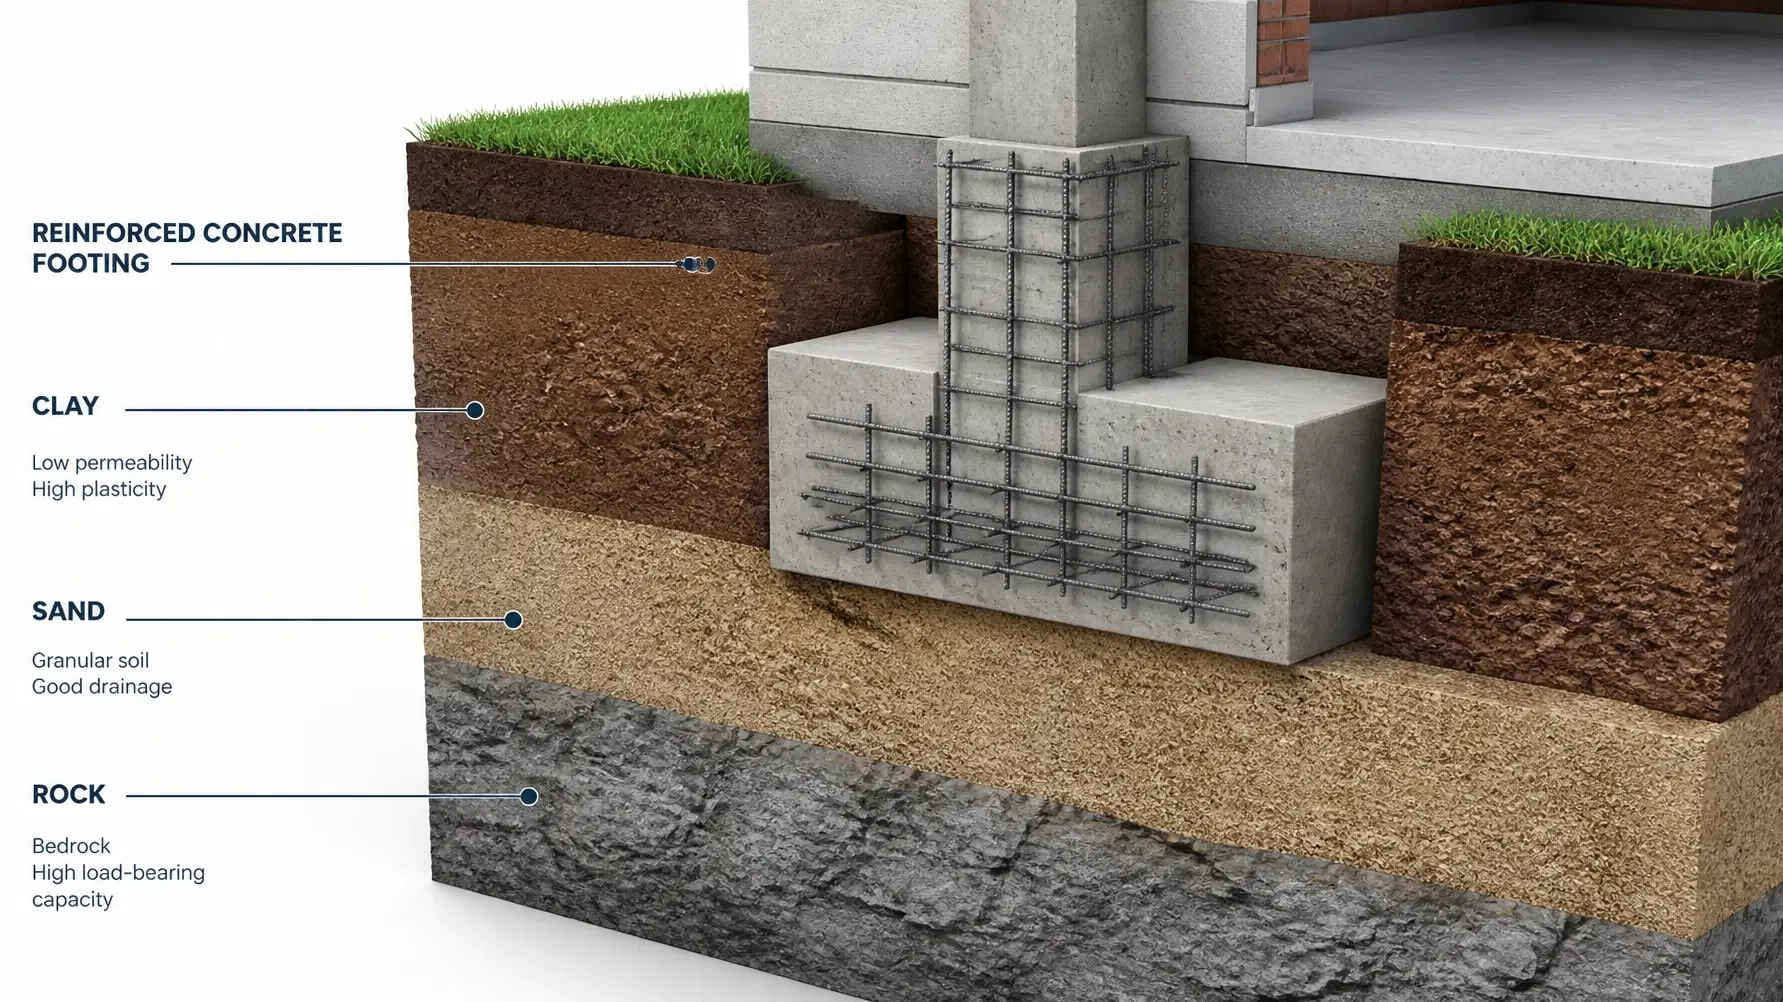
The first step in any successful build is knowing what you are standing on. Soil isn't just "dirt"; it’s a material with specific engineering properties. AS 2870 classifies sites based on their "reactivity": essentially, how much the soil will shrink or swell as its moisture content changes.

In Australia, we typically see the following classifications:
- Class A: Stable sites consisting mostly of sand or rock with little to no movement.
- Class S: Slightly reactive clay sites with minor expected movement.
- Class M: Moderately reactive clay or silt: the "standard" for many suburban developments.
- Class H1 & H2: Highly reactive clay sites. These require significant engineering to resist movement.
- Class E: Extremely reactive sites where ground movement can be extreme (often over 75mm).
- Class P: Problem sites. This is a "catch-all" for sites with abnormal moisture, uncontrolled fill, or steep slopes that require site-specific engineering design.
For a builder, the site classification is your roadmap. If the classification is wrong, the foundation design is inherently flawed. Ensure your geotechnical report is recent and reflects the actual site conditions after any major earthworks or clearing has occurred.
The Science of Heave: Why Clay Moves
Slab heave occurs when the clay beneath a concrete slab absorbs water and expands. Because the weight of a residential house isn't always enough to counteract the immense hydraulic pressure of swelling clay, the soil literally lifts the slab.
This movement is rarely uniform. It is the differential movement: where one part of the house lifts more than another: that causes structural distress. This is often driven by Characteristic Surface Movement ($y_s$), a calculation that engineers use to estimate the vertical movement of the soil surface in its natural state.
When we look at soil-structure interaction, we aren't just looking at the slab; we are looking at how the slab stiffness resists the soil's urge to move. A stiffer slab (often achieved through deeper ribs or higher-grade concrete) can "bridge" over some movement, but it cannot fight physics forever if moisture management is neglected.
Abnormal Moisture: The Primary Culprit
AS 2870 operates on a critical assumption: that the site will stay within "normal" moisture parameters. When abnormal moisture conditions develop, even a perfectly designed slab can fail.
What constitutes "abnormal"?
- Poor Site Drainage: Water ponding against the edge of the slab.
- Leaking Plumbing: Undetected sewer or stormwater leaks beneath the slab are the most common causes of localized heave.
- Trees and Vegetation: Large trees can suck moisture out of the clay (causing shrinkage) or, if removed, lead to a massive moisture "rebound" (causing heave).
- Inconsistent Landscaping: Over-watering a garden bed on one side of the house while the other side stays bone-dry.
Identify these risks early. If you see water pooling or if a client plans a "jungle" garden right against the brickwork, you are looking at a future liability.
Forensic Evidence: Reading the Cracks
When we are called in for a forensic advisory session, we look for visual evidence of movement. It’s important to distinguish between "settlement" (the slab sinking) and "heave" (the slab lifting).
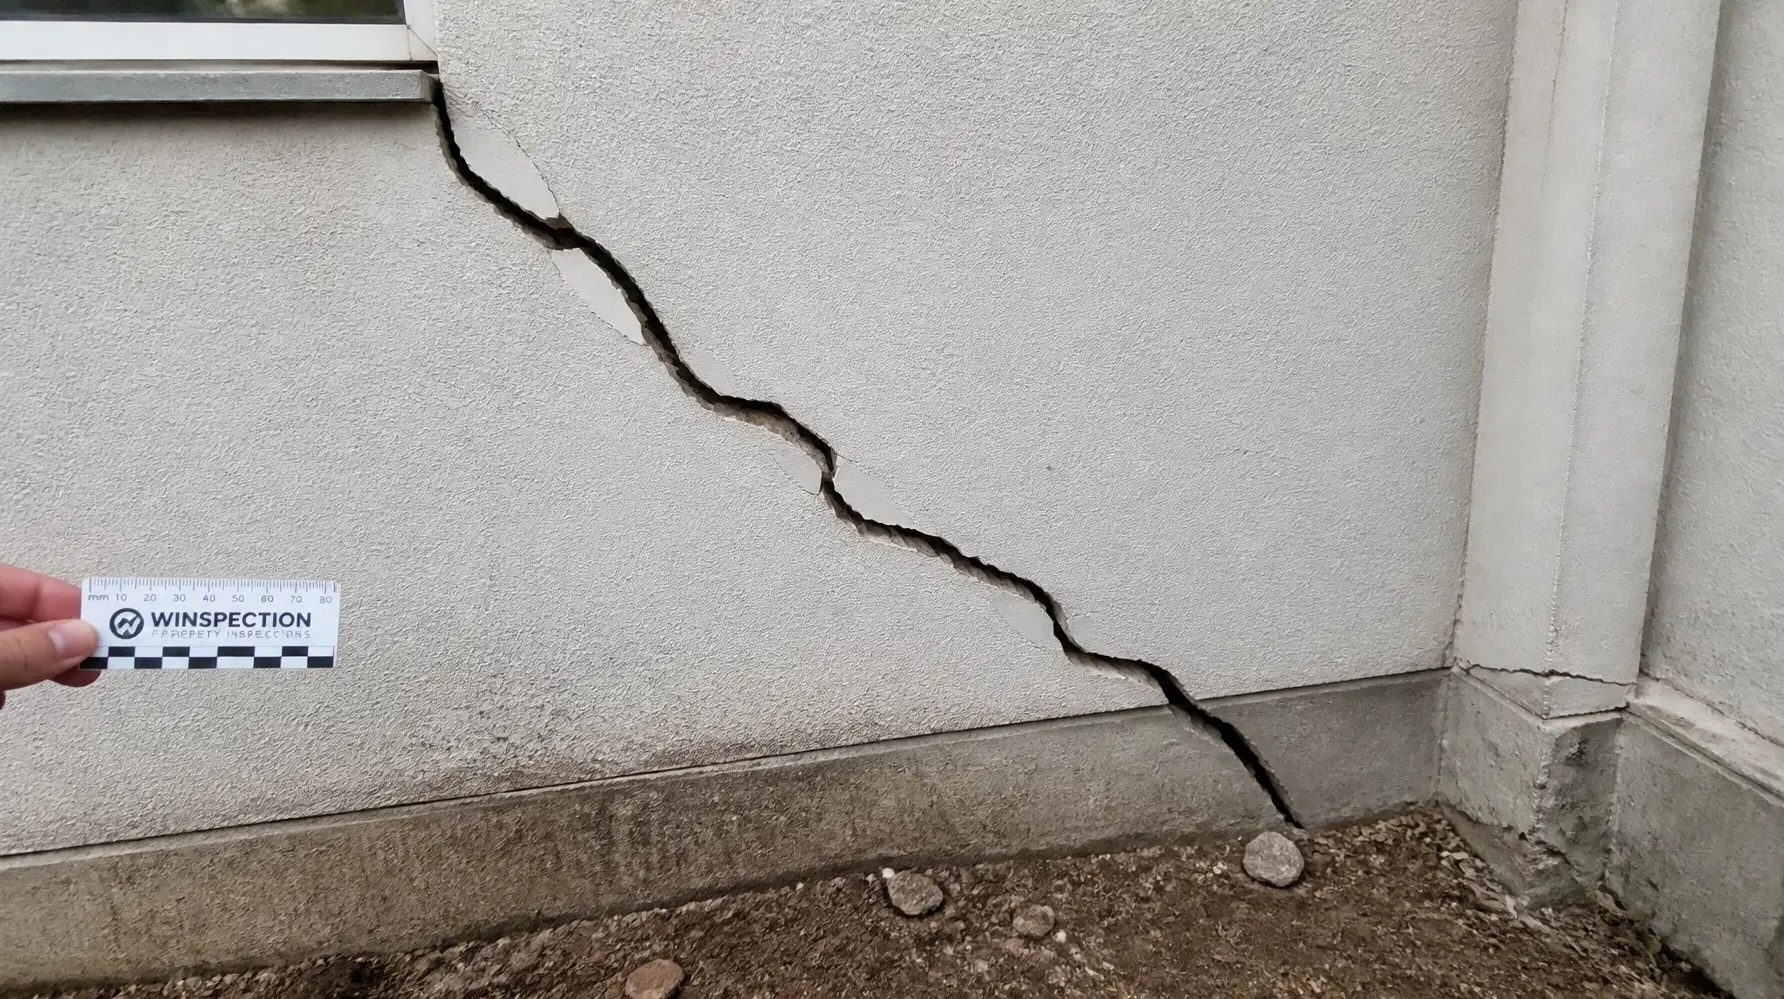
- Diagonal Cracking: Often starts at the corners of windows or doors.
- Internal Door Jamming: If a door that used to close perfectly now sticks at the top, the frame is likely being distorted by a lifting floor.
- Gap between Skirting and Floor: A classic sign that the slab has dropped or arched.
- External Paving Separation: Look for where the perimeter path meets the house. If there is a massive gap or a vertical offset, the house and the path are moving at different rates.
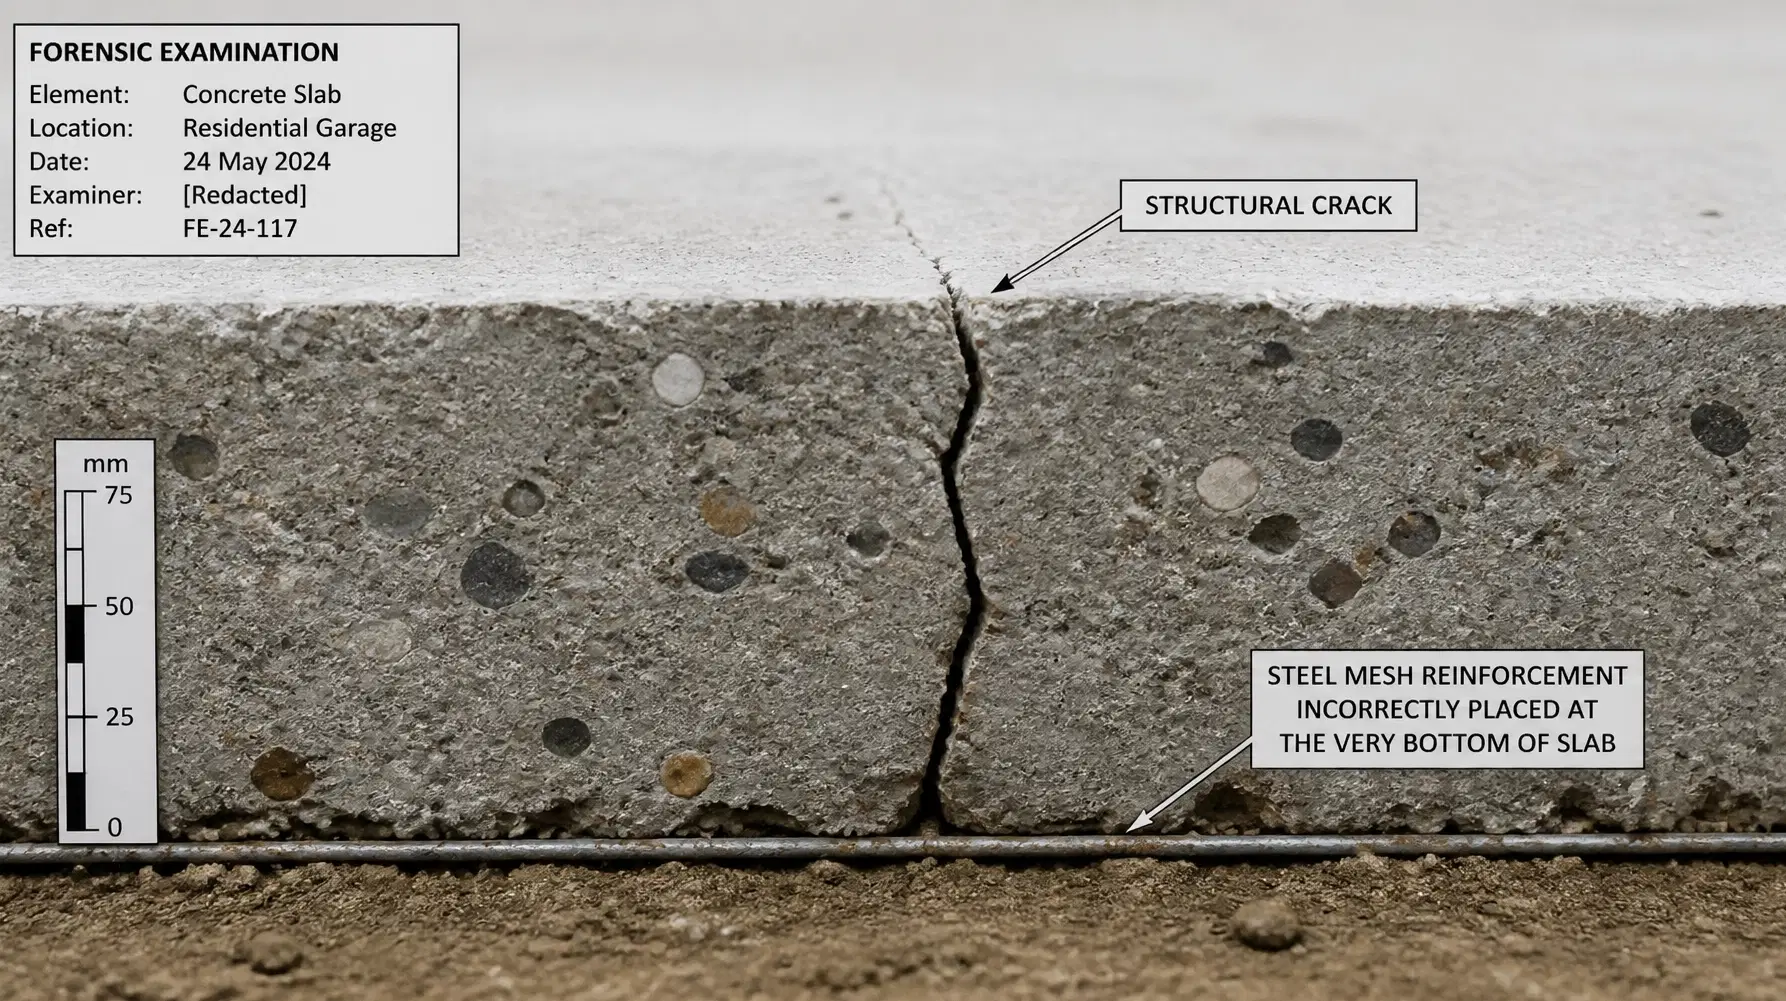
In some cases, the issue isn't just the soil; it’s the construction quality. A core sample might reveal that the steel mesh reinforcement was placed at the bottom of the slab rather than the top, significantly reducing the slab's ability to resist tension caused by heave.
The Advisory Checklist: Managing Foundation Risk
For builders and homeowners alike, prevention is significantly cheaper than a $100,000 underpinning job. Use these imperative steps to manage your risk:
For Builders:
- Verify the Subgrade: Do not pour on a dry, cracked clay surface. Lightly moisten the subgrade to ensure it isn't "moisture-hungry" the moment the concrete hits it.
- Check Reinforcement Placement: Use the correct chairs and spacing. If the steel isn't where the engineer specified, the slab's stiffness is compromised.
- Install Drainage Early: Don't wait for the end of the build to connect the downpipes. Temporary "flexi-pipe" drainage should be used during construction to keep water away from the footings.
- Document Everything: Take photos of the vapor barrier, the reinforcement, and the footing depth before the pour.
For Homeowners:
- Maintain Ground Falls: Ensure the ground always slopes away from the house (at least 50mm over the first metre). Never let water pond against your walls.
- Inspect Plumbing Annually: A high water bill or a damp patch on the lawn could be a sign of a broken pipe that is currently saturating your foundations.
- Mind the Trees: Consult an expert before planting large trees. AS 2870 provides guidance on safe planting distances based on the mature height of the tree.
- Avoid Garden Beds against the House: On reactive sites (Class M and above), garden beds against the slab edge are a recipe for disaster.
Building with Certainty
Foundation performance is the silent partner in a building’s longevity. By adhering to the technical rigour of AS 2870 and maintaining a forensic eye on moisture management, builders can protect their reputations and homeowners can protect their greatest asset.
At Shoal Bay Projects, we specialize in bridging the gap between technical standards and site reality. Whether you are dealing with a complex Class P site or investigating a potential defect, our role is to provide the clarity needed to move forward.
Welcome to the Hive
Construction is a team sport, and the more you know, the better you build. We invite you to join our community of professionals and savvy homeowners.
Explore the Hive Vanguard: Watch our introductory video here: Welcome to the Hive.
This is where we dive deeper into the technicalities of construction, compliance, and risk management. Don't just build( build with authority.)




