Construction
May 25, 2026
FINAL-HIVE-1: Timber Framing (AS 1684) – Structural Compliance
FINAL-HIVE-1: Timber Framing (AS 1684) – Structural Compliance

FINAL-HIVE-1: Timber Framing (AS 1684) – Structural Compliance
In the world of construction consultation, we often focus on the finishes, the stone benchtops, the burnished concrete, or the high-end architectural cladding. But for those of us operating within "The Vault," we know the truth: a building is only as good as its skeleton. In Australia, that skeleton is predominantly timber, and the rulebook that governs it is AS 1684.
Timber framing is the invisible backbone of compliance. Once the plasterboard goes up, the quality of the framing, the adequacy of the tie-downs, and the precision of the bracing are hidden forever. However, these "invisible bones" determine whether a house stands silent during a storm or begins to groan, crack, and eventually fail.
If you are a builder, developer, or homeowner in 2026, understanding the nuances of AS 1684.2-2021 (Non-cyclonic) isn't just about passing a frame inspection; it’s about risk mitigation and structural longevity.
AS 1684, formally known as Residential Timber-Framed Construction, is the primary Australian Standard for timber-framed Class 1 (houses) and Class 10 (garages and sheds) buildings. It serves as a Deemed-to-Satisfy (DTS) solution under the National Construction Code (NCC).
The standard is divided into several parts, but the most frequently utilised in non-cyclonic regions of Australia is AS 1684.2. This part covers wind classifications from N1 up to N4. While there is a "Simplified" version (AS 1684.4) for N1 and N2 zones, industry professionals often prefer Part 2 for its flexibility and comprehensive span tables, which allow for more efficient and economical design.
Before you even swing a hammer, you must identify the site-specific wind classification. A miscalculation here renders the entire framing schedule invalid. Check your site classification against AS 4055 before ordering materials.
Compliance begins with material selection. In the Australian market, Machine Graded Pine (MGP) is the industry standard. MGP grading is not a visual assessment; it is a mechanical stress test that measures the stiffness (Modulus of Elasticity) of the timber.
Typically, you will see MGP10, MGP12, and occasionally MGP15. Each grade has specific structural properties that dictate its allowable span and load-bearing capacity.
Substituting MGP10 where the engineering or AS 1684 span tables specify MGP12 is a critical compliance failure. It leads to excessive deflection (sagging) and can compromise the structural integrity of the entire roof or floor system. Always verify the grade stamp on-site before installation. If the stamp is missing, the timber is non-compliant.

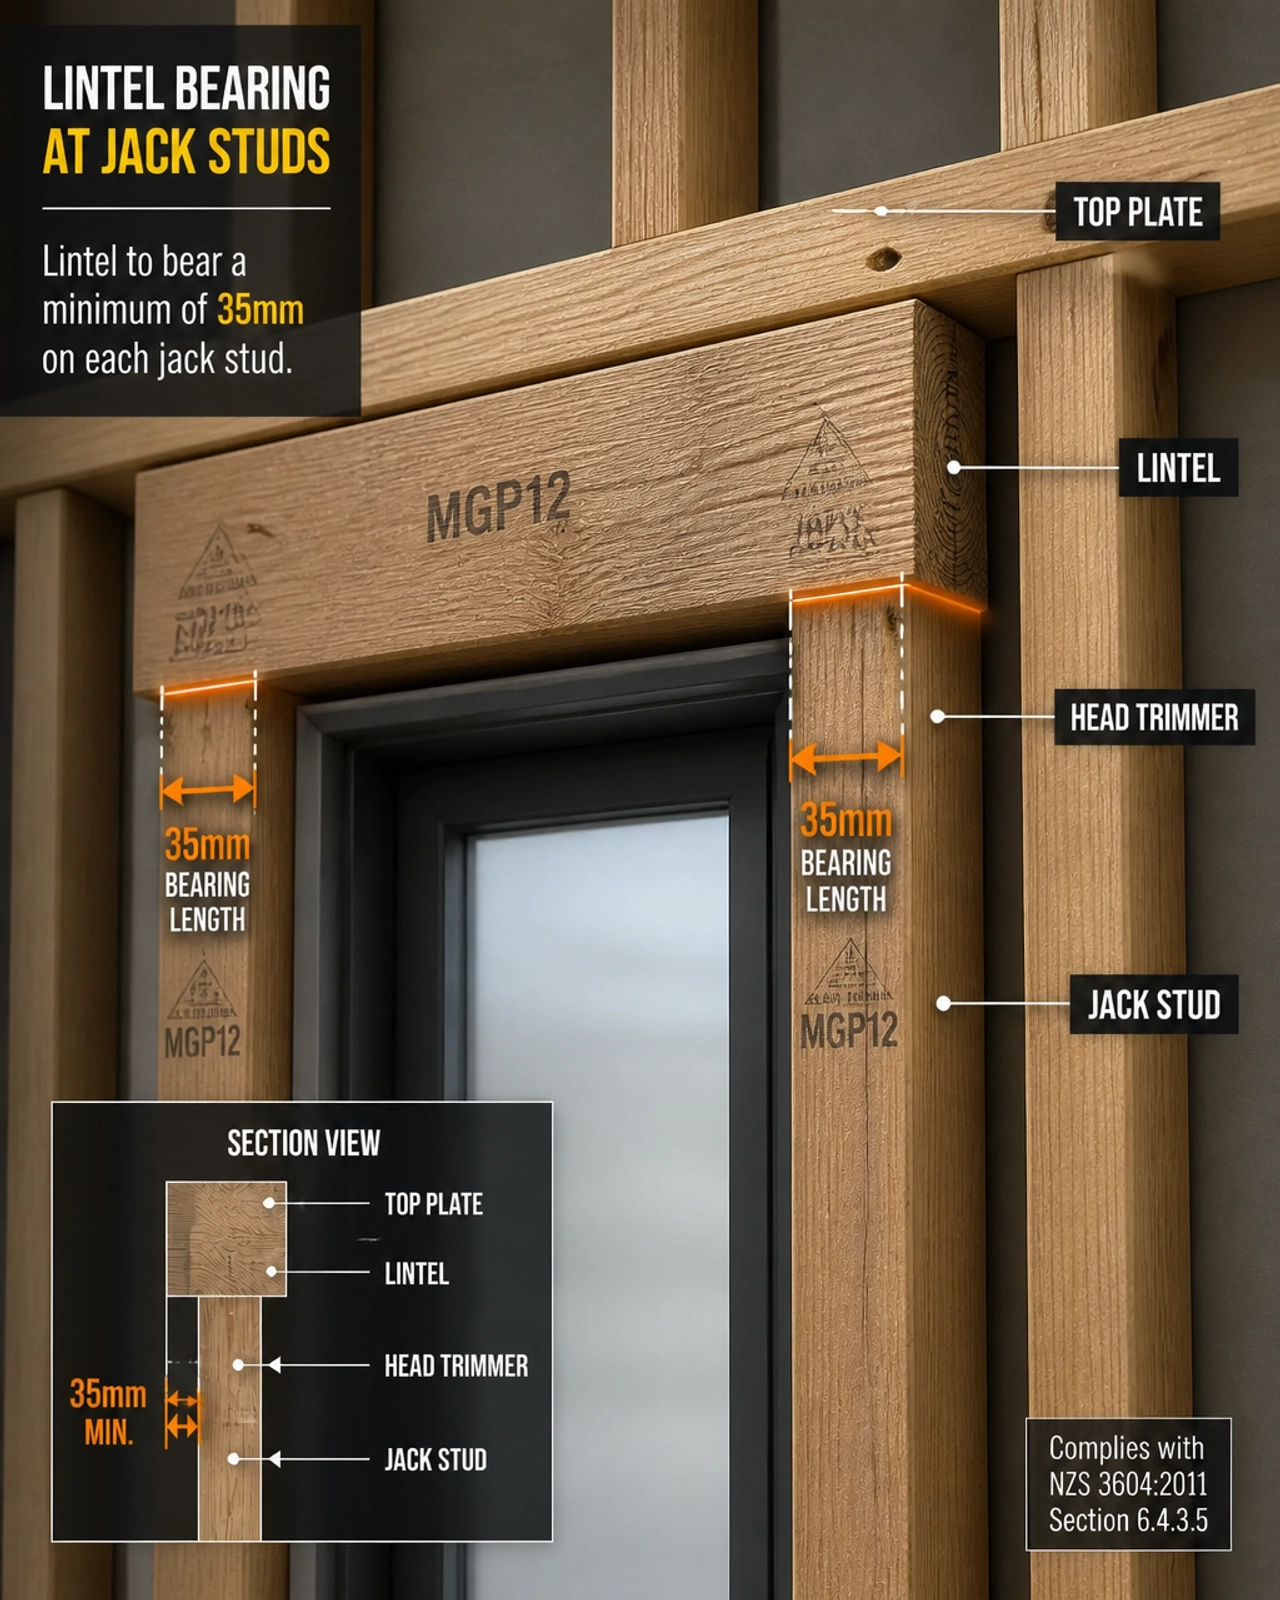
A lintel is a horizontal structural member that spans an opening, such as a window or door. Its job is to transfer the loads from above: roof loads, floor loads, and wall loads: to the vertical studs (jack studs) on either side of the opening.
Under AS 1684.2, lintel selection is a precise science. You must account for the span of the opening, the roof type (tiled vs. metal), and the contributing load width.
Common errors to watch for include:
Verify your lintel schedules against the AS 1684 span tables or the manufacturer’s engineered specifications. If the span exceeds the tables in the standard, you must move into the realm of specific engineering (AS 1720).
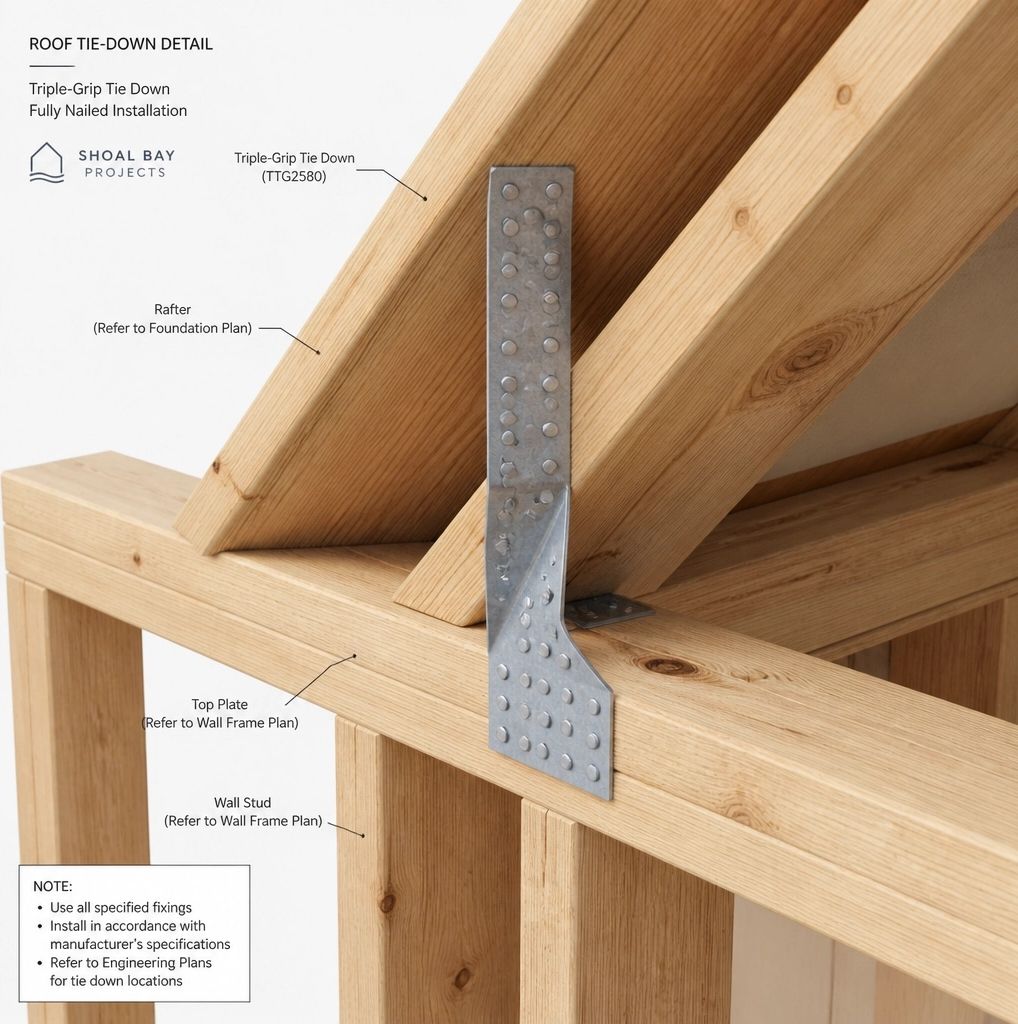
While gravity keeps a house on the ground, wind tries to lift it off. In non-cyclonic areas, tie-down requirements are often underestimated. AS 1684.2 specifies a "continuous load path" from the roof sheeting all the way down to the foundations.
This means every connection point: rafter to top plate, top plate to stud, stud to floor frame: must be mechanically secured to resist uplift. One of the most critical components in this chain is the triple grip or cyclone tie.
A triple grip provides a robust connection between the rafter/truss and the wall plate. However, compliance is in the detail:
In N3 and N4 wind zones, the tie-down requirements become significantly more stringent. Ignoring a single strap in the chain can lead to catastrophic failure during peak wind events.
Bracing is what stops a house from leaning or collapsing like a deck of cards when the wind blows against the walls. AS 1684.2 uses a system of "units" or kN (kiloNewtons) to calculate the required bracing.
Calculate the total lateral wind load on the building and provide enough bracing walls (using ply, metal straps, or hardboard) to counter that load. Bracing must be distributed evenly throughout the building. Concentrating all your bracing on one side of the house while leaving the other side "soft" will lead to torsional (twisting) forces that the structure isn't designed to handle.
Document your bracing layout clearly. Certifiers will look for the specific fixing patterns of your ply or strap bracing, including the spacing of nails and the presence of hold-down bolts at the ends of bracing panels.
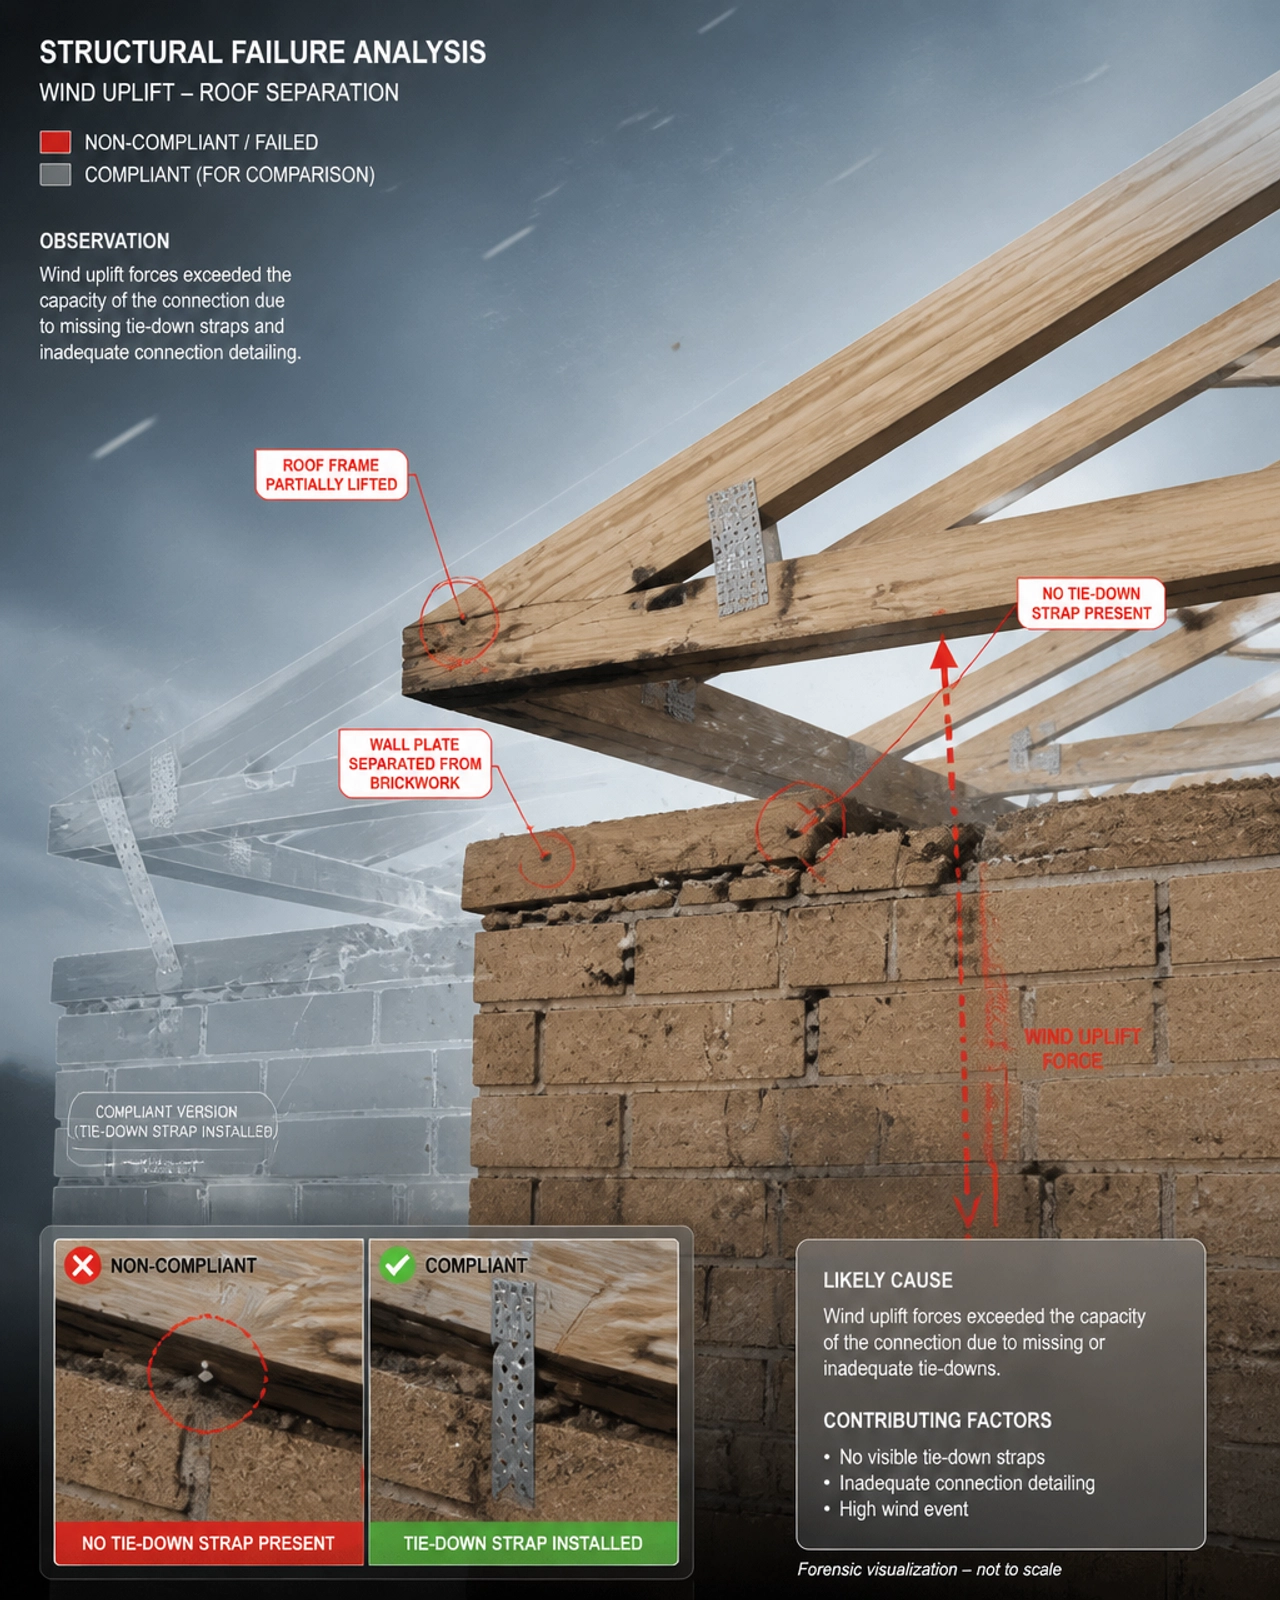
To understand why "The Vault" prioritises these technical details, we only need to look at post-storm damage assessments. When a roof separates from a building, it is rarely because the timber snapped. It is almost always because the connections failed.
In forensic assessments, we frequently find that the absence of adequate tie-down straps caused the roof frame to lift entirely off the wall plate during a high-wind event. This wasn't a "cyclone": it was a standard Australian storm. Because the continuous tie-down path required by AS 1684 was missing or poorly installed, the "invisible bones" failed.
The resulting insurance claim and rectification costs far exceed the few hundred dollars it would have cost to install the straps correctly during construction. Rectification involves stripping the roof, potentially replacing damaged trusses, and retrofitting connections: all while the interior of the home is exposed to the elements.
It is a common pitfall to assume AS 1684 applies to everything timber. It doesn't. The standard has clear boundaries:
If you are building a three-storey townhouse or a high-pitched cathedral ceiling with complex geometry, you are likely "out of scope." At this point, you cannot rely solely on the DTS tables. You require a structural engineer to provide a performance-based solution or design according to AS 1720.1.
As a builder or project manager, how do you prove the bones are compliant?
At Shoal Bay Projects, we believe that knowledge is the best tool on any site. We are excited to announce the launch of our new community domain: shoalbay-projectshive.com.au.
The Hive is designed to be a central hub for builders, homeowners, and industry professionals to access high-level compliance advice and technical resources. If you want to dive deeper into the mechanics of construction and risk management, we invite you to join us.
Check out our introductory video here: Welcome to the Hive.
AS 1684 is more than just a set of tables; it is a sophisticated system of engineering simplified for the residential market. When followed correctly, it ensures that the timber skeletons of our homes are resilient, safe, and compliant.
Don't let the "invisible bones" be an afterthought. Specify the right grades, check your spans, and never compromise on tie-downs.
For technical enquiries or to book a framing compliance audit, contact the team at shoalbayprojectshive@outlook.com.
Build smart. Build compliant. See you in The Vault.




