Construction
Jul 7, 2026
Does a Custom Home Build Consultant Really Matter in 2026?
Does a Custom Home Build Consultant Really Matter in 2026?

Does a Custom Home Build Consultant Really Matter in 2026?
As we navigate the mid-point of 2026, the Australian residential construction landscape has reached a level of regulatory and technical complexity that renders traditional "project management" insufficient. For Construction Directors, senior engineers, and owners of high-end custom builds, the question is no longer whether a project needs management, but whether it possesses the forensic oversight required to survive the friction between the National Construction Code (NCC) 2025/2026 mandates and the increasingly high expectations of "quality of finish."
The reality of 2026 is a "Performance Gap": a widening chasm between what is legally compliant and what is functionally excellent. To bridge this, the role of a Custom Home Build Consultant has evolved from an optional luxury into a strategic necessity.
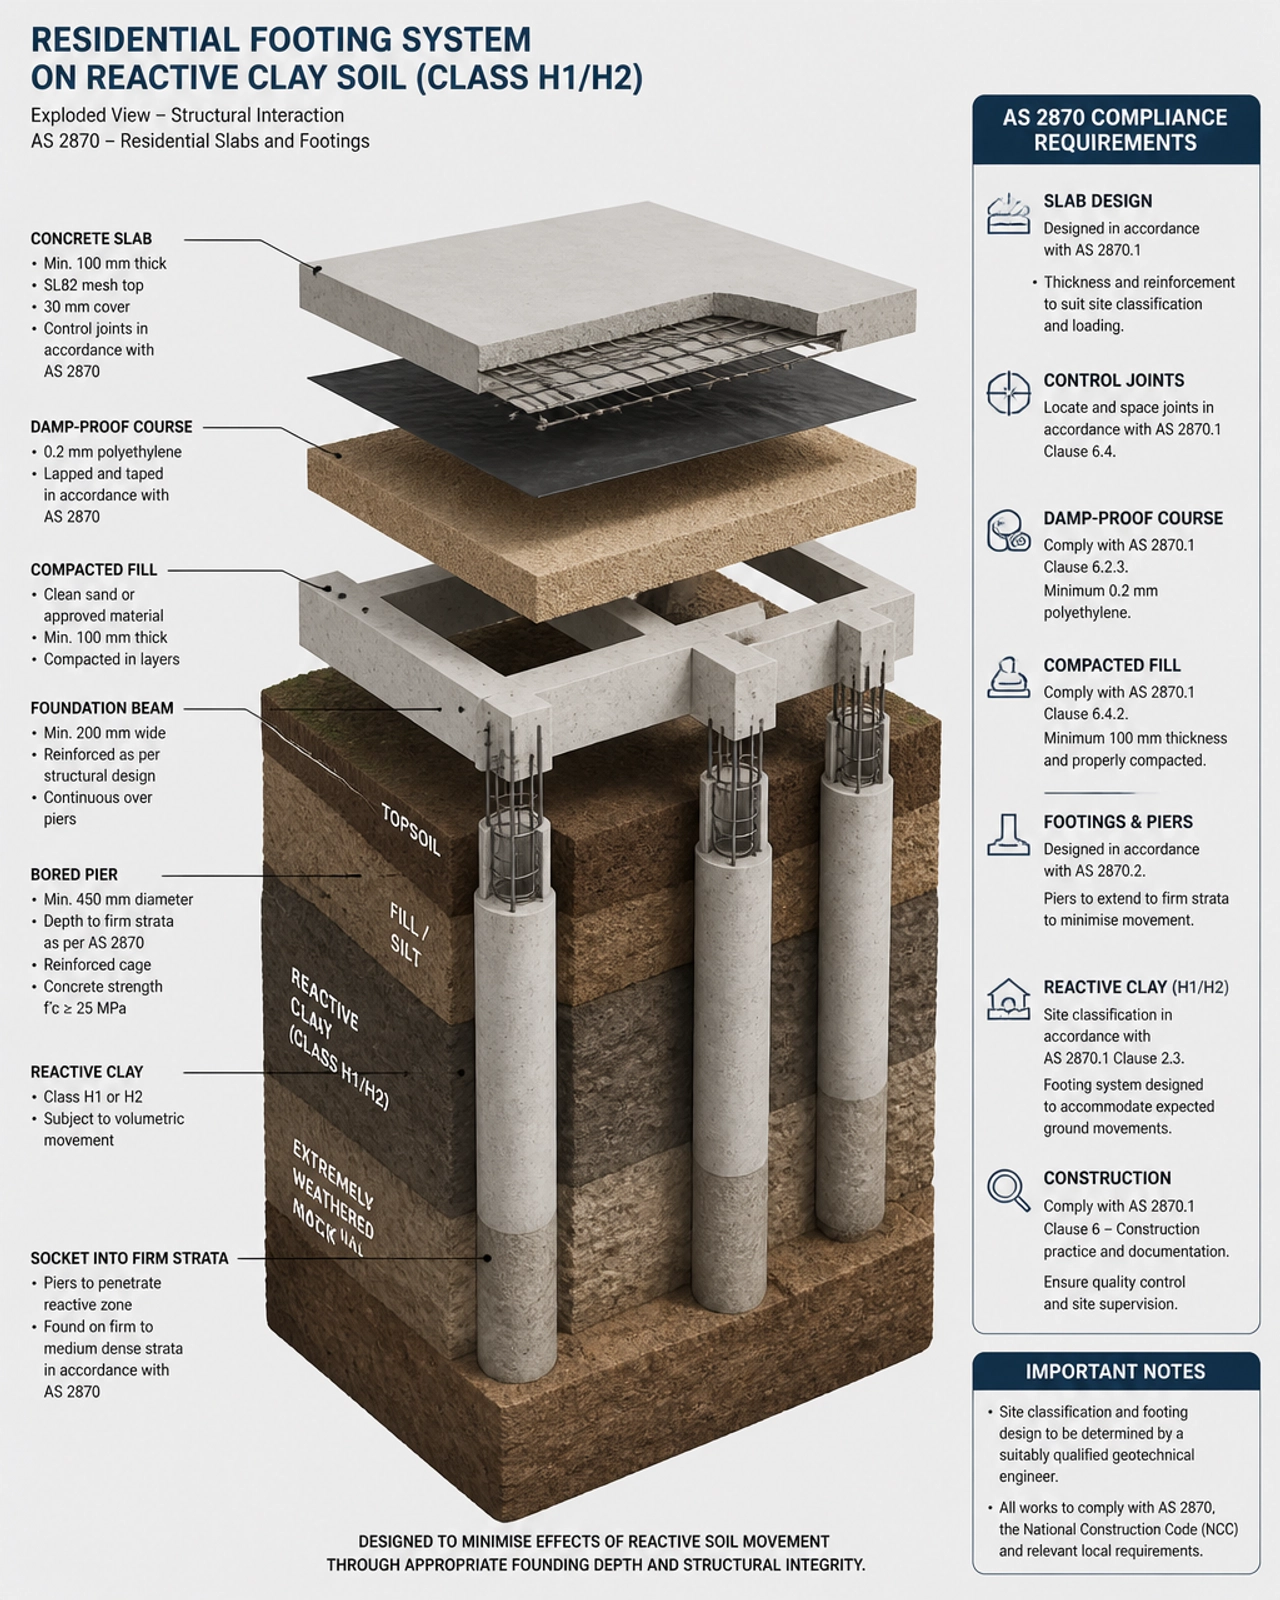
A common misconception among homeowners: and even some junior builders: is that a Building Certifier’s approval is a rubber stamp for quality. In a forensic sense, this is incorrect. A Certifier’s role is to ensure a building meets the "regulatory floor": the minimum requirements for health, safety, and structural integrity as defined by the NCC and relevant Australian Standards such as AS 2870 (Residential slabs and footings) and AS 1684 (Residential timber-framed construction).
The "Quality Ceiling," however, involves aesthetic tolerances, finish consistency, and long-term durability metrics that fall outside a Certifier’s remit. This is where friction escalates. A builder may deliver a slab that is structurally compliant under AS 2870, yet fails the owner’s expectation for a polished finish or floor levelness over a 6-metre span. Without an independent consultant acting as a forensic bridge, these discrepancies often descend into costly legal disputes.
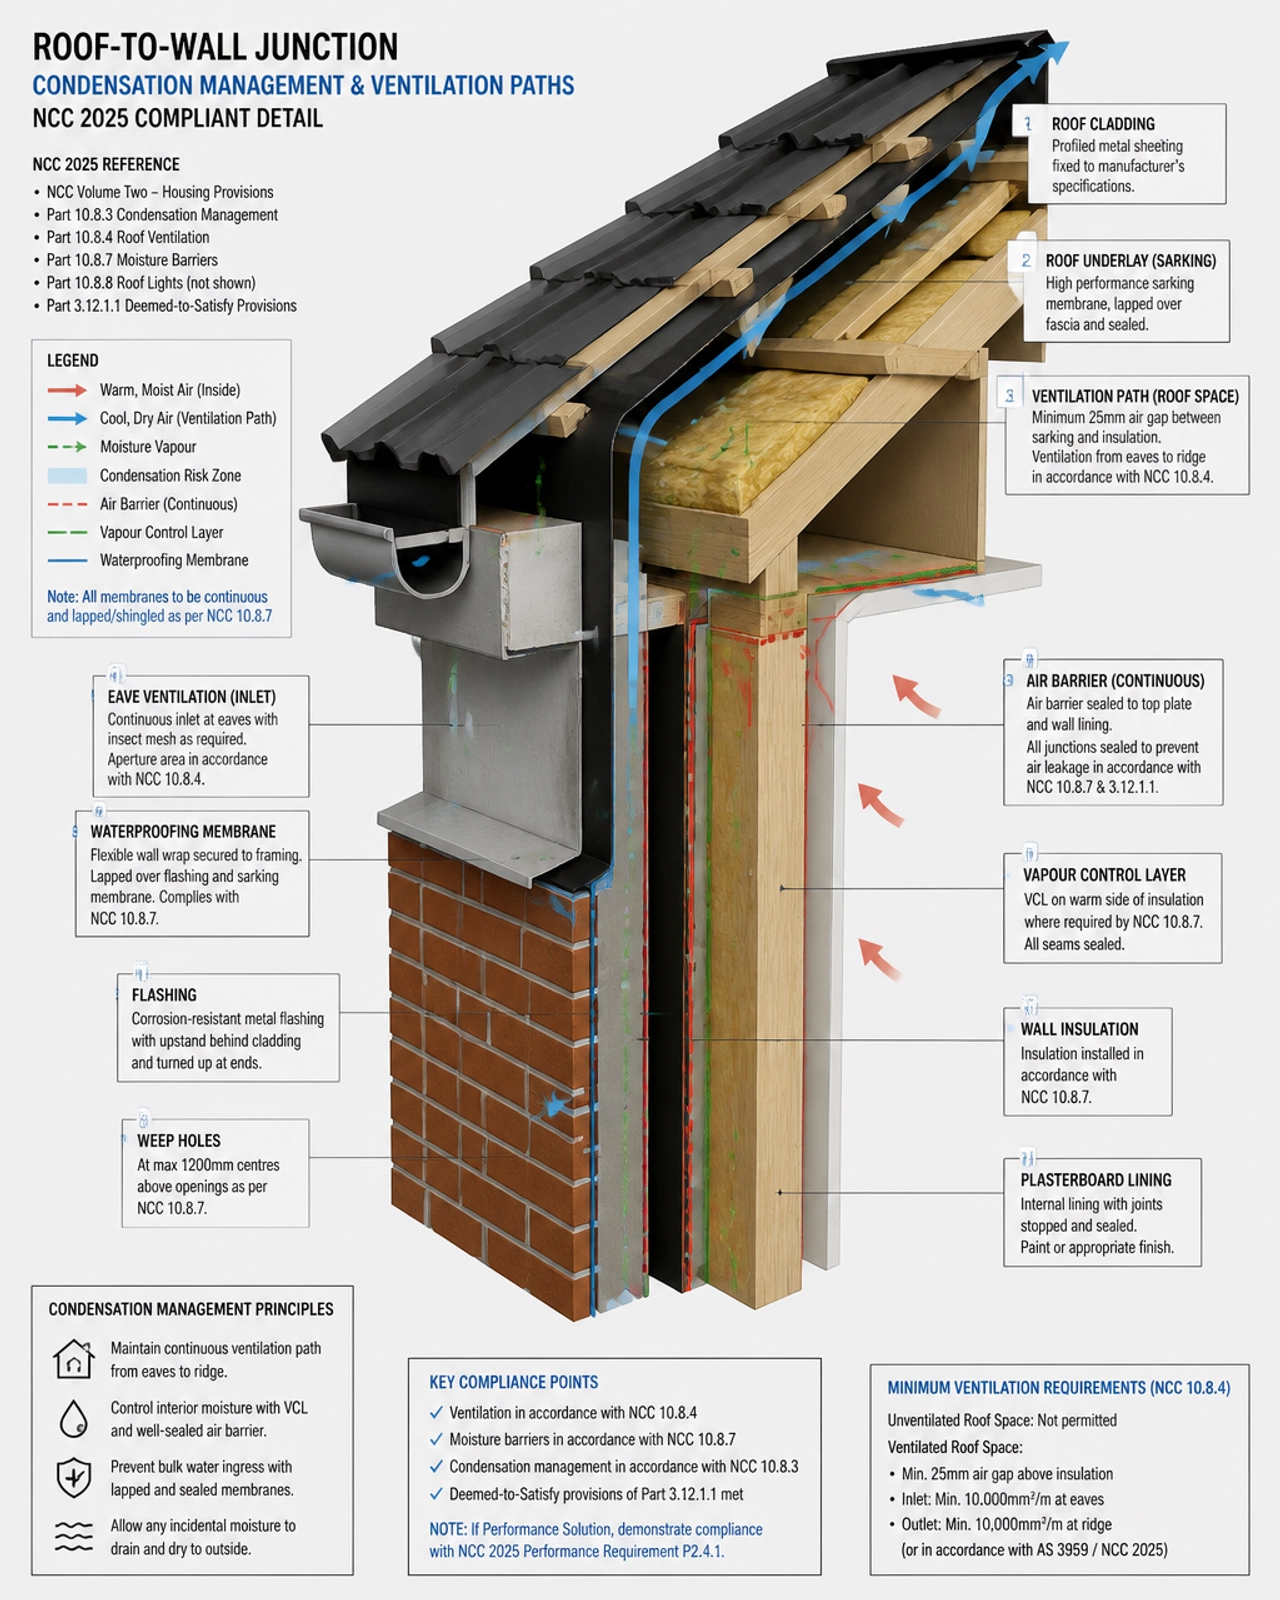
The adoption of NCC 2025 across most Australian jurisdictions has intensified the focus on moisture management and condensation control. We are seeing a clinical shift in how external wall systems and roof ventilation are scrutinized.
Under the updated provisions, the interaction between vapour-permeable membranes (complying with AS 4200.1) and structural framing is no longer a matter of "best practice": it is a critical compliance checkpoint. Builders are under pressure to create airtight, energy-efficient envelopes, but without rigorous forensic detailing, these same envelopes become moisture traps.
A specialized consultant provides the forensic oversight to audit:
In 2026, "Evidence of Suitability" has become the primary weapon in risk management. The modernization of the NCC has placed a higher burden of proof on builders to document every Performance Solution.
Documenting a project isn't just about taking photos of a frame; it’s about creating a forensic audit trail that satisfies AS 4349.1 (Inspection of buildings) and state-specific consumer protection laws. When a Custom Home Build Consultant is engaged, they act as a clinical auditor of this documentation.
Check the "Evidence of Suitability" for:
The model of engagement for Certifiers has changed. In many jurisdictions, the push for independent certifiers has created a dynamic where the builder and the certifier are often at loggerheads over interpretation.
We frequently observe friction points where a builder’s "quality of finish" (aesthetic) clashes with a certifier's "structural adequacy" (regulatory). For example, a recessed window sill designed for a seamless indoor-outdoor transition may look stunning but fail the NCC 2025 requirements for sub-sill flashing and drainage.
Shoal Bay Projects operates as the forensic advisory bridge in these scenarios. We interpret the BCA/NCC requirements clinically, identifying the risk before the window is ordered or the slab is poured. By providing a technical layer of advice that sits between the builder’s execution and the certifier’s regulation, we prevent financial disasters before they materialize.
A consultant who doesn't understand the difference between an N12 and an R10 bar, or who cannot interpret a soil report’s Iss (instability index), is simply another layer of noise. In 2026, seniority in construction advisory requires a forensic understanding of:

The complexity of modern Australian custom builds means that the risk of non-compliance: or worse, a "compliant" building that is a functional failure: is at an all-time high. A Custom Home Build Consultant is the insurance policy that ensures the design intent is realized without compromising structural or regulatory integrity.
At Shoal Bay Projects, we provide the structured, compliance-focused advisory services necessary to navigate this landscape. From interpreting the nuances of NCC 2025 to managing the friction between builders and certifiers, we ensure your project is aligned with the highest standards of performance and risk management.
If you are looking to deepen your understanding of forensic construction compliance or want to connect with a community of senior professionals navigating these same challenges, we invite you to explore our hub.
Welcome to the Hive - Watch the Video
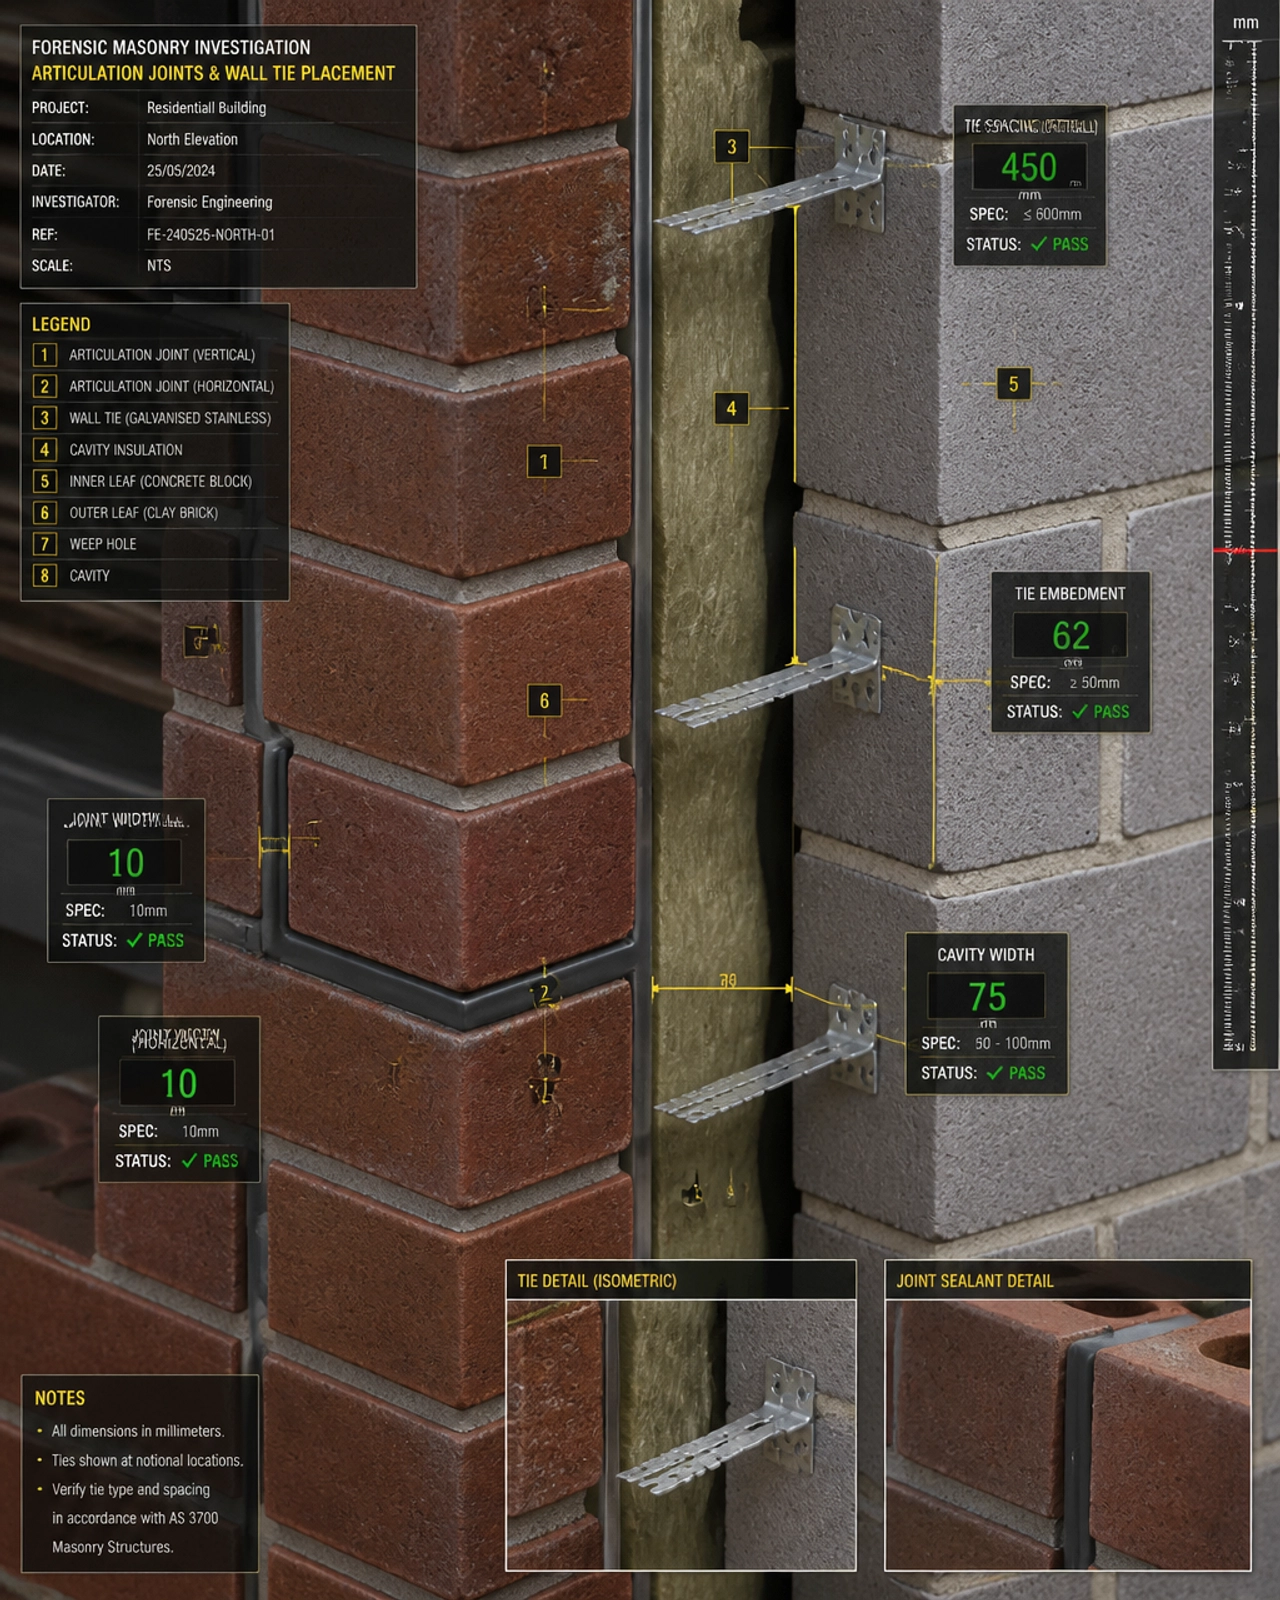
⚠️ The image in this post is used for illustration purposes only, designed to encourage thoughtful discussion. It is not intended to represent a prescriptive detail of any installation or construction method.




