Construction
Jul 2, 2026
Digital Forensic Lab: Timber vs. Steel Frame – Engineering the Residential Skeleton
Digital Forensic Lab: Timber vs. Steel Frame – Engineering the Residential Skeleton

Digital Forensic Lab: Timber vs. Steel Frame – Engineering the Residential Skeleton
Welcome to the Digital Forensic Lab. In this space, we strip away the renders, the paint, and the plasterboard to examine the structural integrity of the modern Australian home. At Shoal Bay Projects, we don't just look at "a house": we look at the engineering systems that dictate its lifespan, risk profile, and acoustic comfort.
The debate between timber and steel framing is often reduced to a simple cost-per-lineal-metre calculation. That is a mistake. Selecting your residential skeleton is a strategic decision that impacts compliance with Australian Standards, long-term maintenance costs, and even the way your home "sounds" at night.
Let’s put the two primary systems under the microscope.
Timber remains the traditional choice for Australian residential projects, governed primarily by AS 1684 (Residential timber-framed construction). This four-part code provides the Deemed-to-Satisfy (DTS) pathways for everything from bracing to tie-downs.
In our forensic analysis, timber’s greatest strength is its versatility and inherent damping. It is a forgiving material for onsite modifications. However, precision is non-negotiable.
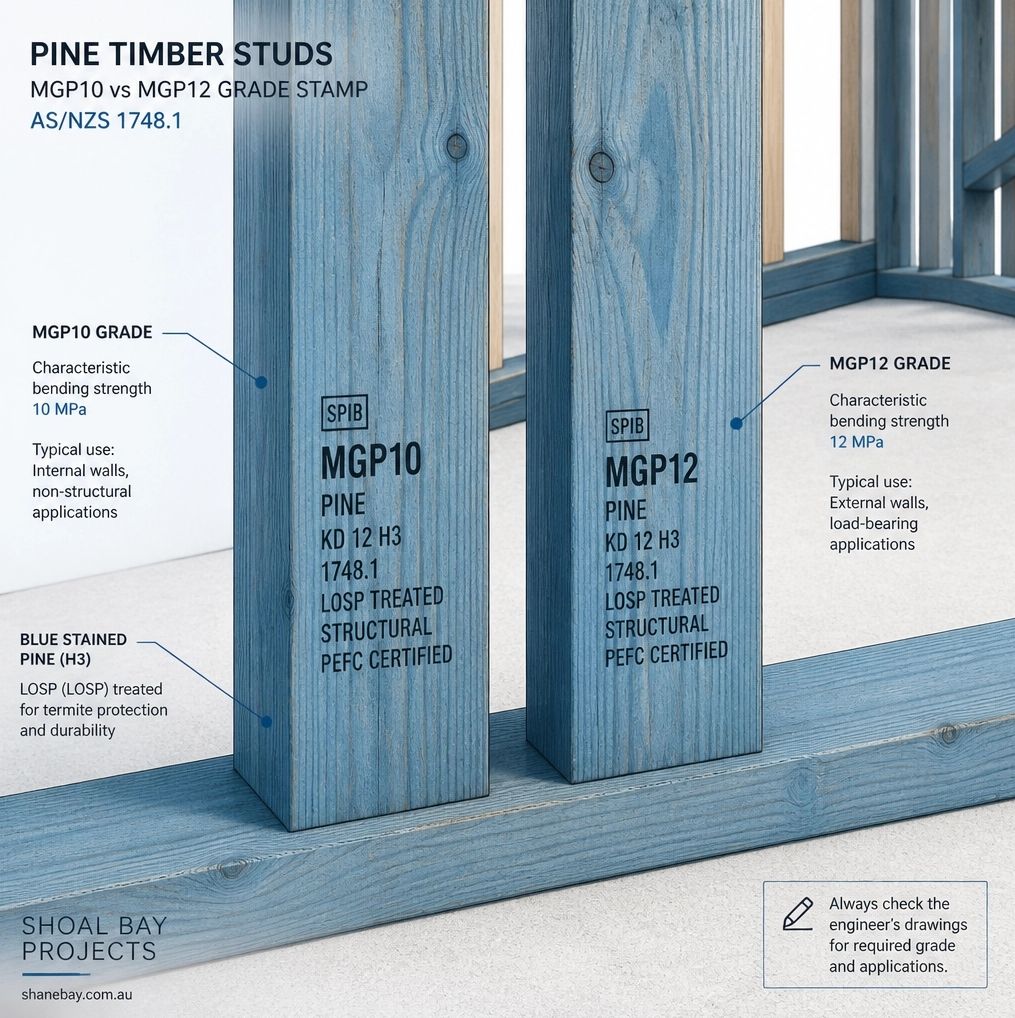
Key Forensic Observations:
Light-gauge steel (LGS) framing is the industrial challenger, governed by AS/NZS 4600 (Cold-formed steel structures). Steel frames are manufactured with surgical precision using CAD/CAM technology, resulting in perfectly straight walls and consistent dimensions.
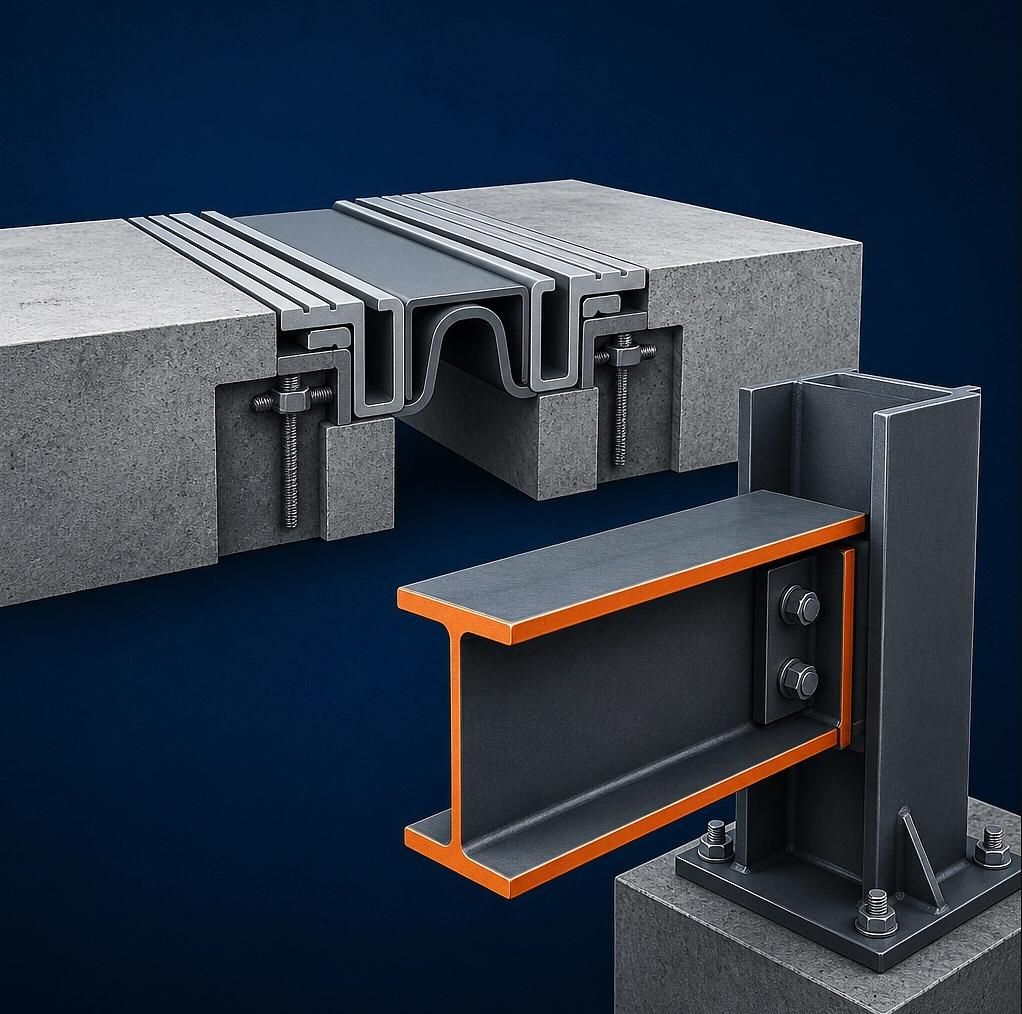
Key Forensic Observations:
This is where the skeletons diverge most sharply. Steel is inorganic and, therefore, 100% termite-proof. Timber, regardless of the "blue" or "red" H2 treatment, carries an inherent risk.
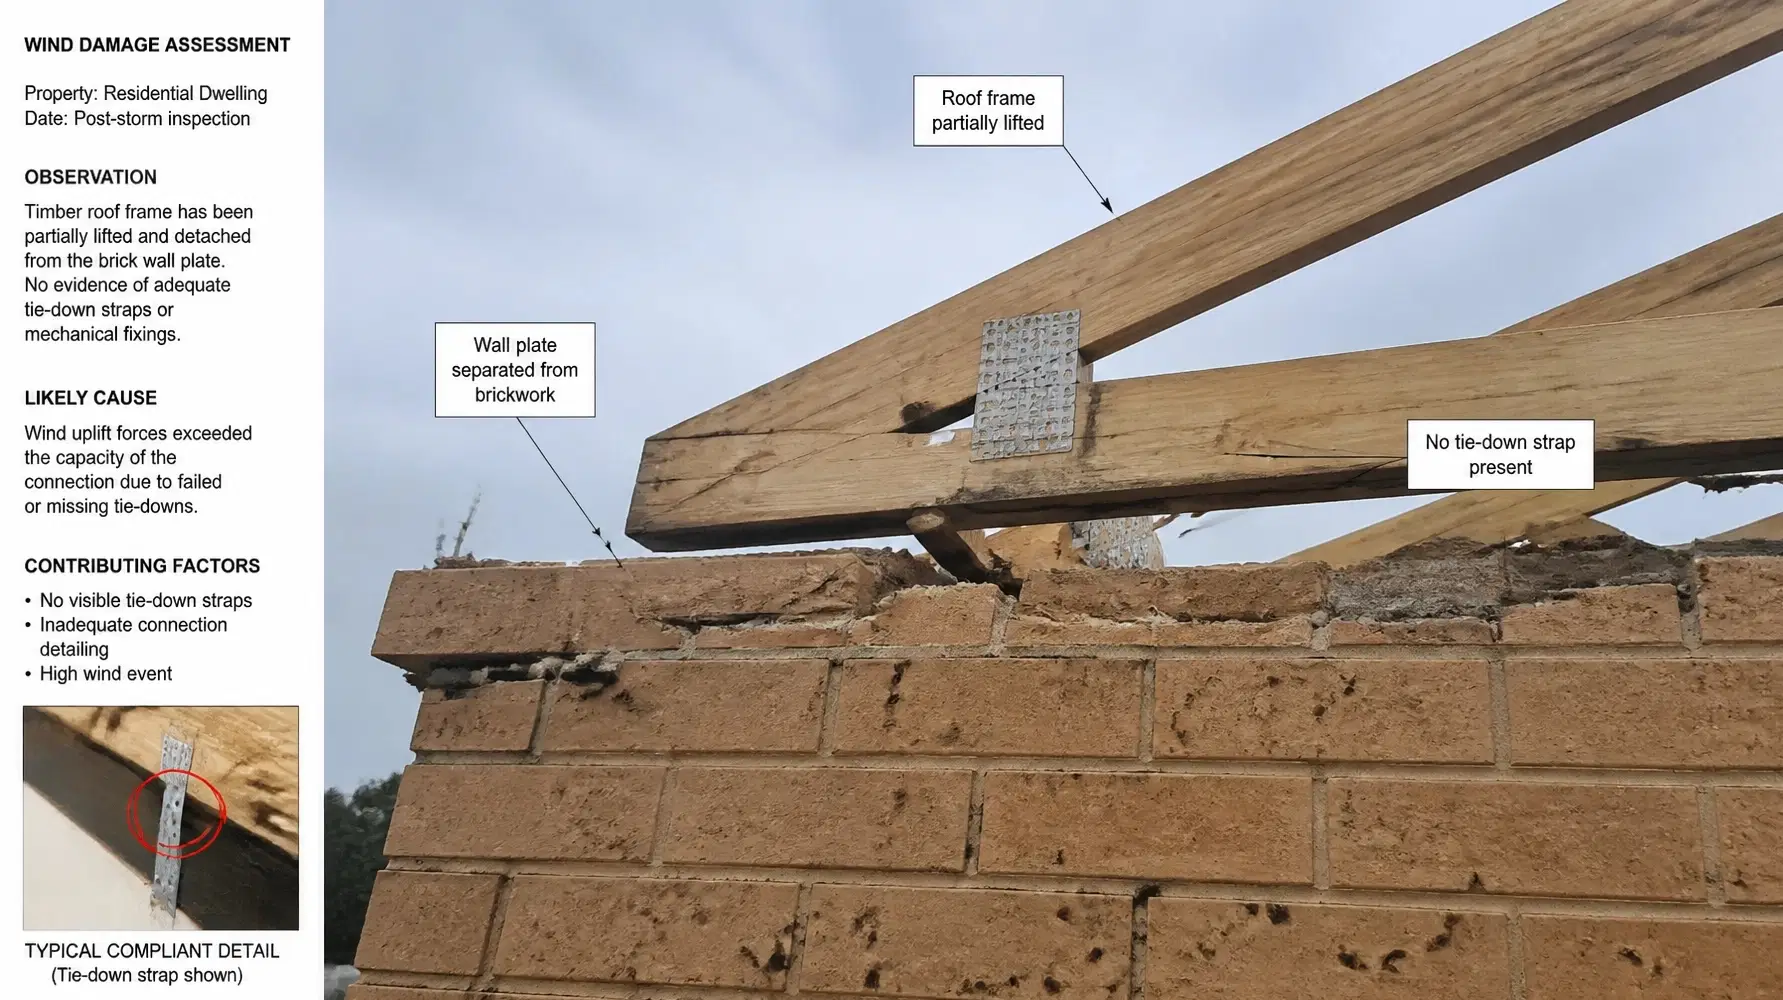
If you are building in a high-termite-pressure region, steel to AS 4600 provides a layer of structural insurance that timber cannot match. While timber systems rely on chemical barriers and physical shields, steel removes the food source entirely.
Forensically, timber wins on acoustic damping. Its density and cellular structure absorb sound more effectively. Steel, being thinner and more rigid, can act like a tuning fork. Furthermore, the "thermal creak": the sound of metal expanding and contracting as temperatures change: is a common complaint in steel-framed homes without proper acoustic and thermal detailing.
As of June 2026, the cost gap has narrowed. While steel was once a 20-30% premium, volume project builders have optimised the supply chain. For high-end custom builds, timber remains slightly more cost-effective for complex, one-off geometries. However, if your site is in a high BAL (Bushfire Attack Level) zone, steel frames often reduce the overall cost of compliance by removing the need for expensive fire-rated timber treatments.

Navigating these structural choices requires more than a builder's quote: it requires a strategic roadmap. This is why we created the Hive Vanguard. As a member of this elite advisory tier, you gain direct access to our forensic insights and compliance-first strategies. We don't just build; we engineer outcomes.
Which skeleton should you choose?
The Shoal Bay Imperative:
Choosing the right skeleton is the most important decision you’ll make before the first nail is driven. Make it a calculated one.
Explore the broader vision for construction excellence at The Hive. We invite you to join our community hub and see how we are redefining the standards of residential advisory.




