Construction
Jul 2, 2026
Digital Forensic Lab: Reverse Brick Veneer – The Thermal Performance Playbook
Digital Forensic Lab: Reverse Brick Veneer – The Thermal Performance Playbook

Digital Forensic Lab: Reverse Brick Veneer – The Thermal Performance Playbook
In the world of high-performance residential construction, we don’t just look at what’s on the surface. We look at the physics of the envelope. As the National Construction Code (NCC) 2022 transitions the Australian housing market toward a mandatory 7-star energy rating, the standard “brick veneer” model is increasingly under the forensic microscope.
The verdict? Standard brick veneer: while cost-effective: often fails the thermal logic test. If you want a home that stays cool in a 40-degree Perth summer and warm during a Southern winter without relying on a massive HVAC system, you need to flip the script.
Welcome to the Digital Forensic Lab. Today, we are dissecting Reverse Brick Veneer (RBV): the forensic choice for thermal performance.
To understand RBV, you have to understand the difference between Insulation and Thermal Mass.
In a standard Australian home, the brick is on the outside. It sits in the sun all day, absorbing heat. By 4 PM, that heat has migrated through the cavity and into your timber frame. Your insulation batts do their best, but the "thermal bridge" is already working against you.
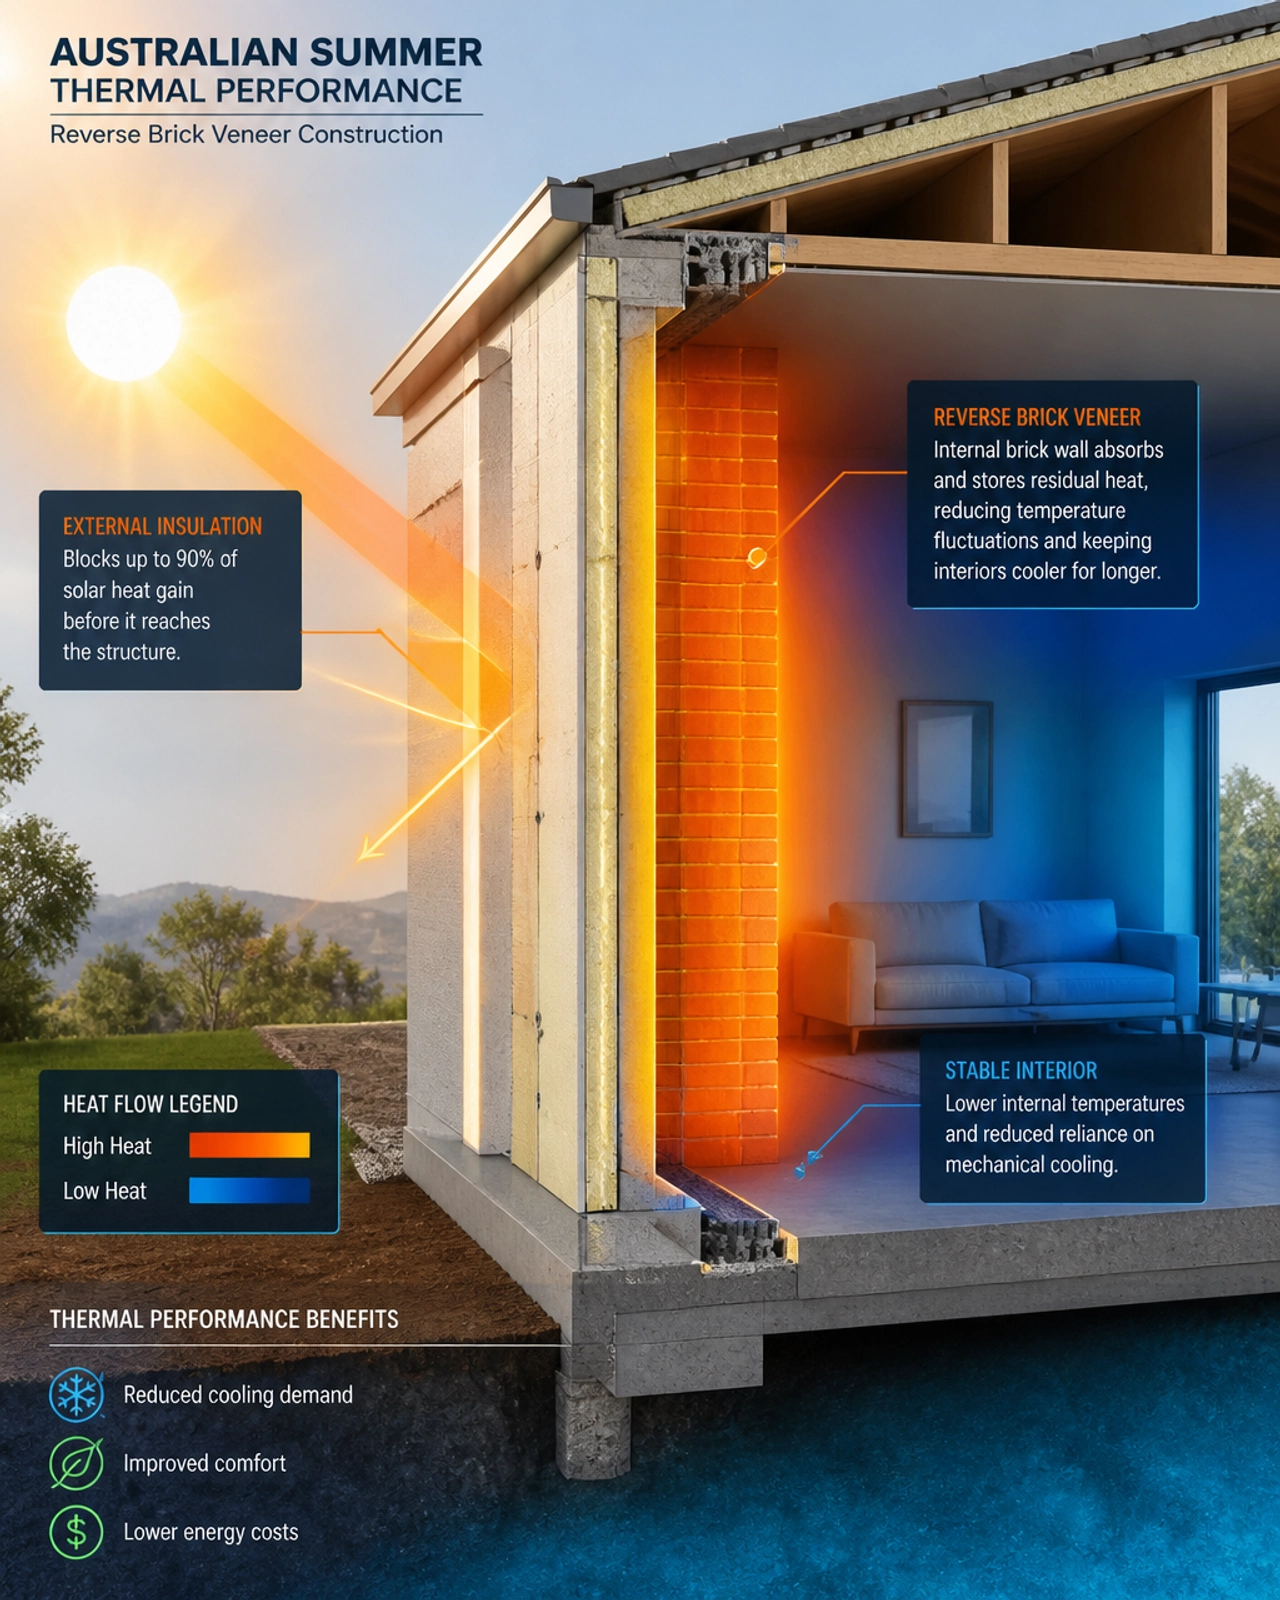
Reverse Brick Veneer flips this layout. The heavy masonry (the thermal mass) is placed on the inside of the building envelope, while the insulation and a lightweight cladding are placed on the outside.
Masonry is a thermal battery. When placed inside the insulated envelope:
Check the thermal conductivity of your materials. By moving the mass inside, you are effectively creating a "thermal flywheel" that dampens temperature swings.
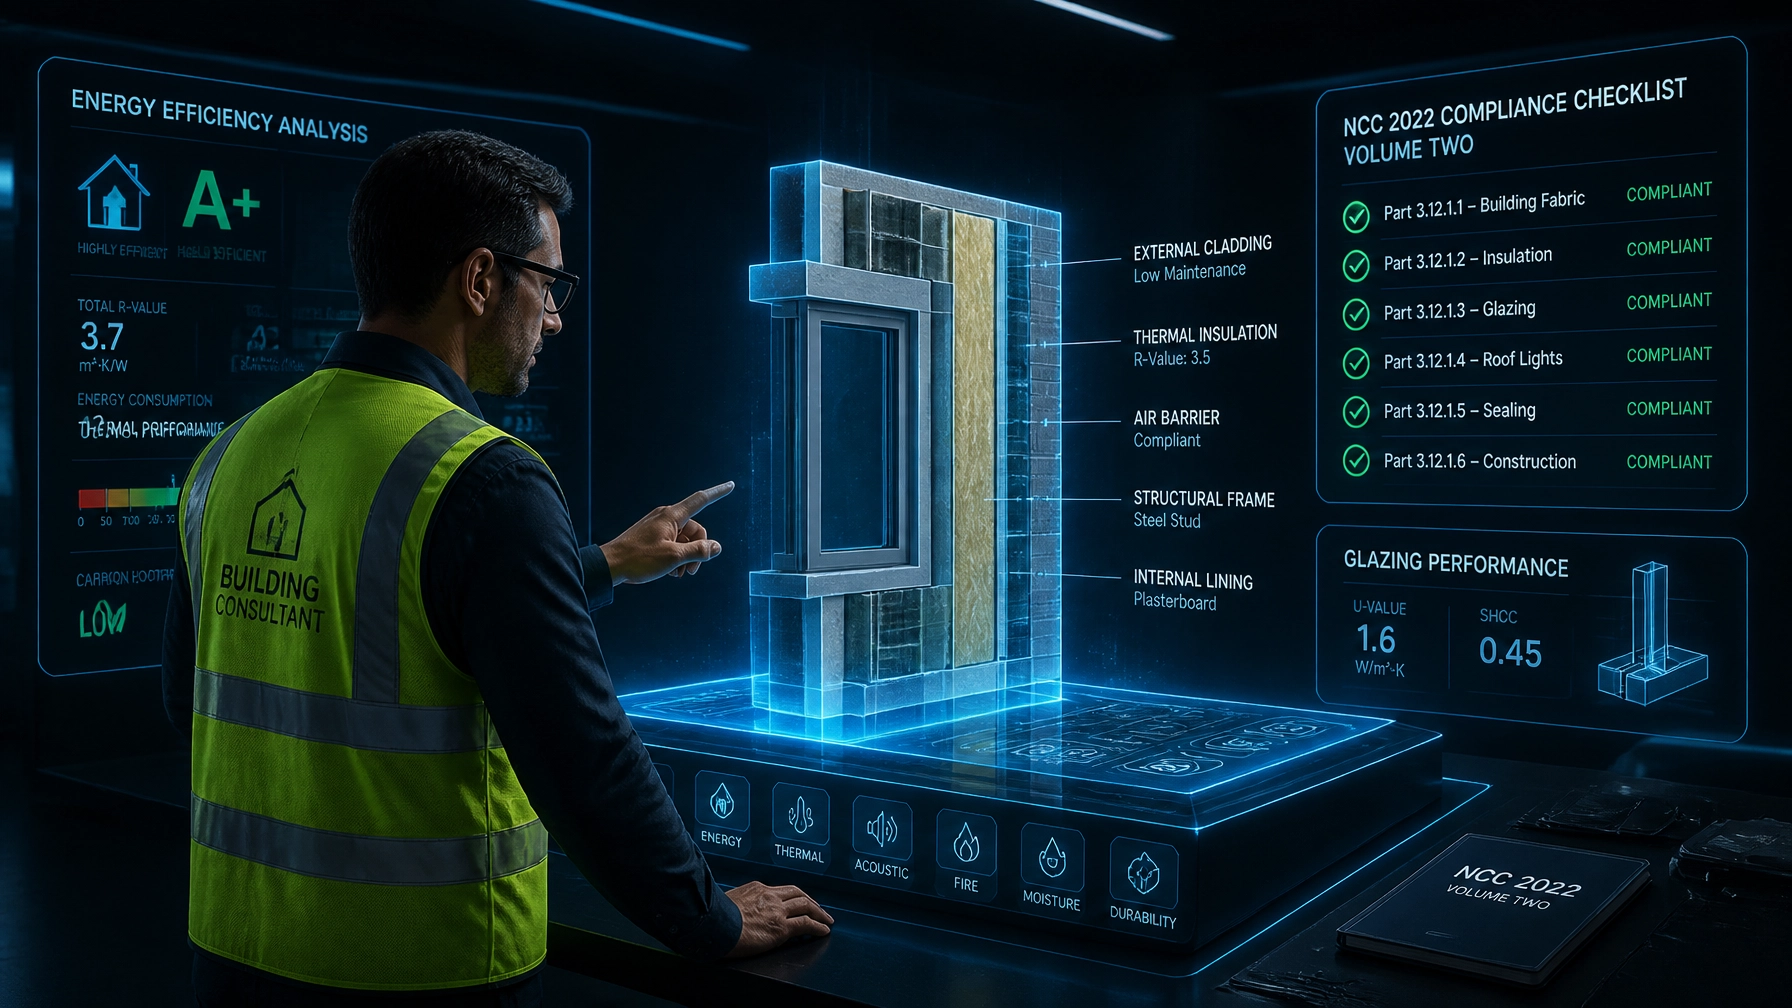
We are no longer building to the "bare minimum" of 6 stars. The NCC 2022 (and the upcoming 2025 refinements) has shifted the goalposts. To achieve a 7-star NatHERS rating, the building fabric must do more work.
One of the most significant changes in the NCC 2022 is the increased focus on thermal bridging, particularly in steel-framed construction. Standard brick veneer often suffers from significant heat loss through the studs.
In an RBV configuration, because the insulation is typically wrapped around the outside of the structural frame (often using high-performance PIR boards or high-density batts), the thermal bridge is broken. This makes it significantly easier to meet the Total R-Value requirements specified in AS/NZS 4859.2.
A forensic analysis of modern high-performance homes reveals a hidden killer: interstitial condensation. When you pack a wall with R2.7 or R4.0 insulation, the temperature differential between the inside and outside becomes extreme.
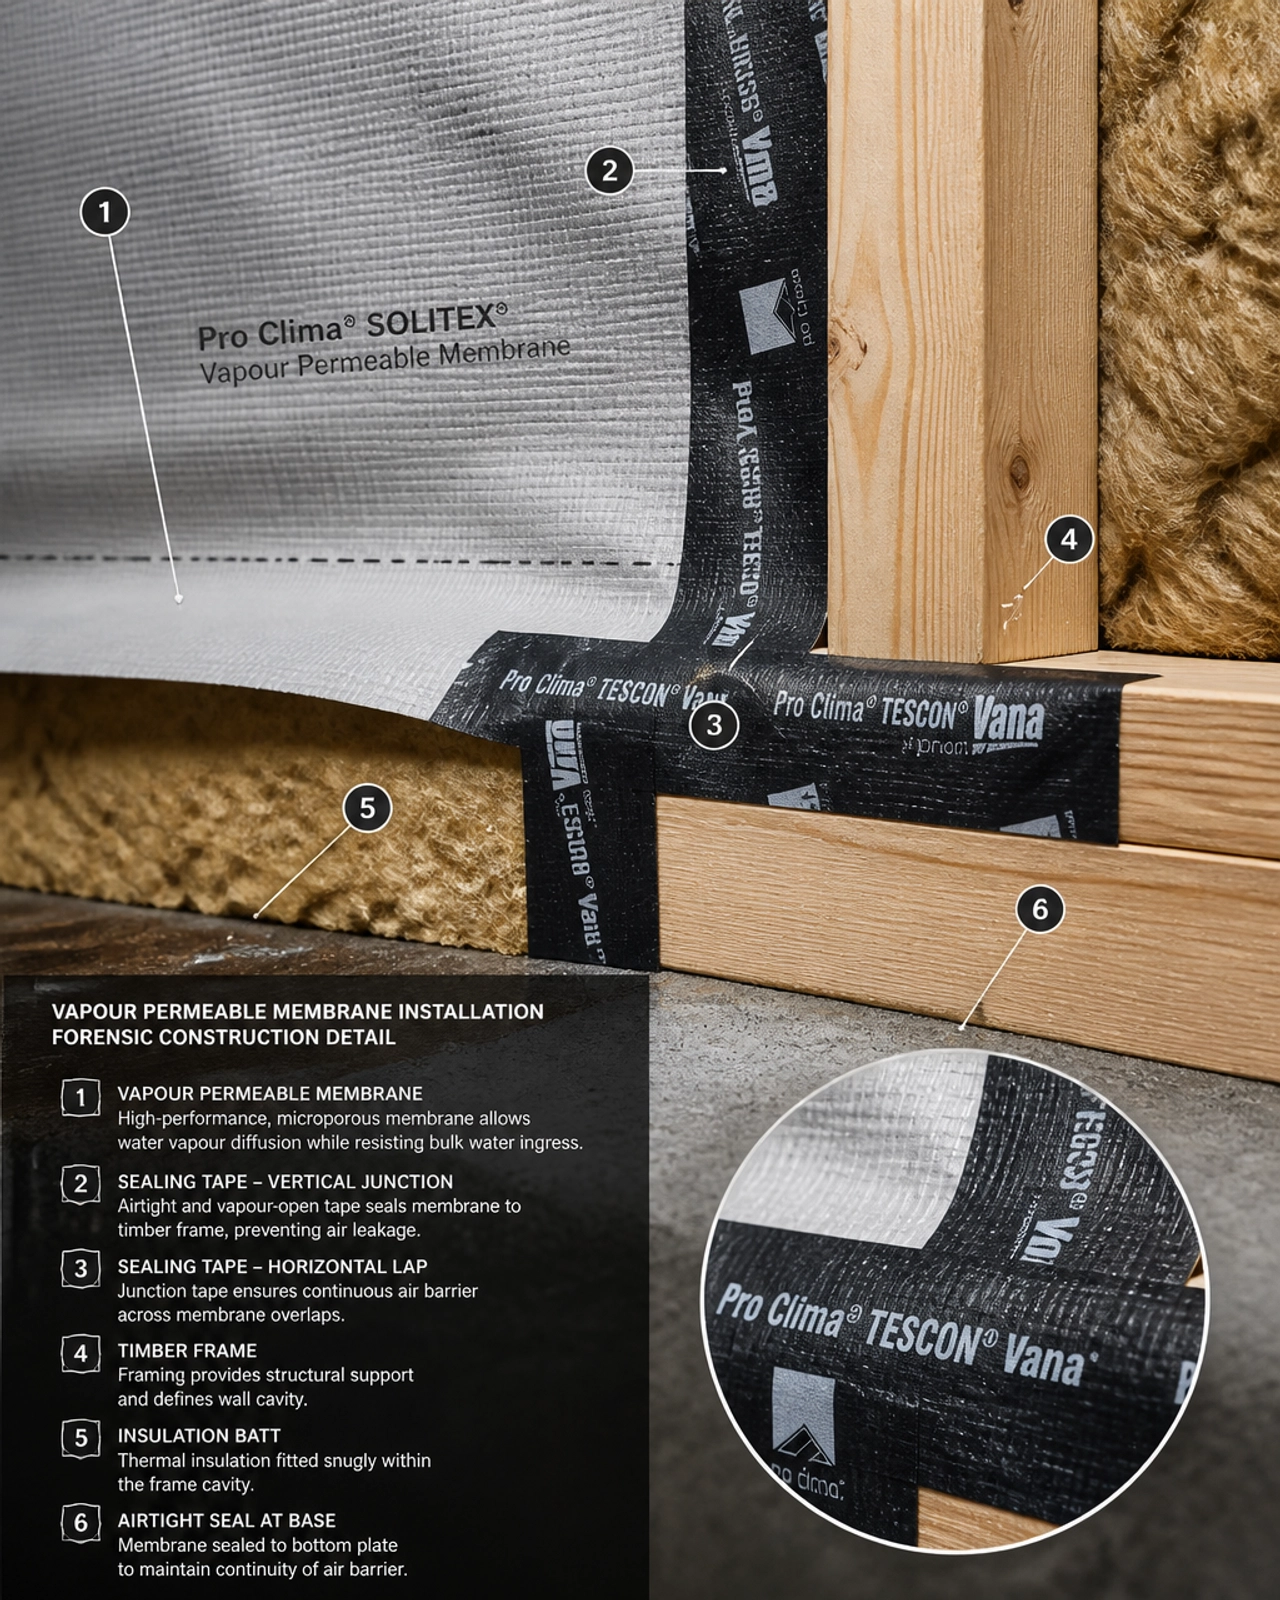
Under AS/NZS 4200.1, the choice of membrane is critical. For RBV in most Australian climate zones (especially Zones 4–8), you must specify a Vapour Permeable (Class 3 or 4) membrane. This allows moisture to escape from the frame while keeping the bulk water out.
Specify: Ensure your site supervisor checks that the membrane is taped with high-status acrylic adhesive tape at all penetrations. A breach in the membrane is a breach in the performance.
When we consult on projects at Shoal Bay Projects, we look for "low-regret" decisions. RBV is exactly that. While it requires more coordination between the bricklayer and the carpenter, the long-term benefits are undeniable.
At Shoal Bay Projects, we believe in a "fabric-first" approach. We don't just solve problems; we prevent them through strategic advisory and forensic-level planning. If you are a builder or a homeowner looking to lead the market in 7-star compliance, you need to be part of the conversation.
Join the Hive. We are building a community of experts, consultants, and high-performance builders who refuse to settle for "standard."
Explore The Hive & The Vault here – Your invitation to explore the community hub and gain access to deeper technical insights.
If you are transitioning to Reverse Brick Veneer, follow these imperative steps:
Reverse Brick Veneer is more than just a construction method; it’s a strategic response to a changing climate and a more rigorous regulatory landscape. By placing the mass where it matters, you create a home that is physically stable, thermally efficient, and ready for the 2026 standards and beyond.
At Shoal Bay Projects, we specialize in guiding our clients through these complex technical transitions. Whether you are navigating NCC 2022 or looking to push the boundaries of high-end residential design, our forensic advisory ensures your project is built to perform.
Check your specs. Document your details. Build for the future.




