Construction
Jul 2, 2026
Digital Forensic Lab: Double Brick vs. Brick Veneer – The Structural Truth
Digital Forensic Lab: Double Brick vs. Brick Veneer – The Structural Truth

Digital Forensic Lab: Double Brick vs. Brick Veneer – The Structural Truth
When you walk onto a residential site in Australia today, the visual landscape is dominated by brick. It’s our national shorthand for "permanent." But beneath the render or the face-brick finish, there is a fundamental structural divide that dictates how a home will perform over the next fifty years.
In the Digital Forensic Lab, we don’t look at aesthetics; we look at the physics of the assembly. The debate between Double Brick (cavity brick) and Brick Veneer is often framed by cost, but the structural truth is found in the interplay between thermal mass, load-bearing capacity, and compliance with AS 3700.
If we are to hit the national target of 1.2 million new homes, we need to ensure that the "how" is as robust as the "how many." Let’s dissect the anatomy of the Australian wall.
To understand the difference, we have to look past the external skin.
Double brick consists of two separate leaves of 110mm masonry, separated by a cavity (usually 50mm to 70mm). In this system, both leaves: or primarily the internal leaf: act as the structural support for the roof and upper floor loads. These two leaves are bound together by stainless steel or galvanized wall ties, designed to transfer lateral loads while allowing for differential movement.
Brick veneer is essentially a timber or light-gauge steel framed house wearing a brick "coat." The 110mm brick skin is non-structural. It carries its own weight but relies on the internal frame for lateral stability. The frame carries the roof and floor loads. The brick is tied to the studs with flexible ties, creating a cavity that is critical for moisture management but offers no structural load-sharing.
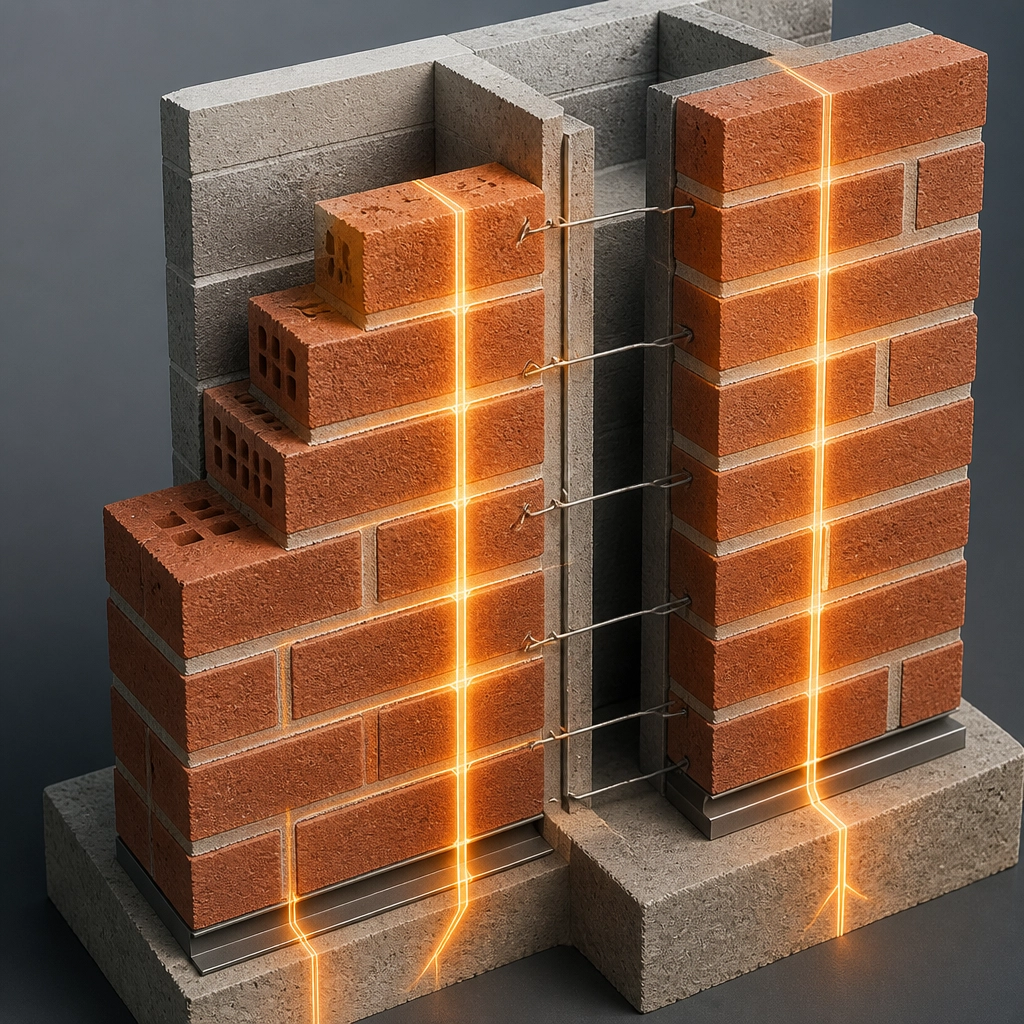
In the forensic world, the "truth" is written in the Australian Standards. Whether you are a builder or an owner-developer, your benchmark for masonry performance is AS 3700 (Masonry Structures) and, for smaller residential builds, AS 4773 (Masonry in Small Buildings).
AS 3700 provides the rigorous engineering formulas for compressive strength and lateral resistance. For double brick, compliance means ensuring the cavity ties are spaced correctly to prevent leaf separation under wind loads. For brick veneer, the standard dictates how that non-structural skin must be articulated to prevent cracking as the internal timber frame shrinks or moves.
Check your articulation joints. Under AS 3700, vertical joints are not optional; they are the pressure-release valves of your building’s skin. In a double brick home, the internal leaf also requires careful detailing to manage thermal expansion, especially on long un-interrupted runs.
This is where the debate gets technical. In the Australian context, thermal performance is often misunderstood as just "R-value" (thermal resistance).
Double brick is the king of thermal mass. In temperate climates like Perth, Adelaide, or Western Sydney, the two layers of masonry act as a thermal battery. They soak up the sun’s energy during the day and release it slowly into the home at night. This "thermal lag" can keep a home comfortable without active cooling, provided the house is designed with proper orientation.
However, raw double brick has a relatively low R-value (around R1.3). To meet modern 7-star NatHERS requirements, we often see forensic specifications requiring cavity insulation or internal insulated linings to bridge the gap between mass and resistance.
Brick veneer, by contrast, has low thermal mass. The single skin of brick heats up quickly. However, the 90mm stud cavity is a gift for insulation. You can easily pack R2.5 or R2.7 batts into the frame.

Forensically speaking, a well-insulated brick veneer wall often outperforms an uninsulated double brick wall in terms of "steady-state" heat loss. But in a heatwave, once that heat penetrates the frame, the interior cools down or heats up rapidly. It lacks the "buffer" of the masonry leaves.
When we look at the "Structural Truth," we must look at what can go wrong over a 30-year horizon.
This is the "silent" advantage of double brick. With no structural timber in the external walls, the risk of a catastrophic termite failure is significantly reduced. While termites can still attack internal fit-outs, the "bones" of a double brick house are effectively inedible.
In brick veneer, the structural integrity of the entire home relies on the timber frame. If the termite barrier is breached: a common occurrence in older or poorly maintained properties: the structural "skeleton" can be hollowed out before the owner even notices a crack in the plasterboard.
Brick veneer relies heavily on its "sarking" (the foil or paper wrap) and the integrity of its flashings. If moisture bridges the cavity: perhaps due to mortar dags on the wall ties: it hits the timber frame.
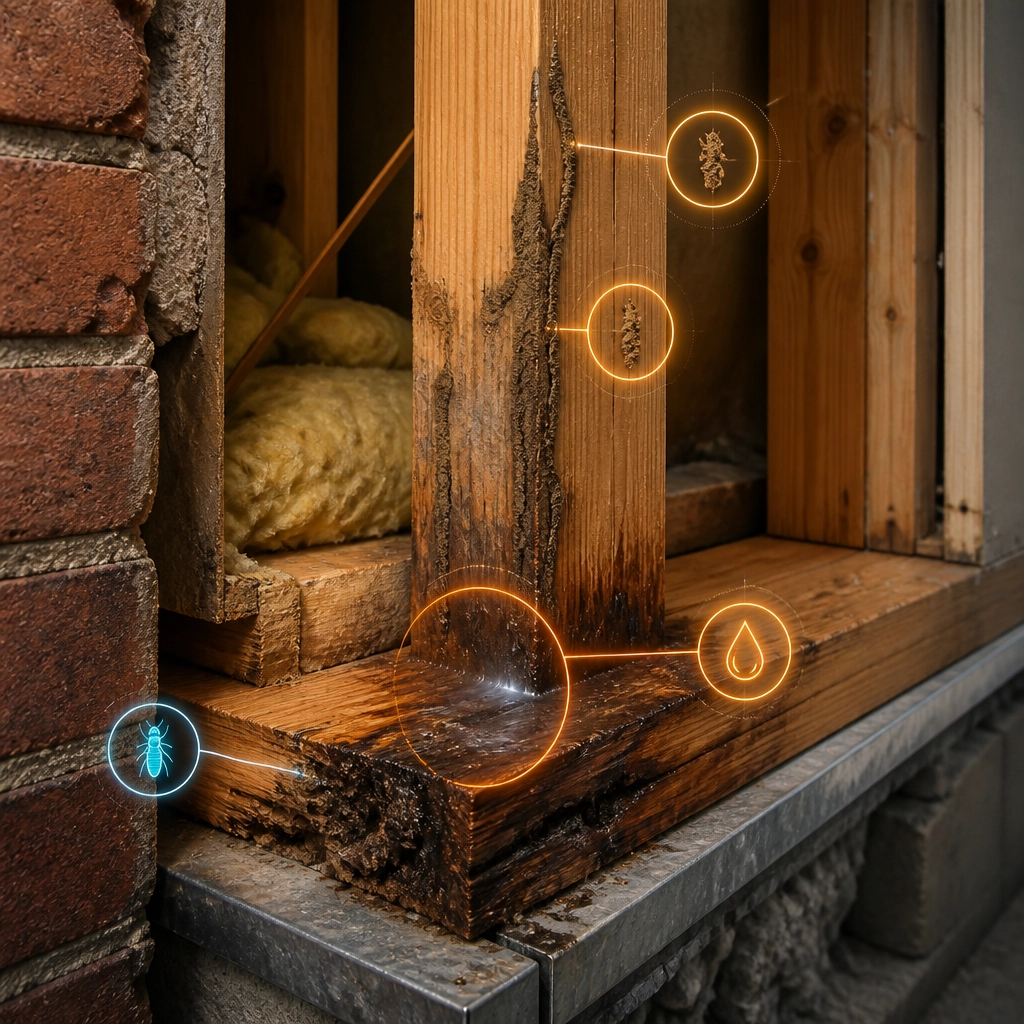
Document your cavity inspections. A forensic audit of failed brick veneer often reveals "bridged" cavities where moisture has migrated from the brick skin into the timber studs, leading to mould, rot, and eventual structural degradation. In double brick, the internal leaf is masonry; while moisture is still an issue for finishes, it rarely threatens the structural adequacy of the wall.
Build speed favors brick veneer. It’s faster, cheaper, and easier to modify. If you want to move a wall in ten years, a timber frame is your friend.
But if you are building for "legacy": the 50-to-100-year horizon: double brick offers a level of robustness that veneer struggles to match. It offers superior acoustic privacy, higher fire resistance (FRL), and a sense of permanence that resonates with the high-end residential market.
Building at the top tier requires more than just following the minimum standards. It requires a forensic understanding of how materials fail and how systems succeed.
The Hive Vanguard is our dedicated community for builders, developers, and homeowners who refuse to settle for "standard." Here, we share deep-dives into compliance, risk management, and the technical realities of the Australian construction landscape.
If you want to move from "building" to "mastery," you need to be in the room.
Join the Hive Vanguard Community
There is no "wrong" choice, only an "uninformed" one.
At Shoal Bay Projects, our role is to ensure that whichever path you choose, the execution meets the forensic standards of quality. Check your ties, verify your R-values, and never compromise on the cavity.
Explore the hub and see how we’re changing the narrative around construction quality.
Welcome to the Hive: Watch the Invitation




