Construction
Jul 2, 2026
Condensation and Mould Matters: How NCC 2025 Changes Your Design Requirements
Condensation and Mould Matters: How NCC 2025 Changes Your Design Requirements

Condensation and Mould Matters: How NCC 2025 Changes Your Design Requirements
For years, the Australian building industry has been chasing a singular goal: energy efficiency. We want homes that stay warm in winter, cool in summer, and keep power bills in check. To get there, we’ve made our houses more airtight and better insulated than ever before.
But there’s a catch. When you turn a house into a high-performance, airtight box, you essentially create a plastic bag. If that bag can't breathe, moisture gets trapped. And when moisture gets trapped in a wall or roof assembly, it turns into condensation. Condensation leads to mould, and mould leads to structural rot and health issues for the people living inside.
The National Construction Code (NCC) 2025 is the regulator’s latest answer to this "silent killer." Following the major groundwork laid in NCC 2022, the 2025 update significantly tightens the requirements for how we manage moisture. If you’re a builder or a homeowner planning a high-end custom project, sticking to the old "we’ve always done it this way" approach is no longer just risky: it’s likely non-compliant.
The upcoming NCC 2025 changes aren't just minor tweaks; they represent a fundamental shift in how we think about the "skin" of a building. The focus has moved from merely preventing liquid water (rain) from getting in, to managing water vapour (moisture) that is already inside.
In Climate Zones 6, 7, and 8 (which cover a significant portion of southern Australia, including parts of Victoria, Tasmania, and high-altitude areas), the "direct-fix" cladding era is effectively over for insulated frames. NCC 2025 mandates a continuous, drained, and ventilated cavity: typically a minimum of 18–20mm: between the cladding and the wall wrap.
This "rainscreen" approach ensures that any moisture that finds its way behind the cladding (either from driving rain or internal vapour) has a clear path to drain out the bottom and dry out through airflow.
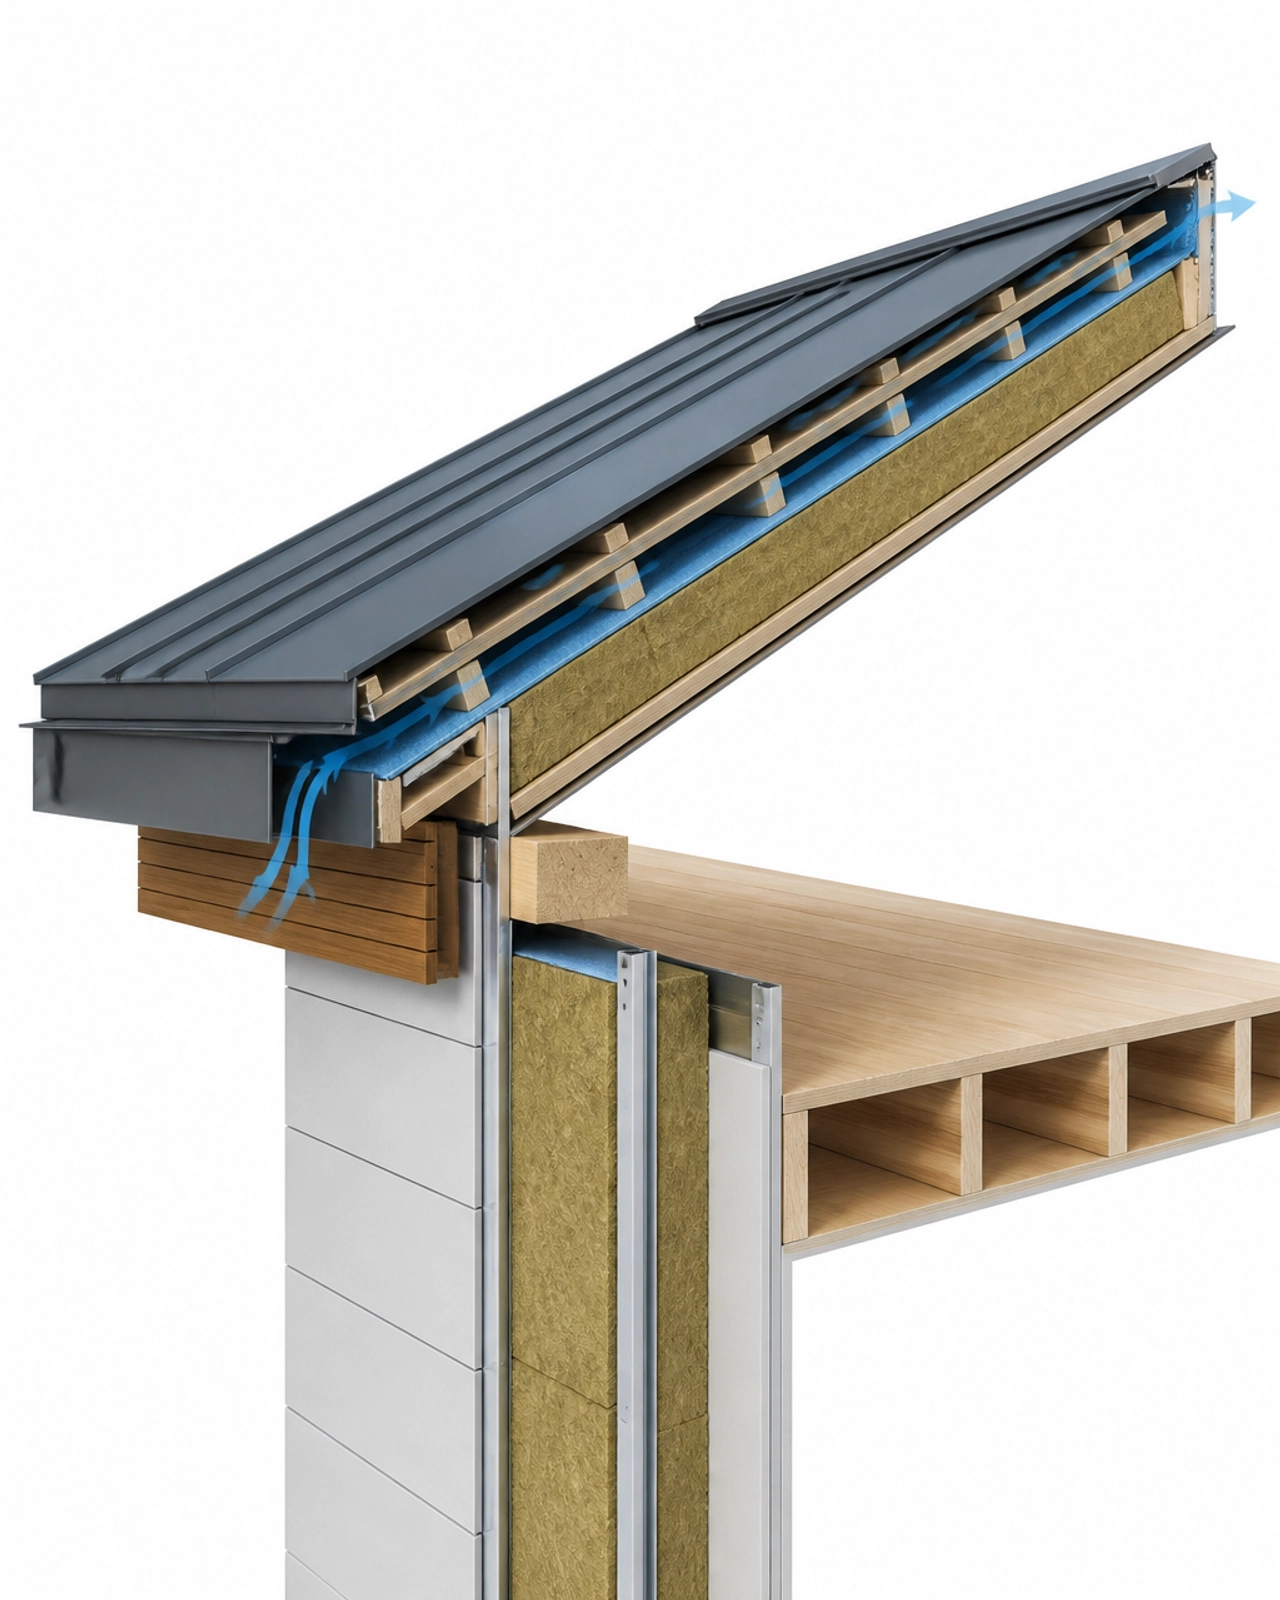
One of the most significant expansions in NCC 2025 is the requirement for roof ventilation. It’s no longer just for the coldest alpine regions. Ventilation of ceiling spaces and skillion roofs is now required in Climate Zones 4 through 8.
This means if you’re building a sleek, skillion-roofed modern home in a zone like Perth (Zone 5) or Sydney (Zone 4), you must provide a continuous ventilation path. You can’t just pack a flat roof with insulation and hope for the best; you need dedicated intake (eaves) and exhaust (ridge/apron) ventilation.
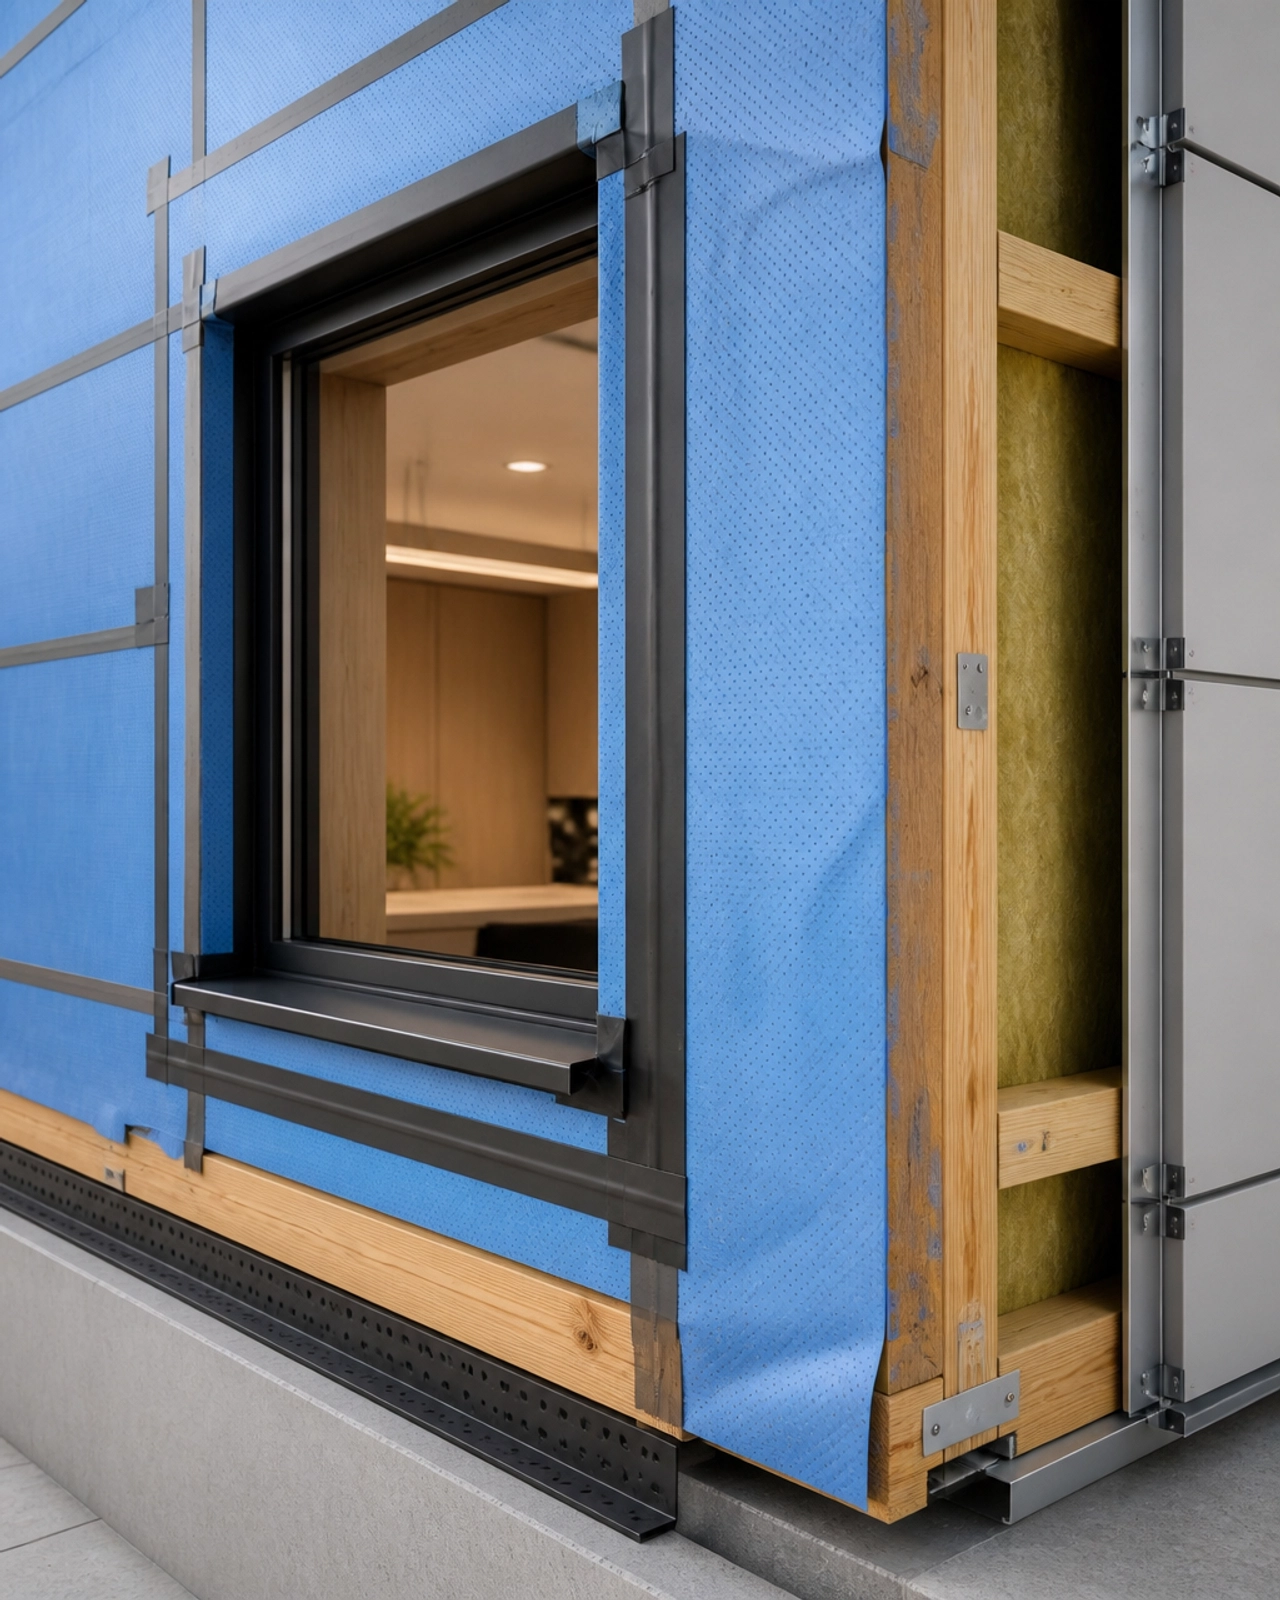
The type of "blue paper" or wall wrap you use matters more than ever. NCC 2025 reinforces the requirement for Class 4 vapour-permeable membranes (as defined in AS/NZS 4200.1) on the exterior side of insulation in framed walls.
These membranes act like high-tech sportswear: they stop liquid water from entering the frame but allow water vapour to escape. If you use a non-permeable membrane in a high-performance build, you are effectively trapping moisture against your timber studs, inviting rot and mould.
Most builders rely on the Deemed-to-Satisfy (DTS) provisions of the NCC. These are the "recipe book" instructions: if you follow the specific steps laid out in the code, you are deemed to have complied.
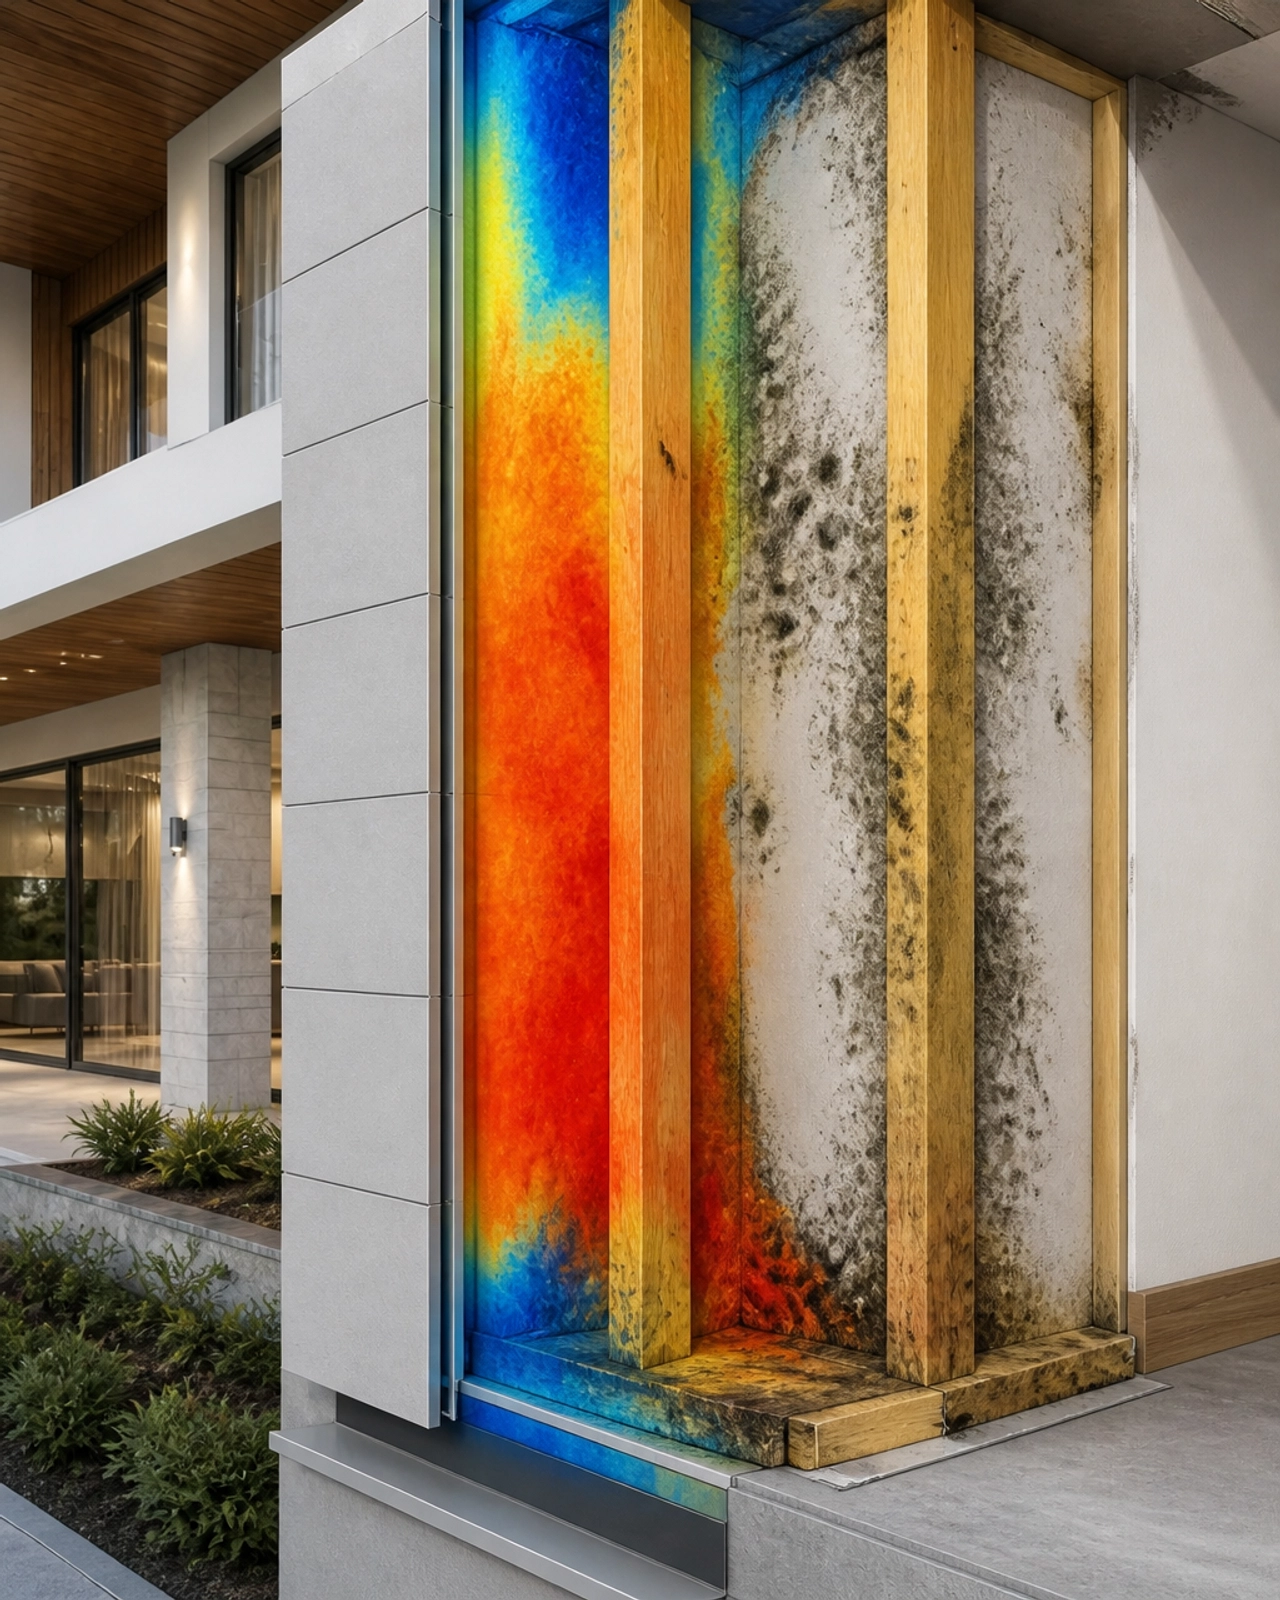
However, as we push the boundaries of residential design with massive glazed areas, unusual wall thicknesses, and ultra-high star ratings, the standard DTS "recipes" often fall short. A wall assembly that is technically DTS compliant might still fail in a real-world scenario if the building’s orientation, local micro-climate, or internal humidity levels (think large families and unvented dryers) aren't accounted for.
This is where the risk of future liability becomes real. If a builder delivers a DTS-compliant home that develops a massive mould infestation within three years, the finger-pointing begins. "But I followed the code!" doesn't always hold up if the design was fundamentally unsuited to the project's specific conditions.
To manage this risk, savvy builders and consultants are moving toward Performance-Based Solutions. Instead of just following the recipe, you prove that your specific design works.
Under NCC Part A5 (Documentation of Design and Construction), builders must provide Evidence of Suitability. This isn't just a brochure from the manufacturer; it’s a formal set of documents that prove a material, design, or form of construction meets the relevant Performance Requirements.
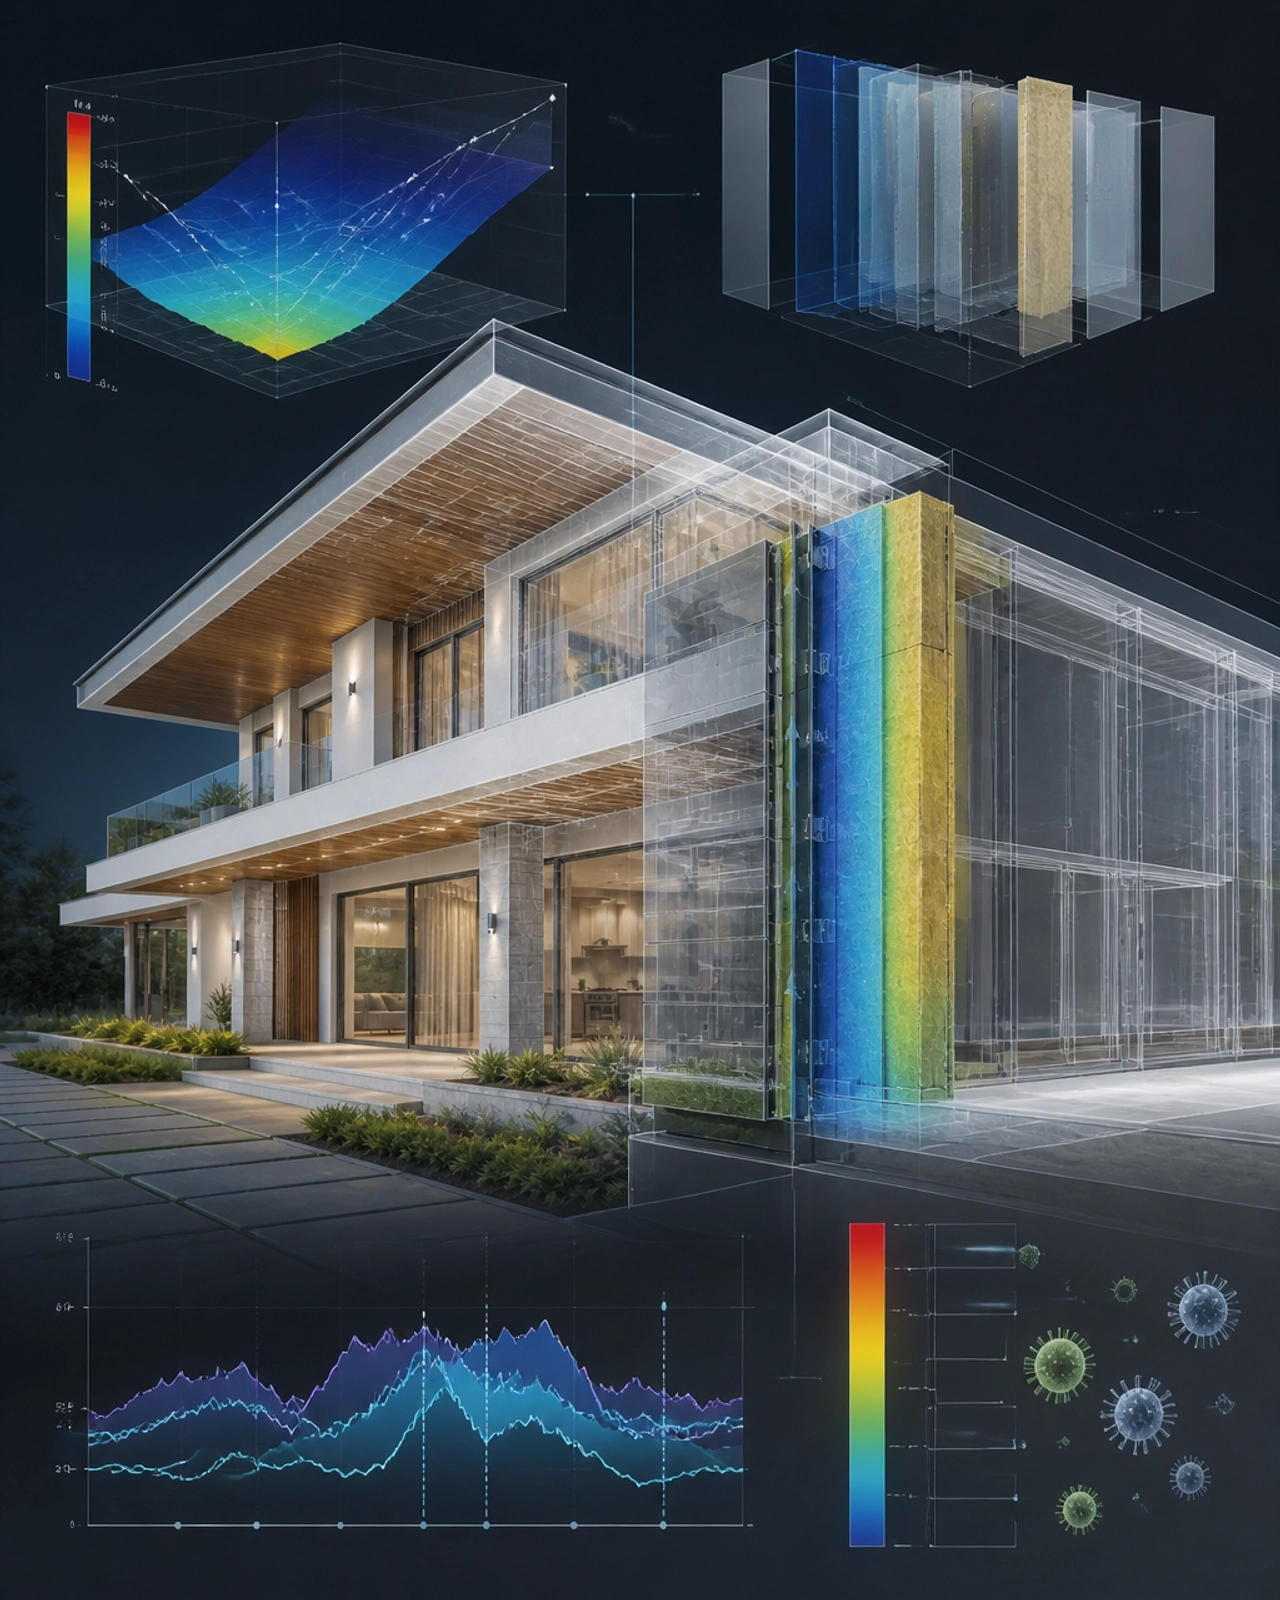
For high-end or complex residential projects, the gold standard for Evidence of Suitability is Hygrothermal Modelling (often using software like WUFI). This is a scientific simulation that calculates how heat and moisture will move through your specific wall or roof assembly over a period of ten years, using local weather data.
Under the NCC verification methods (F8V1 and H4V5), this modelling must demonstrate a Mould Index of 3 or less. In plain English: it proves that even in the worst-case weather scenarios, visible mould will not grow inside your walls.
Documenting this at the design stage is the ultimate protection for a builder. It shifts the liability from "gut feel" to "verified science."
At Shoal Bay Projects, we see condensation management as a critical component of risk management. For a residential builder, a mould claim is a nightmare that affects reputation, insurance premiums, and the bottom line. For a homeowner, it’s a health hazard and a financial drain.
Our advisory services focus on:
The goal is to move away from reactive fixes (like cleaning mould after it appears) to proactive design (ensuring it can never grow in the first place).
The changes in NCC 2025 are a clear signal that the Australian building industry is maturing. We are no longer just building shelters; we are building complex, high-performance machines. Like any complex machine, the "skin" of the building requires expert calibration.
Check your designs against the new climate zone requirements. Specify the correct vapour-permeable wraps. Most importantly, document your Evidence of Suitability. If you are deviating from the standard DTS pathways to achieve a high-end architectural look, you must have the performance-based evidence to back it up.
Navigating these regulatory shifts can be overwhelming, which is why we’ve created a space for builders and homeowners to get the support they need.
We invite you to explore The Hive and The Vault, our community hubs where we break down complex compliance issues into actionable advice. Whether you're looking for deep dives into the NCC or structured advisory for your next project, it starts with the right information.
Watch our "Welcome to the Hive" video here to see how we support your construction journey.

Building a modern home is a massive investment. Don't let condensation turn that investment into a liability. Get the advice right at the start, and build with confidence.




