Construction
May 25, 2026
Clearance for Compliance: NCC 2022 Rules for Carport Door Openings
Clearance for Compliance: NCC 2022 Rules for Carport Door Openings

Clearance for Compliance: NCC 2022 Rules for Carport Door Openings
The landscape of residential construction in Australia has undergone its most significant shift in decades with the introduction of the NCC 2022 Livable Housing Design (LHD) Standard. For builders and homeowners alike, this isn't just about adding a few grab rails in the bathroom; it’s a fundamental change in how we think about "the journey" into a home.
One of the most common ways to achieve a compliant, step-free entrance is through the carport or garage. It makes sense: the slab is usually already level with the ground, and it’s protected from the elements. However, what used to be a simple door installation is now a technical exercise in "body walkthrough" clearances and precision leaf selection.
If you’re working on a new build or a major renovation, getting these door openings wrong at the frame stage can lead to expensive site-level failures. Here is the forensic breakdown of what you need to know about carport-to-dwelling transitions under the new rules.
The headline requirement for NCC 2022 Livable Housing (Silver Level) is that at least one "primary" entrance door: and specified internal doors on the entry level: must provide a minimum clear opening width of 820mm.
Notice the word clear. This is where most compliance issues begin.
In the past, specifying an 820mm door leaf was standard practice. But the NCC 2022 doesn't care about the leaf size; it cares about the space a human (or a mobility aid) actually has to walk through. When you factor in the thickness of the door leaf when open at 90 degrees, the door stops, the hinges, and the weather seals, that 820mm leaf is suddenly only providing about 790mm of clear space.
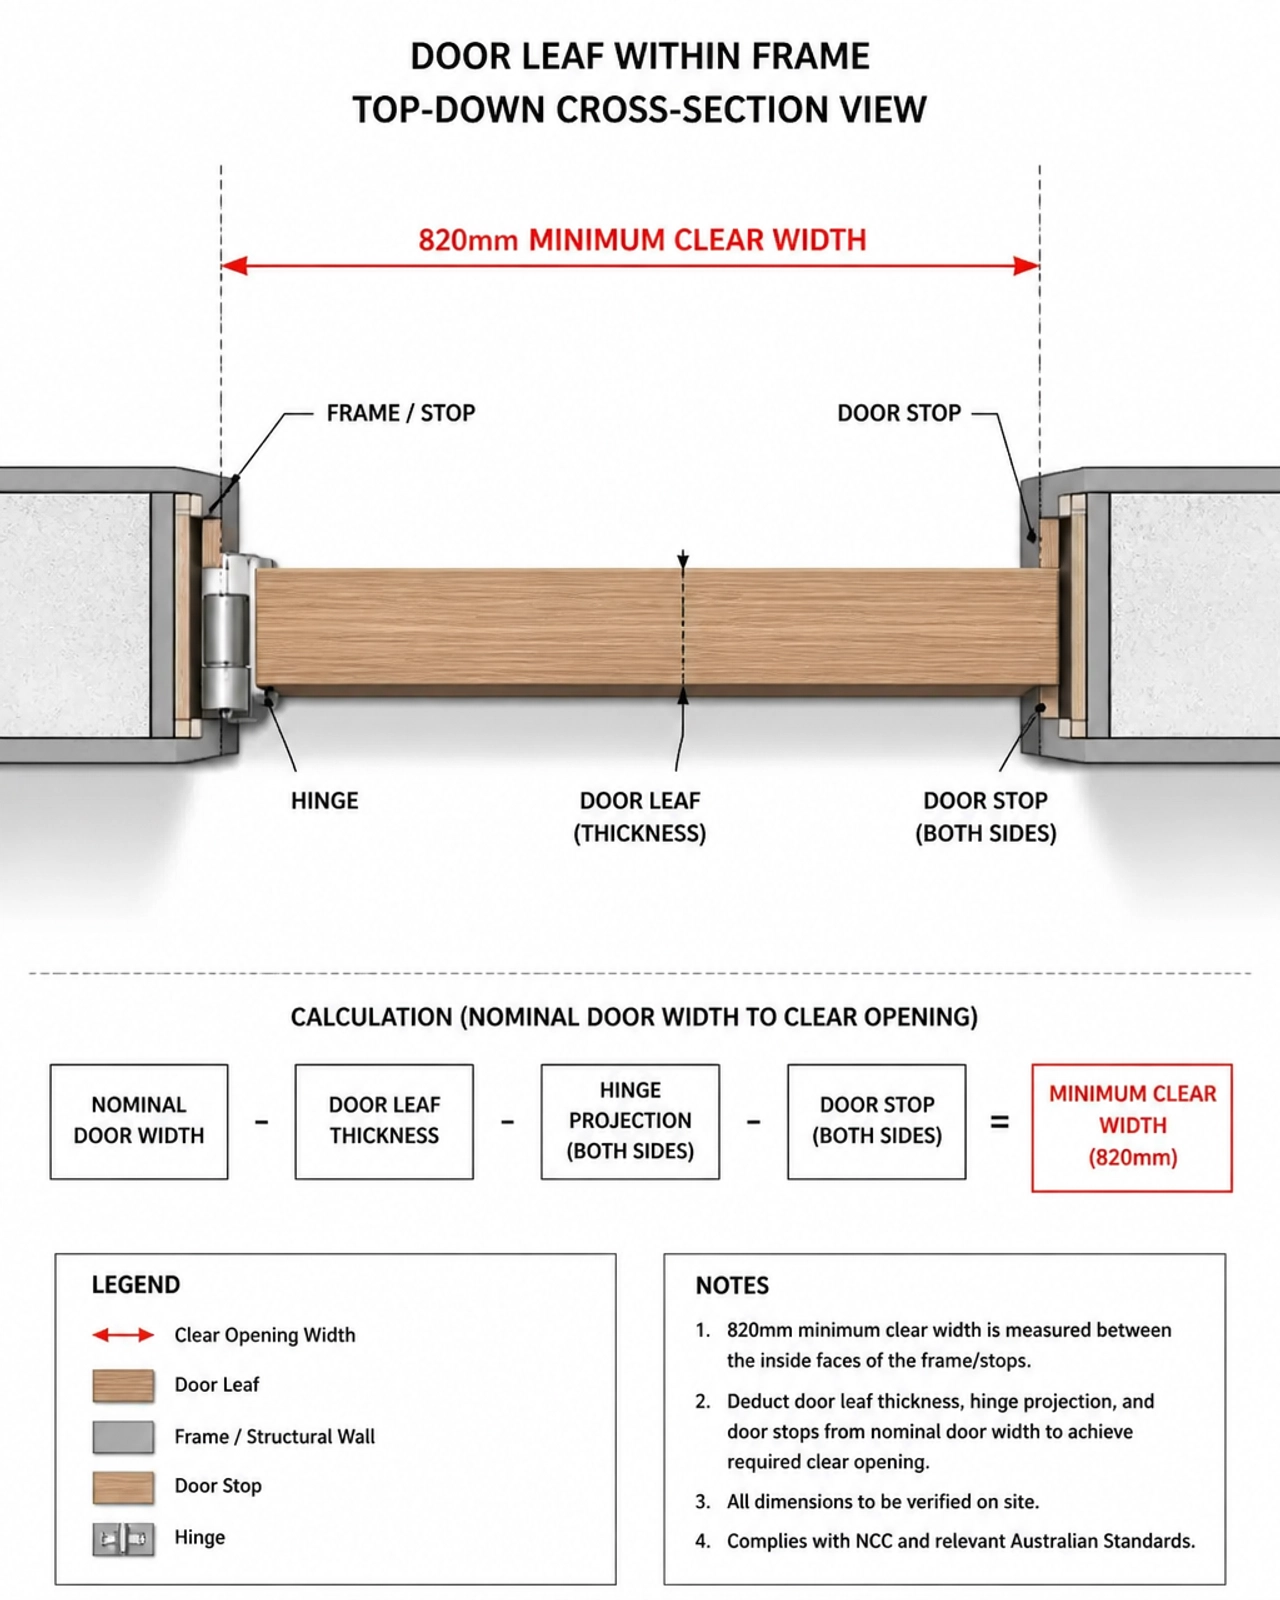
To hit that magic 820mm clear number, you have to upsize your specifications during the design phase:
Check: Always verify the "effective clear opening" with your door and frame supplier. Don't assume the nominal size equals the clear width.
The transition from your carport slab into the home must be a "step-free" path of travel. Under the ABCB Livable Housing Design Standard, the threshold rules are strict to ensure a seamless "body walkthrough" experience.
For the designated accessible entry through a carport, the threshold must meet one of these three criteria:
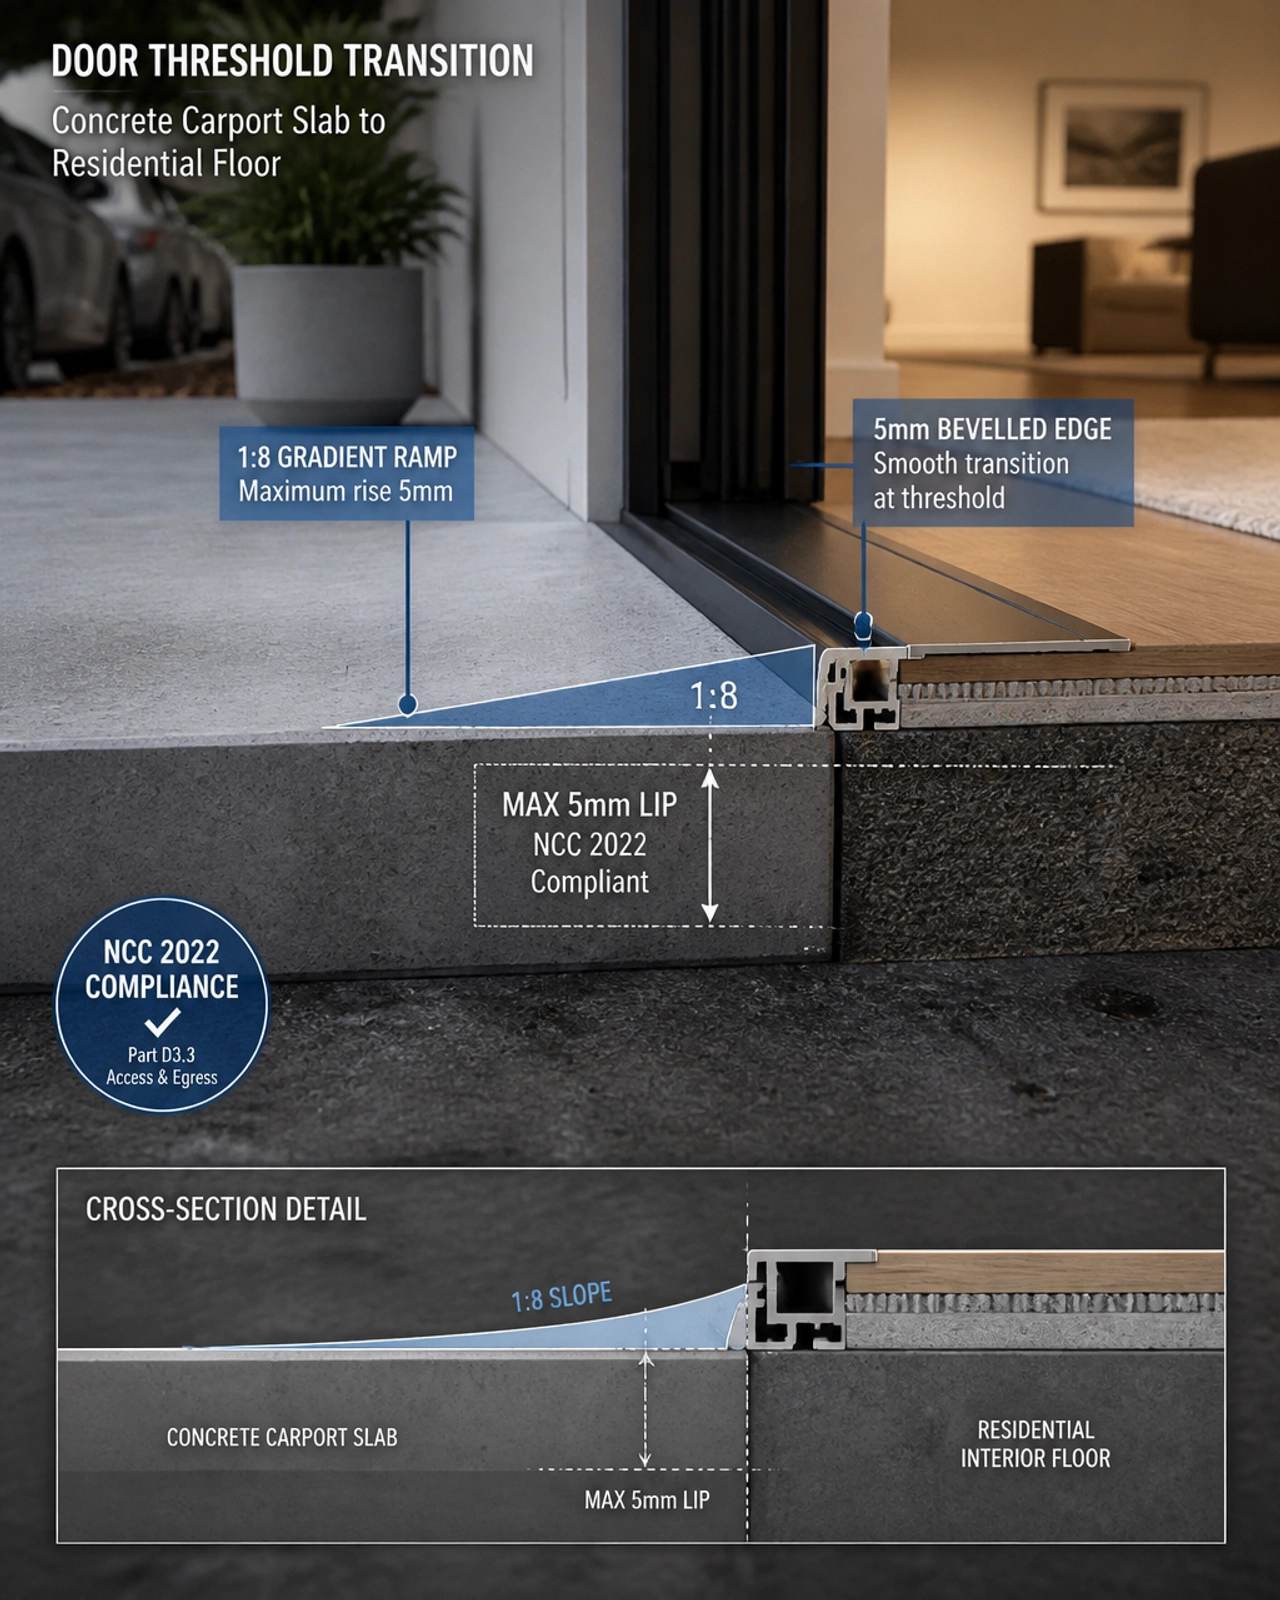
Here is where builders often get caught. The NCC Housing Provisions usually require a 50mm step-down to prevent water ingress, but the LHD Standard demands a level transition.
To solve this, you need to plan for specialized hardware like linear drains or proprietary "low-profile" sills that satisfy both weatherproofing requirements and accessibility standards. Attempting to "fudge" this on-site after the slab is poured is a recipe for a compliance disaster.
It’s not just about the width; it’s about the "single-hand" operation. All primary doors must be fitted with lever handles: no knobs allowed.
A compliant door is useless if a car is parked 100mm away from the handle. While the NCC 2022 focuses on the building itself, strategic planning requires looking at the circulation space within the carport.
You need to ensure that when a vehicle is parked in its designated spot, there is enough room for a "body walkthrough" to access the door handle and for the door to swing open to at least 90 degrees without hitting the car. This "swept path" is a common failure point in compact custom builds.
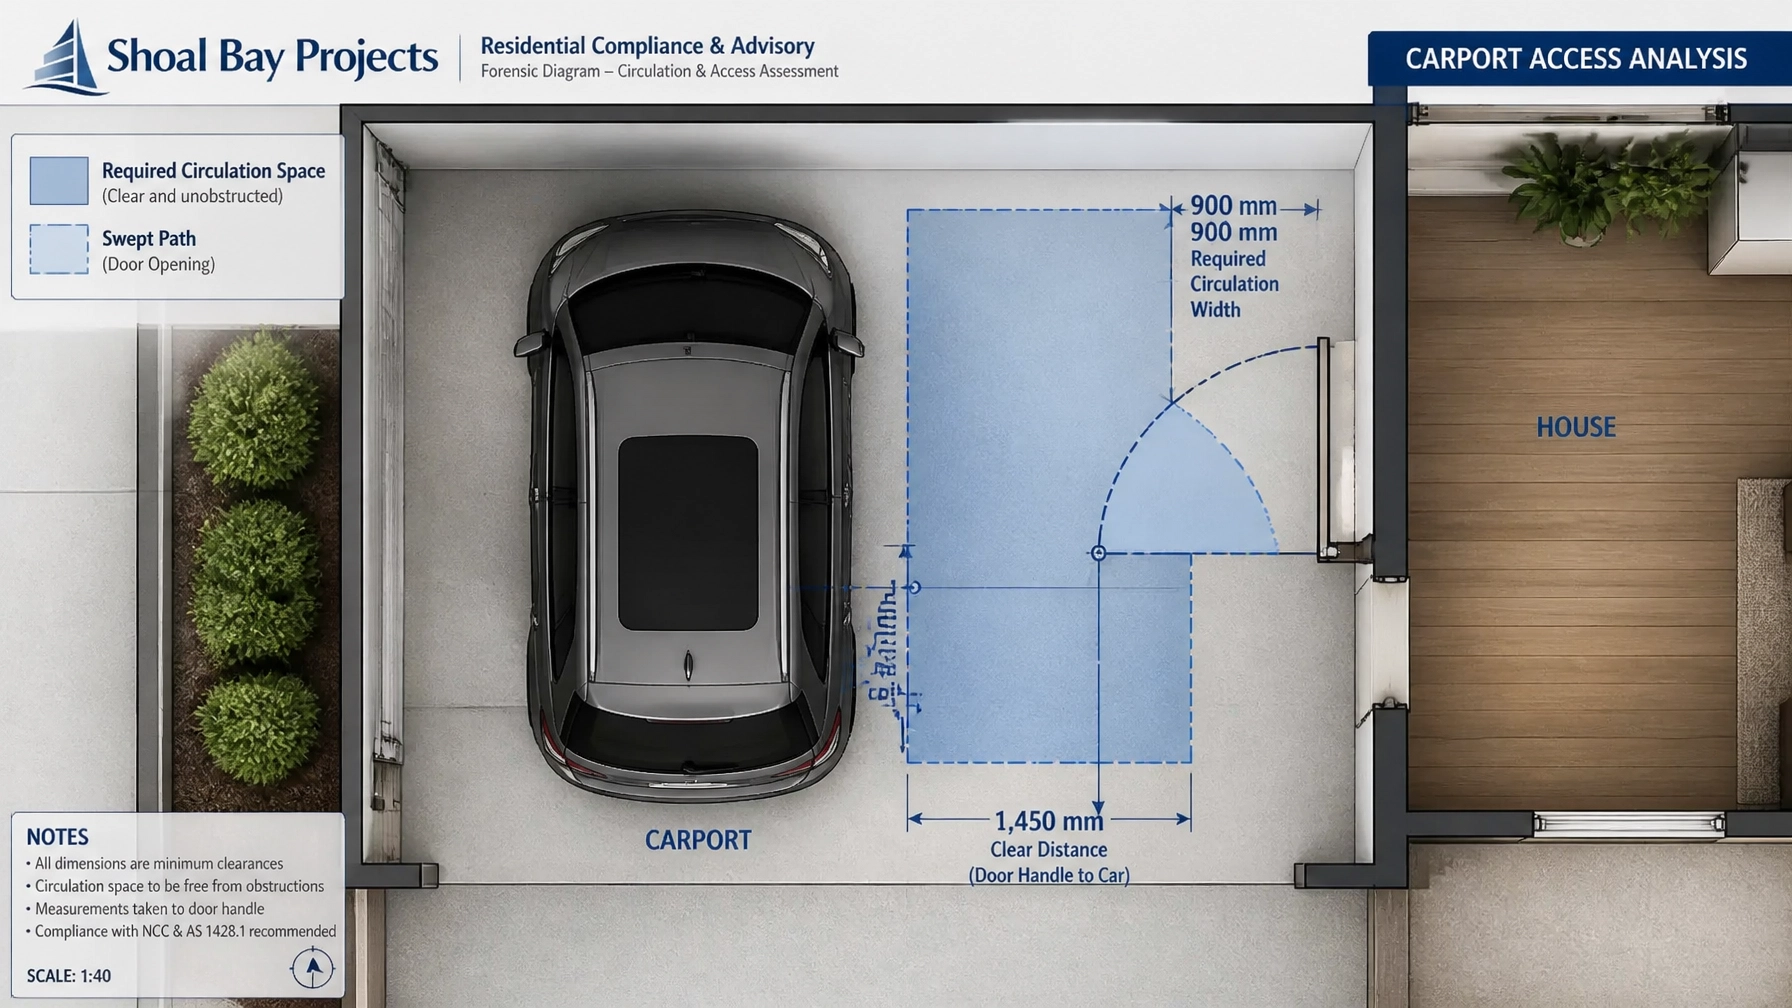
At Shoal Bay Projects, we see these issues most often when the design phase hasn't accounted for the "real-world" dimensions of modern materials. A 50mm error in a hallway or a door frame can be the difference between a Certificate of Occupancy and a costly rectification order.
Document your door leaf sizes early. Specify your threshold drainage systems before the concrete trucks arrive. Check that your "primary" door isn't being blocked by structural posts or future cabinetry.
Compliance shouldn't be an afterthought. It should be built into the DNA of the project.
If you’re looking for a deeper dive into compliance strategies or want to join a community of builders and homeowners focused on quality outcomes, we invite you to explore our community hub. Check out the Welcome to the Hive video to see what it's all about.
The Hive is where we share the technical "Vault" of knowledge, from AS 1428.1 nuances to the latest NCC 2022 amendments. Whether you're navigating a complex custom build or managing a residential portfolio, having the right advisory in your corner makes all the difference.
Need a compliance review for your next project?
Shoal Bay Projects provides structured, advisory-level support to keep your builds aligned with national standards and risk-free.
Specify. Document. Check.




