Construction
Jul 2, 2026
7 Mistakes You’re Making with Construction Risk Management (and How to Fix Them)
7 Mistakes You’re Making with Construction Risk Management (and How to Fix Them)

7 Mistakes You’re Making with Construction Risk Management (and How to Fix Them)
Residential construction in Australia is no longer a "handshake and a hammer" industry. It is a high-stakes compliance battlefield.
Between the National Construction Code (NCC) 2022/2025 updates, tightening insurance requirements, and a 1.2M home national target, the margin for error has evaporated.
If you are a director or a project manager, your biggest threat isn't the weather: it's the latent defect you are building into the project today that will surface in three years. Risk management isn't a checklist you tick off once at the start of the job; it is active forensic warfare.
Here are the seven critical mistakes currently compromising Australian residential projects and the technical fixes required to secure your profit and your reputation.
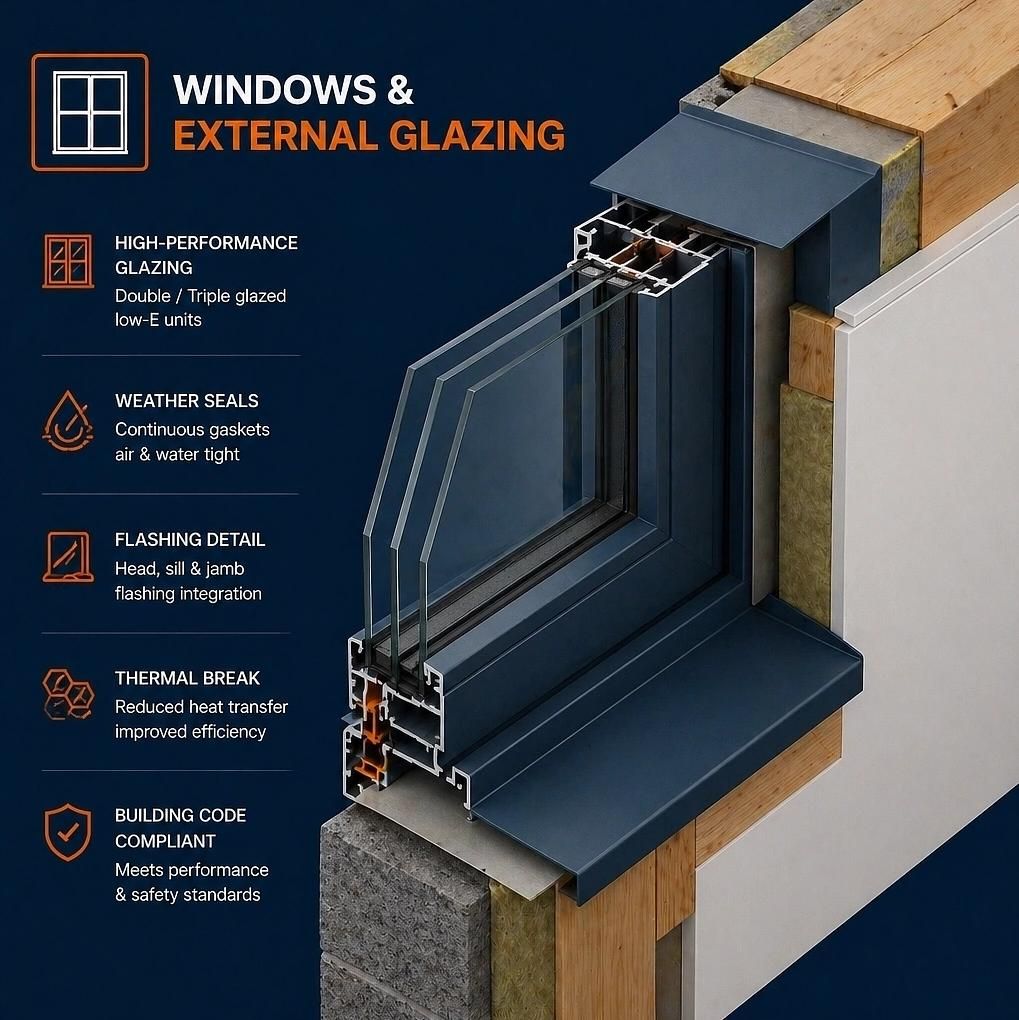
The transition from NCC 2019 to NCC 2022 (and the upcoming 2025 refinements) introduced seismic shifts in condensation management, energy efficiency, and livable housing. Relying on "standard practice" from five years ago is a fast track to a non-conformance notice.
The Fix:
Stop assuming your trades are up to speed. Audit the documentation. Every project must have a dedicated NCC Compliance Review at the design stage. Specifically, check the Housing Provisions against your window schedules and insulation values. If you are building to old standards, you are building a liability.

In a dispute, the builder with the best photos wins. Most risk management failures stem from a "missing evidence trail." If you cannot prove the membrane was dry before the tiles went down, or that the slab-edge vapour barrier was continuous, you have no defense.
The Fix:
Implement a Digital Evidence Protocol. Capture timestamped, high-resolution imagery of every critical hold-point:
Waterproofing failures remain the #1 source of litigation in Australian residential construction. The mistake? Treating the membrane as a "magic paint" that fixes poor carpentry or concrete work. If the substrate isn't right, the membrane will fail.

The Fix:
Enforce strict substrate handovers. Do not allow the waterproofer to start until the falls in the floor (screed or substrate) are verified. Per AS 3740, ensure:

A common site-level failure is allowing the vapour barrier to stop short of the footing edge. This creates a capillary path that allows ground moisture to wick into the slab, bypassing the damp-proof course (DPC).
The Fix:
Specify Slab-Edge Governance. The vapour barrier must be carried up the perimeter footing to finished ground level (FGL). Interrogate the section detail before the first shovel hits the dirt. As we say at Shoal Bay Projects: "Continuity to finished ground level is the detail. Everything downstream is consequence."

Construction risk often hides in the "no man's land" between trades. The window installer thinks the bricklayer handled the flashing; the bricklayer thinks the waterproofer has it covered. When the leak happens, everyone points a finger.
The Fix:
Identify the Junction Ownership. Create a Responsibility Matrix for every critical interface (e.g., the slab-to-sill junction). Document who is responsible for the tray, the stop-ends, and the weep drainage. Check the tray goes in before the lining. Once the floor is down, a tray installation is a demolition, not a detail.
Managing safety by simply having a signed SWMS in a folder is a massive risk. If a High-Risk Construction Work (HRCW) activity occurs: such as structural alterations or work near overhead power lines: and the controls on the ground don't match the paper, the Director is personally liable.
The Fix:
Apply the Hierarchy of Controls. Move beyond PPE. If there is a fall risk, specify edge protection or scaffolding rather than relying on harnesses. Conduct "Active Site Audits" where the goal isn't to sign a form, but to verify that the elimination and engineering controls are physically present and functioning.
The biggest mistake is waiting for the final inspection to find errors. By the time the certifier walks through, the non-compliant slab edge or the poorly flashed window is already buried behind bricks and plaster.

The Fix:
Engage Early-Stage Consultancy. Bring in a forensic building consultant during the design and early construction phases. Governance at the drawing board is the cheapest line item on the job; rectification at the finished wall is the most expensive.
Risk management isn't about avoiding work; it's about avoiding the catastrophic costs of rework and litigation. At Shoal Bay Projects, we provide the technical gatekeeping and structured advisory required to keep your residential projects on track and compliant.
Welcome to the Hive
If you want to dive deeper into the technical intel that keeps projects profitable, join our community of industry experts. Explore "The Hive" and "The Vault" for exclusive resources and forensic construction insights.
📺 Watch: Welcome to the Hive
🚀 Join the Circle Community
Need immediate advisory support?
Stop the risk before it reaches the site. Contact Shoal Bay Projects today for a strategic consultation.
Direct Line: +61 8 6149 7396
Email: SHOALBAYPROJECTSHIVE@OUTLOOK.COM